
1305 Lyon St, Columbia, TN 38401
Local realty services provided by:Reliant Realty ERA Powered
1305 Lyon St,Columbia, TN 38401
$569,900
- 3 Beds
- 3 Baths
- 3,081 sq. ft.
- Single family
- Active
Listed by: jake hubbell
Office: larry hubbell realty and auction sales
MLS#:3637021
Source:NASHVILLE
Price summary
- Price:$569,900
- Price per sq. ft.:$184.97
About this home
Welcome to 1305 Lyon Street! This spacious home was built in 1995 and offers approximately 2,166 square feet of main-level living space, plus an additional 915 square feet of finished basement space, providing room for just about every lifestyle. The main level features three bedrooms, two full bathrooms, a welcoming living room, eat-in kitchen, separate dining room, dedicated office, and convenient laundry room. The versatile floor plan offers plenty of room for everyday living, working from home, and entertaining family and friends! Primary bedroom features walk in closet and bath with double vanity. Home has new windows and fresh paint throughout! There is an elevated deck on the main level overlooking the private, fenced back yard. The partially finished walk out basement adds even more possibilities with a cozy fireplace, full bathroom, and exterior entrance leading directly to an aggregate patio. Whether you're looking for a private guest retreat, additional entertaining space, recreation room, or hobby area, this lower level offers flexibility to fit your needs. There is additional unfinished square footage in the basement that could easily be finished to suit your needs!
Situated on a generous corner lot, the property also features a circular aggregate drive in the front and a separate drive leading to the two-car garage in the back. With multiple living areas, a flexible floor plan, and convenient indoor and outdoor access to the basement, this home offers space and possibilities that are hard to overlook. Come explore everything 1305 Lyon Street has to offer and imagine making this Columbia property your next home!...
Contact an agent
Home facts
- Year built:1995
- Subdivision & Development:Sunnyside Sec 10
- Listing ID #:3637021
- Added:1 day(s) ago
- Updated:November 18, 2026 at 03:51 PM
Rooms and interior
- Bedrooms:3
- Total bathrooms:3
- Full bathrooms:3
- Flooring:Carpet, Vinyl
- Kitchen Description:Dishwasher, Disposal, Freezer, Refrigerator
- Basement Description:Full
- Living area:3,081 sq. ft.
Heating and cooling
- Cooling:Central Air
- Heating:Central
- Central air:Yes
Structure and exterior
- Roof:Shingle
- Year built:1995
- Building area:3,081 sq. ft.
- Lot area:0.62 Acres
- Construction Materials:Brick
- Exterior Features:Deck, Patio
- Levels:1 Story
Schools
- High school:Columbia Central High School
- Middle school:Whitthorne Middle School
- Elementary school:J E Woodard Elementary
Utilities
- Water:Public, Water Available
- Sewer:Public Sewer
Finances and disclosures
- Price:$569,900
- Price per sq. ft.:$184.97
- Tax amount:$2,985
Features and amenities
- Appliances:Dishwasher, Disposal, Refrigerator
Parking
- Total parking spaces:2
- Parking description:Aggregate, Basement, Circular Driveway
- Garage:Yes
- Garage spaces:2
 Copyright 2026 Realtracs Mls. All rights reserved. Realtracs Mls provides content displayed here (“provided content”) on an “as is” basis and makes no representations or warranties regarding the provided content, including, but not limited to those of non-infringement, timeliness, accuracy, or completeness. Individuals and companies using information presented are responsible for verification and validation of information they utilize and present to their customers and clients. Realtracs Mls will not be liable for any damage or loss resulting from use of the provided content or the products available through Portals, IDX, VOW, and/or Syndication. Recipients of this information shall not resell, redistribute, reproduce, modify, or otherwise copy any portion thereof without the expressed written consent of Realtracs Mls.
New listings near 1305 Lyon St
- Coming SoonOpen Thu, 11am to 4pm
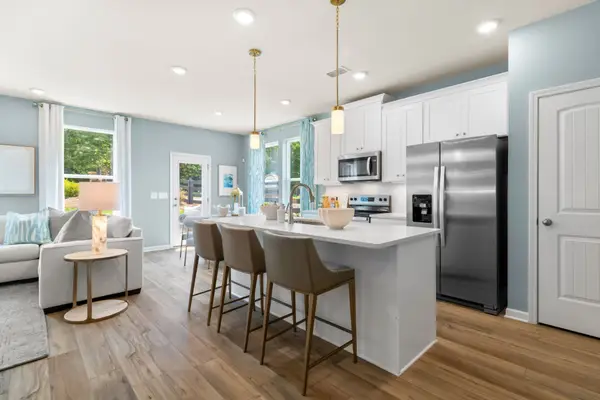 $363,455Coming Soon3 beds 3 baths1,849 sq. ft.
2590 Mcclure Boulevard, Columbia, TN 38401
MLS# 3637761Listed by: DRB GROUP TENNESSEE - Coming Soon
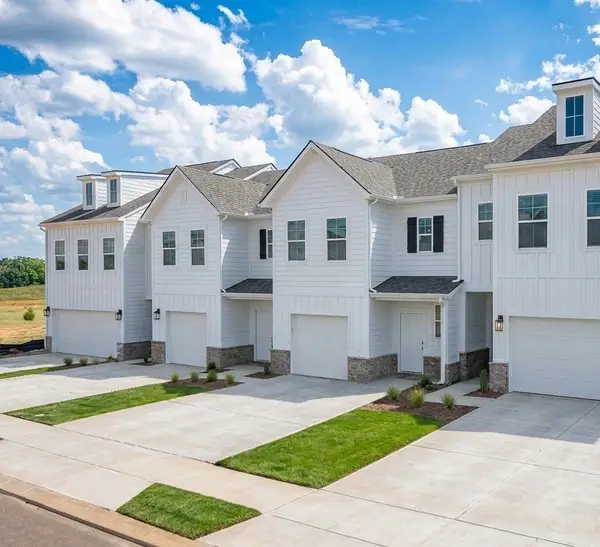 $289,990Coming Soon3 beds 3 baths1,469 sq. ft.
2586 Mcclure Boulevard, Columbia, TN 38401
MLS# 3637764Listed by: DRB GROUP TENNESSEE - Coming Soon
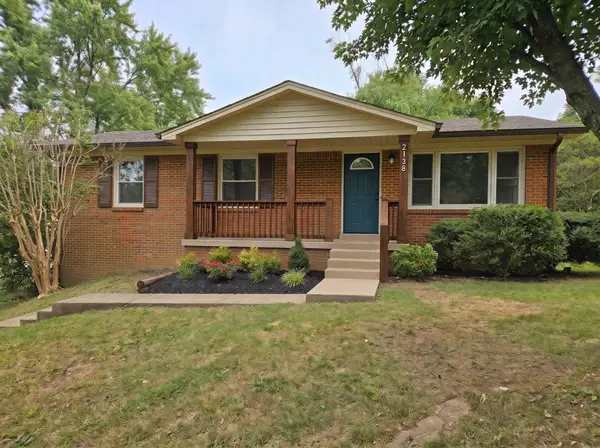 $329,900Coming Soon3 beds 3 baths1,825 sq. ft.
2138 Polk Dr, Columbia, TN 38401
MLS# 3637581Listed by: CHORD REAL ESTATE - Coming Soon
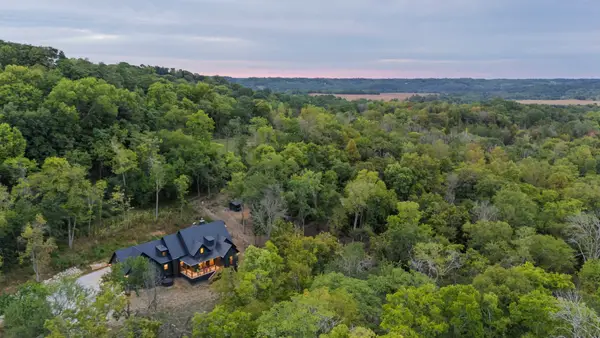 Coming Soon4 beds 3 baths2,316 sq. ft.
2320 Stephens Rd, Columbia, TN 38401
MLS# 3637416Listed by: MCEWEN GROUP - Coming Soon
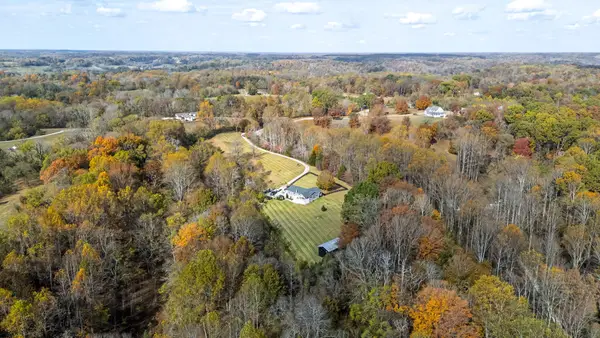 $849,900Coming Soon2 beds 2 baths1,800 sq. ft.
2671 Taylor Road, Columbia, TN 38401
MLS# 3637437Listed by: MCEWEN GROUP - New
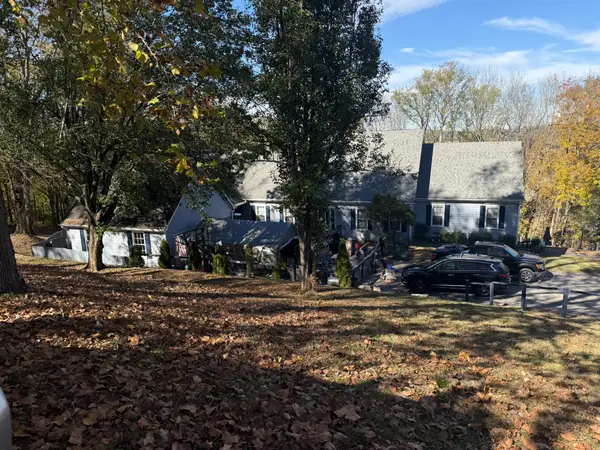 $769,000Active4 beds 3 baths5,036 sq. ft.
318 Stoneybrook Rd, Columbia, TN 38401
MLS# 3637890Listed by: SELL YOUR HOME SERVICES, LLC - New
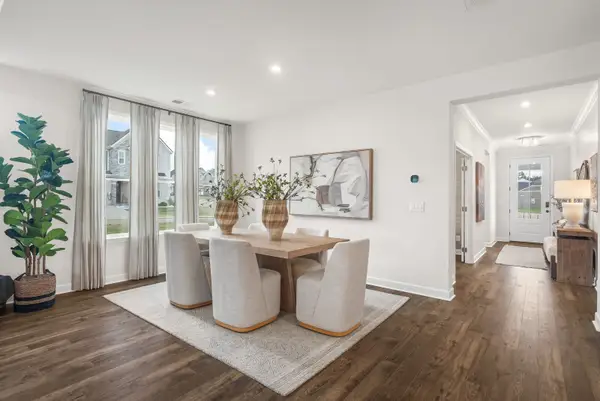 $649,990Active5 beds 4 baths3,276 sq. ft.
1726 Merkel Road, Columbia, TN 38401
MLS# 3637862Listed by: DREES HOMES - New
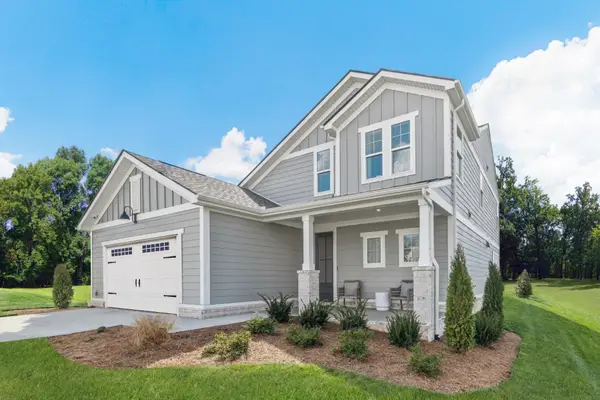 $499,990Active4 beds 4 baths2,527 sq. ft.
1704 Merkel Road, Columbia, TN 38401
MLS# 3637865Listed by: DREES HOMES - New
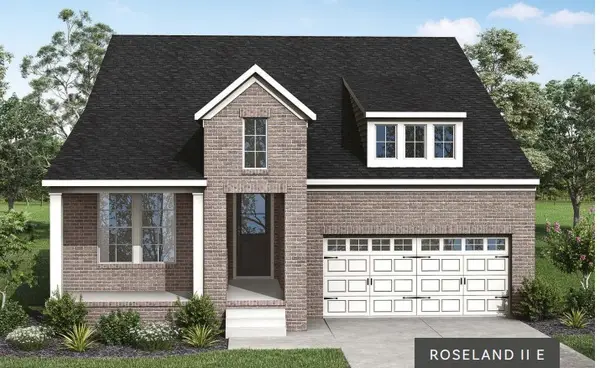 $579,990Active3 beds 3 baths2,445 sq. ft.
1727 Merkel Road, Columbia, TN 38401
MLS# 3637868Listed by: DREES HOMES 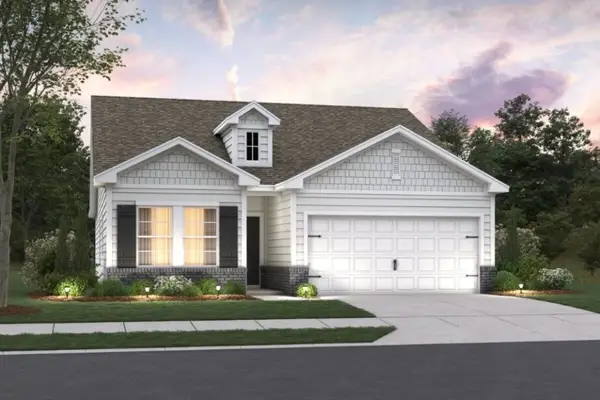 $441,420Pending3 beds 2 baths1,721 sq. ft.
3109 Stillwater Ct, Columbia, TN 38401
MLS# 3637734Listed by: M/I HOMES OF NASHVILLE LLC


Protect your home and budget from life's surprises with an Assurant Home Warranty, backed by a partner that supports you through every step of homeownership. Explore Plans.
© 2023 - 2026 ERA Franchise Systems LLC. All rights reserved. ERA Franchise Systems LLC fully supports the principles of the Fair Housing Act and the Equal Opportunity Act. ERA, ERA Real Estate powered, and their respective logos are registered service marks of ERA Franchise Systems LLC. Each office is independently owned and operated.