
1811 Ableson Way, Columbia, TN 38401
Local realty services provided by:Reliant Realty ERA Powered
1811 Ableson Way,Columbia, TN 38401
$684,900
- 5 Beds
- 4 Baths
- 3,446 sq. ft.
- Single family
- Active
Upcoming open houses
- Sat, Nov 2102:00 pm - 04:00 pm
Listed by: kelsey woods
Office: tristar elite realty
MLS#:3636490
Source:NASHVILLE
Price summary
- Price:$684,900
- Price per sq. ft.:$198.75
- Monthly HOA dues:$170
About this home
STUNNING 5-BEDROOM HOME LOADED WITH UPGRADES PLUS PRIVATE OFFICE & BONUS ROOM ON THE LARGEST LOT IN THE NEIGHBORHOOD! This beautifully designed 5-bedroom, 4-bathroom home offers an incredible combination of luxury, space, and functionality, with upgrades throughout!
Step inside the inviting foyer and admire the soaring 10-foot ceilings, impressive 8-foot doors, and gorgeous oak barn door leading into the dedicated home office. The spacious family room features a sleek electric fireplace with a stunning cedar mantel and flows effortlessly into the fabulous kitchen, complete with a generous island, pantry, and spacious dining area, perfect for entertaining! The main-level primary suite is a true retreat, featuring a spa-like bathroom with a separate tiled walk-in shower, relaxing soaking tub, and enormous walk-in closet.
Upstairs, you'll find a large bonus room offering endless possibilities, two bedrooms connected by a convenient Jack-and-Jill bathroom, and a fifth bedroom featuring its own private full bathroom!
Step outside to the covered patio overlooking the expansive, fully fenced backyard, offering incredible space and privacy on the LARGEST LOT in the neighborhood! Thoughtful upgrades include a whole-home water filtration system, expanded driveway for additional parking, Vivint alarm system, insulated garage door, and keyless garage entry. Residents also enjoy fantastic community amenities, including a pool, clubhouse, and dog park!
5 BEDROOMS, 4 BATHROOMS, A PRIVATE OFFICE, BONUS ROOM, AND AN EXCEPTIONAL LOT — THIS HOME HAS IT ALL! Schedule your private showing today! Professional Photos Coming Soon....
Contact an agent
Home facts
- Year built:2023
- Subdivision & Development:Bear Creek Overlook Ph 1
- Listing ID #:3636490
- Added:4 day(s) ago
- Updated:November 18, 2026 at 03:51 PM
Rooms and interior
- Bedrooms:5
- Total bathrooms:4
- Full bathrooms:4
- Flooring:Carpet, Tile
- Kitchen Description:Dishwasher, Disposal, Ice Maker, Microwave, Refrigerator
- Basement Description:Crawl Space
- Living area:3,446 sq. ft.
Heating and cooling
- Cooling:Central Air, Electric
- Heating:Central, Electric
- Central air:Yes
Structure and exterior
- Year built:2023
- Building area:3,446 sq. ft.
- Lot area:0.52 Acres
- Construction Materials:Brick, Stone
- Exterior Features:Patio, Smart Camera(s)/Recording, Smart Lock(s)
- Levels:2 Story
Schools
- High school:Battle Creek High School
- Middle school:E. A. Cox Middle School
- Elementary school:R Howell Elementary
Utilities
- Water:Public, Water Available
- Sewer:Public Sewer
Finances and disclosures
- Price:$684,900
- Price per sq. ft.:$198.75
- Tax amount:$4,096
Features and amenities
- Appliances:Dishwasher, Disposal, Ice Maker, Microwave, Refrigerator
- Amenities:Clubhouse, ENERGY STAR Qualified Appliances, High Speed Internet, Playground, Security System, Smoke Detector(s), Underground Utilities
- Pool features:Pool
Parking
- Total parking spaces:2
- Parking description:Attached
- Garage:Yes
- Garage spaces:2
 Copyright 2026 Realtracs Mls. All rights reserved. Realtracs Mls provides content displayed here (“provided content”) on an “as is” basis and makes no representations or warranties regarding the provided content, including, but not limited to those of non-infringement, timeliness, accuracy, or completeness. Individuals and companies using information presented are responsible for verification and validation of information they utilize and present to their customers and clients. Realtracs Mls will not be liable for any damage or loss resulting from use of the provided content or the products available through Portals, IDX, VOW, and/or Syndication. Recipients of this information shall not resell, redistribute, reproduce, modify, or otherwise copy any portion thereof without the expressed written consent of Realtracs Mls.
New listings near 1811 Ableson Way
- Coming SoonOpen Thu, 11am to 4pm
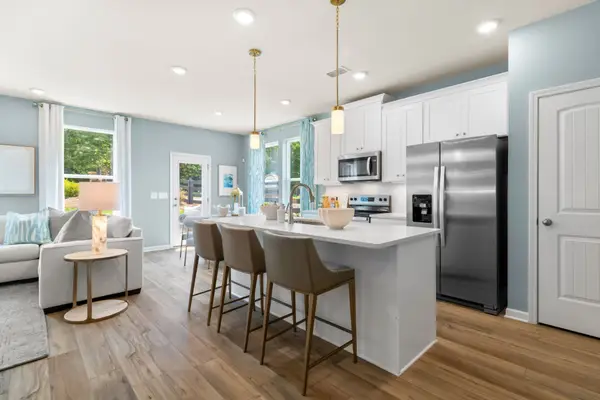 $363,455Coming Soon3 beds 3 baths1,849 sq. ft.
2590 Mcclure Boulevard, Columbia, TN 38401
MLS# 3637761Listed by: DRB GROUP TENNESSEE - Coming Soon
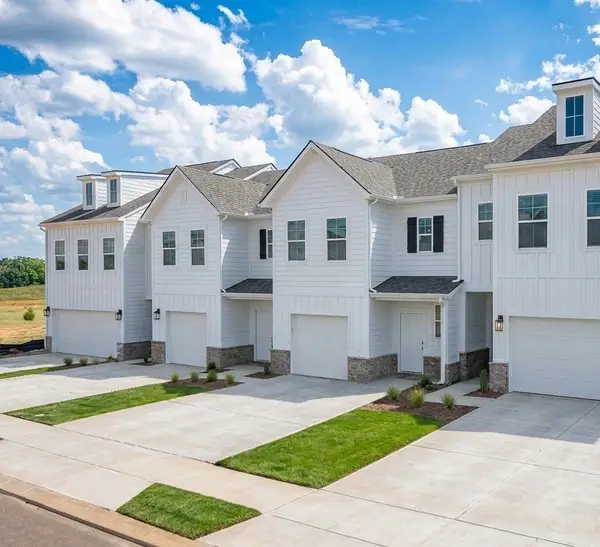 $289,990Coming Soon3 beds 3 baths1,469 sq. ft.
2586 Mcclure Boulevard, Columbia, TN 38401
MLS# 3637764Listed by: DRB GROUP TENNESSEE - Coming Soon
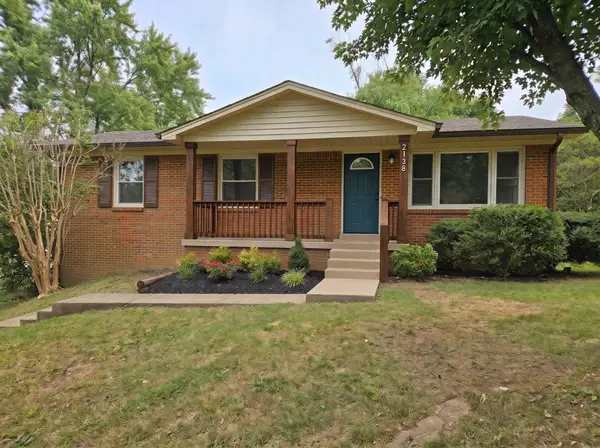 $329,900Coming Soon3 beds 3 baths1,825 sq. ft.
2138 Polk Dr, Columbia, TN 38401
MLS# 3637581Listed by: CHORD REAL ESTATE - Coming Soon
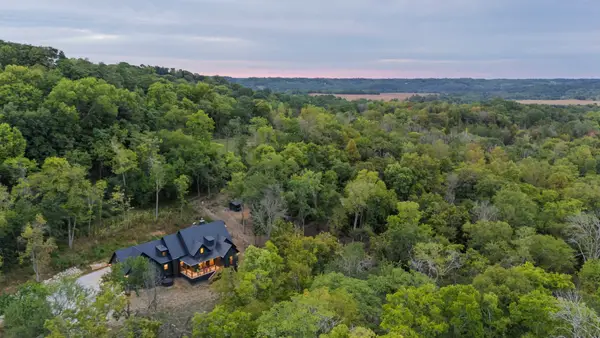 Coming Soon4 beds 3 baths2,316 sq. ft.
2320 Stephens Rd, Columbia, TN 38401
MLS# 3637416Listed by: MCEWEN GROUP - Coming Soon
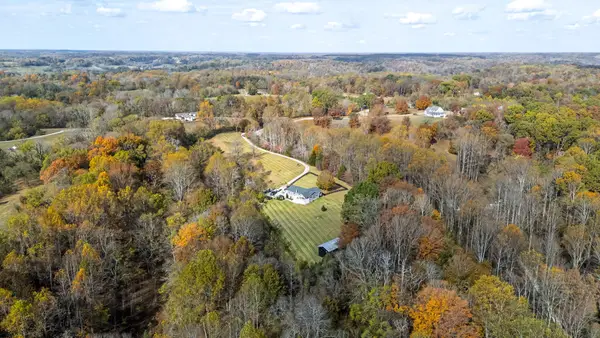 $849,900Coming Soon2 beds 2 baths1,800 sq. ft.
2671 Taylor Road, Columbia, TN 38401
MLS# 3637437Listed by: MCEWEN GROUP - New
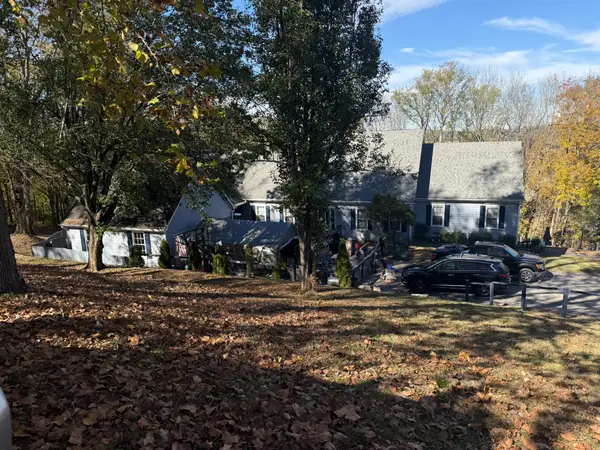 $769,000Active4 beds 3 baths5,036 sq. ft.
318 Stoneybrook Rd, Columbia, TN 38401
MLS# 3637890Listed by: SELL YOUR HOME SERVICES, LLC - New
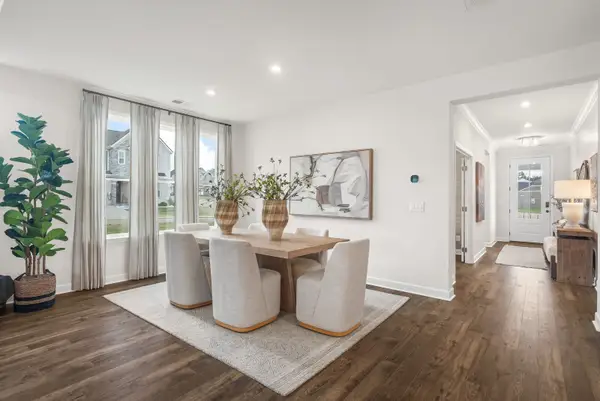 $649,990Active5 beds 4 baths3,276 sq. ft.
1726 Merkel Road, Columbia, TN 38401
MLS# 3637862Listed by: DREES HOMES - New
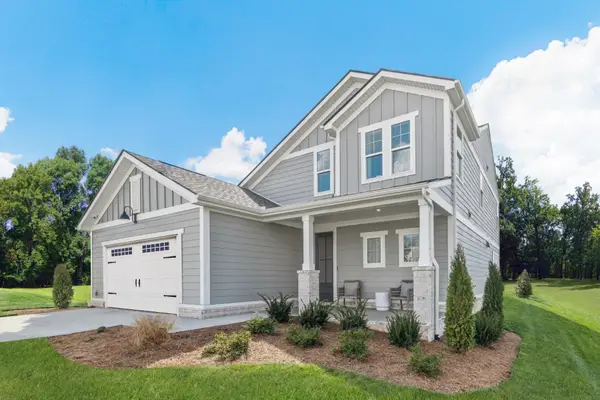 $499,990Active4 beds 4 baths2,527 sq. ft.
1704 Merkel Road, Columbia, TN 38401
MLS# 3637865Listed by: DREES HOMES - New
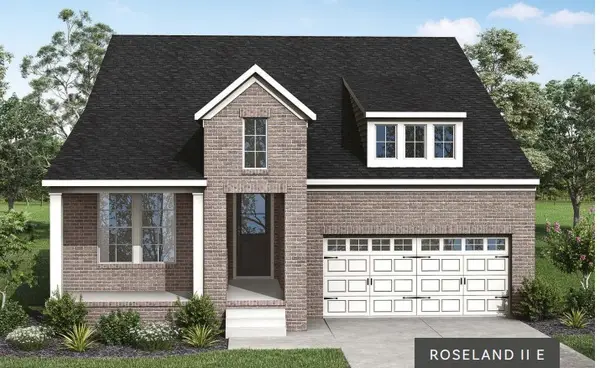 $579,990Active3 beds 3 baths2,445 sq. ft.
1727 Merkel Road, Columbia, TN 38401
MLS# 3637868Listed by: DREES HOMES 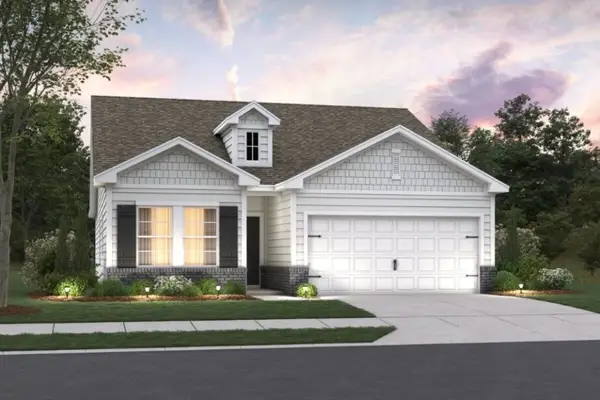 $441,420Pending3 beds 2 baths1,721 sq. ft.
3109 Stillwater Ct, Columbia, TN 38401
MLS# 3637734Listed by: M/I HOMES OF NASHVILLE LLC


Protect your home and budget from life's surprises with an Assurant Home Warranty, backed by a partner that supports you through every step of homeownership. Explore Plans.
© 2023 - 2026 ERA Franchise Systems LLC. All rights reserved. ERA Franchise Systems LLC fully supports the principles of the Fair Housing Act and the Equal Opportunity Act. ERA, ERA Real Estate powered, and their respective logos are registered service marks of ERA Franchise Systems LLC. Each office is independently owned and operated.