
204 Woods Circle, Columbia, TN 38401
Local realty services provided by:ERA Chappell & Associates Realty & Rental
204 Woods Circle,Columbia, TN 38401
$450,000
- 4 Beds
- 4 Baths
- 2,693 sq. ft.
- Single family
- Active
Listed by: brandee webster ransom
Office: mcewen group
MLS#:3220360
Source:NASHVILLE
Price summary
- Price:$450,000
- Price per sq. ft.:$167.1
About this home
Beautifully designed and thoughtfully maintained, this 4-bedroom, 4-bath home offers over 2,600 square feet of comfortable living space in one of Columbia’s most desirable locations. Blending timeless style with everyday functionality, the home features an open-concept layout, spacious living areas, and abundant natural light throughout. The kitchen is equipped with ample cabinetry, generous counter space, and a seamless flow into the dining and living areas—ideal for both entertaining and daily living.
The primary suite features a walk-in closet and private bath, while the additional bedrooms and bathrooms provide flexibility for guests, family, or office space. Multiple living areas offer room for a variety of needs and lifestyles.
Outside, enjoy a beautifully maintained yard with space to relax, entertain, or enjoy the peaceful Tennessee setting. Conveniently located near shopping, dining, schools, this property offers the perfect balance of small-town charm and accessibility. A rare opportunity to own a spacious, move-in ready home in the heart of Columbia....
Contact an agent
Home facts
- Year built:1968
- Listing ID #:3220360
- Added:50 day(s) ago
- Updated:July 13, 2026 at 03:08 PM
Rooms and interior
- Bedrooms:4
- Total bathrooms:4
- Full bathrooms:4
- Flooring:Tile
- Kitchen Description:Dishwasher, Oven, Refrigerator
- Basement:Yes
- Basement Description:Crawl Space
- Living area:2,693 sq. ft.
Heating and cooling
- Cooling:Central Air
- Heating:Central
- Central air:Yes
Structure and exterior
- Roof:Asphalt
- Year built:1968
- Building area:2,693 sq. ft.
- Lot area:0.62 Acres
- Construction Materials:Brick
- Exterior Features:Deck
- Levels:1 Story
Schools
- High school:Columbia Central High School
- Middle school:Whitthorne Middle School
- Elementary school:J. R. Baker Elementary
Utilities
- Water:Private, Water Available
- Sewer:Public Sewer
Finances and disclosures
- Price:$450,000
- Price per sq. ft.:$167.1
- Tax amount:$2,458
Features and amenities
- Appliances:Dishwasher, Refrigerator
- Amenities:High Speed Internet, appl_Oven
Parking
- Total parking spaces:1
- Parking description:Attached
- Carport spaces:1
 Copyright 2026 Realtracs Mls. All rights reserved. Realtracs Mls provides content displayed here (“provided content”) on an “as is” basis and makes no representations or warranties regarding the provided content, including, but not limited to those of non-infringement, timeliness, accuracy, or completeness. Individuals and companies using information presented are responsible for verification and validation of information they utilize and present to their customers and clients. Realtracs Mls will not be liable for any damage or loss resulting from use of the provided content or the products available through Portals, IDX, VOW, and/or Syndication. Recipients of this information shall not resell, redistribute, reproduce, modify, or otherwise copy any portion thereof without the expressed written consent of Realtracs Mls.
New listings near 204 Woods Circle
- New
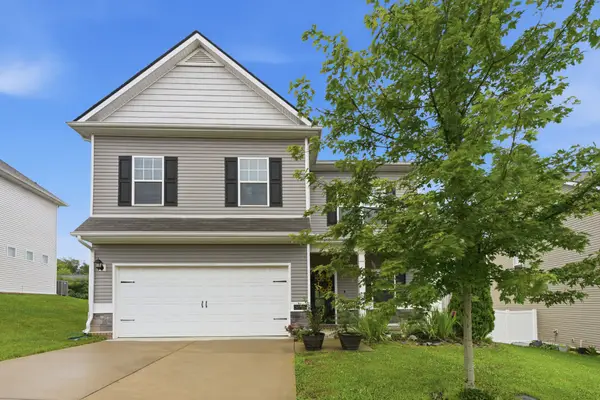 $455,000Active4 beds 3 baths2,600 sq. ft.
3015 Goodtown Trce, Columbia, TN 38401
MLS# 3272237Listed by: COMPASS - New
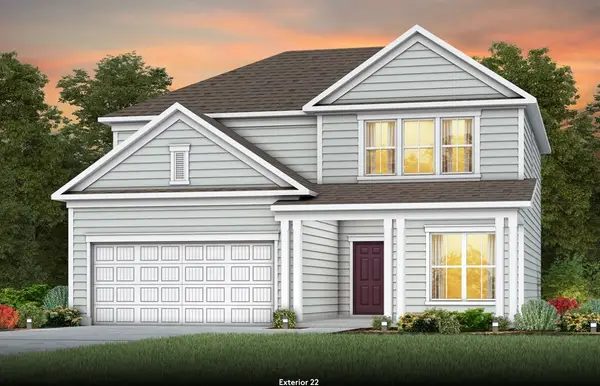 $479,990Active3 beds 3 baths2,372 sq. ft.
3368 Tucker Trace, Columbia, TN 38401
MLS# 3272303Listed by: PULTE HOMES TENNESSEE - Coming Soon
 $1,200,000Coming Soon5 beds 4 baths
1503 Gravel Hill Rd, Columbia, TN 38401
MLS# 3272372Listed by: HIVE NASHVILLE LLC - Coming Soon
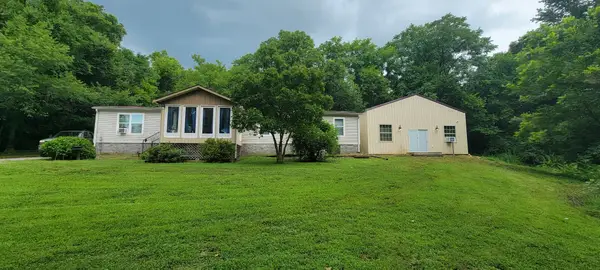 $415,000Coming Soon4 beds 2 baths
2776 Williamsport Pike, Columbia, TN 38401
MLS# 3272383Listed by: EXP REALTY - New
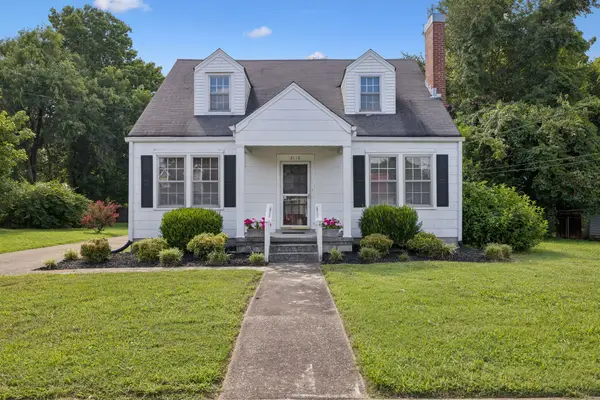 $315,000Active4 beds 2 baths2,163 sq. ft.
2116 Denham Ave, Columbia, TN 38401
MLS# 3272384Listed by: EXIT TRULY HOME REALTY - New
 $612,900Active4 beds 2 baths2,500 sq. ft.
104 Hemingway Dr, Columbia, TN 38401
MLS# 3272362Listed by: RE/MAX ENCORE - New
 $1,650,000Active2.06 Acres
0 Bear Creek Pike, Columbia, TN 38401
MLS# 3272224Listed by: KELLER WILLIAMS REALTY - New
 $485,600Active5 beds 3 baths2,571 sq. ft.
3823 Cobbler Court, Columbia, TN 38401
MLS# 3272084Listed by: PULTE HOMES TENNESSEE - New
 $480,000Active5 beds 3 baths2,372 sq. ft.
542 Morgan Meadows Way, Columbia, TN 38401
MLS# 3272148Listed by: REALTY ONE GROUP MUSIC CITY  $500,400Pending3 beds 3 baths2,361 sq. ft.
3927 Trinity Woods Rd, Columbia, TN 38401
MLS# 3272146Listed by: DRB GROUP TENNESSEE


Protect your home and budget from life's surprises with an Assurant Home Warranty, backed by a partner that supports you through every step of homeownership. Explore Plans.
© 2023 - 2026 ERA Franchise Systems LLC. All rights reserved. ERA Franchise Systems LLC fully supports the principles of the Fair Housing Act and the Equal Opportunity Act. ERA, ERA Real Estate powered, and their respective logos are registered service marks of ERA Franchise Systems LLC. Each office is independently owned and operated.