
2349 Les Robinson Rd, Columbia, TN 38401
Local realty services provided by:ERA Chappell & Associates Realty & Rental
Listed by: heath drimmel
Office: tyler york real estate brokers, llc.
MLS#:3623917
Source:NASHVILLE
Price summary
- Price:$750,000
- Price per sq. ft.:$333.19
About this home
Step inside this charming 1950 farmhouse nestled on approximately three acres in northwest Maury County, where 2,251 square feet of thoughtfully designed living space blend timeless character with modern comfort. Just 15 minutes from Leiper’s Fork and 20 minutes from downtown Columbia, this lovingly maintained home has been renovated down to the studs, with every detail considered. The main level welcomes you with open-concept living and a charming kitchen featuring custom sage green cabinetry and a stunning tiled backsplash. Through the arched hallway, you’ll find the owner’s suite with a serene bathroom, a second bedroom and an artisanal hall bath your guests will be sure to admire. Upstairs, a third bedroom offers additional flexibility, while an adjoining office or bonus room provides space to work or unwind. Downstairs, a second living area offers more room to spread out, complemented by generous pantry and storage space. The walk-out mudroom and laundry room make everyday tasks a little more enjoyable, with shiplapped walls and durable travertine tile flooring. Outside, the property embraces the charm of a true mini-homestead, complete with garden beds, a chicken coop in a fully fenced side yard, a rustic barn tucked along the woods and trails winding through the trees toward Knob Creek. A covered wraparound front porch, fenced front yard and rear deck invite you to enjoy the outdoors. New to the property, a detached, conditioned 240-square-foot office features buried power and internet lines. Ideal for working, working out or hosting weekend guests, it offers a peaceful retreat from the main house. New septic system and drain field installed in fall 2025 and updates throughout the home, this special property blends country charm, thoughtful design and modern convenience. If you’ve been dreaming of a character-filled farmhouse with room to grow and a little slice of homestead life in beautiful Maury County, this may be the place you’ve been waiting for!...
Contact an agent
Home facts
- Year built:1950
- Subdivision & Development:None
- Listing ID #:3623917
- Added:1 day(s) ago
- Updated:October 23, 2026 at 08:54 PM
Rooms and interior
- Bedrooms:3
- Total bathrooms:2
- Full bathrooms:2
- Flooring:Tile
- Kitchen Description:Dishwasher, Disposal, Refrigerator
- Basement Description:Finished
- Living area:2,251 sq. ft.
Heating and cooling
- Cooling:Central Air, Electric, Wall/Window Unit(s)
- Heating:Central, Electric
- Central air:Yes
Structure and exterior
- Roof:Metal
- Year built:1950
- Building area:2,251 sq. ft.
- Lot area:2.97 Acres
- Lot Features:Hilly, Level, Sloped, Wooded
- Architectural Style:Cottage
- Construction Materials:Vinyl Siding
- Exterior Features:Deck, Porch, Smart Lock(s)
- Levels:2 Story
Schools
- High school:Spring Hill High School
- Middle school:Spring Hill Middle School
- Elementary school:Spring Hill Elementary
Utilities
- Water:Public, Water Available
- Sewer:Septic Tank
Finances and disclosures
- Price:$750,000
- Price per sq. ft.:$333.19
- Tax amount:$1,316
Features and amenities
- Appliances:Dishwasher, Disposal, Refrigerator
- Amenities:Air Filter, High Speed Internet, Redecorated, Smoke Detector(s)
Parking
- Total parking spaces:1
- Parking description:Gravel
- Garage:Yes
- Garage spaces:1
 Copyright 2026 Realtracs Mls. All rights reserved. Realtracs Mls provides content displayed here (“provided content”) on an “as is” basis and makes no representations or warranties regarding the provided content, including, but not limited to those of non-infringement, timeliness, accuracy, or completeness. Individuals and companies using information presented are responsible for verification and validation of information they utilize and present to their customers and clients. Realtracs Mls will not be liable for any damage or loss resulting from use of the provided content or the products available through Portals, IDX, VOW, and/or Syndication. Recipients of this information shall not resell, redistribute, reproduce, modify, or otherwise copy any portion thereof without the expressed written consent of Realtracs Mls.
New listings near 2349 Les Robinson Rd
- Coming Soon
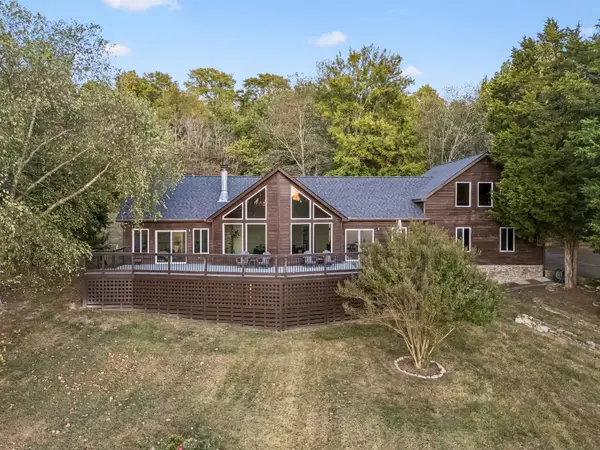 $749,000Coming Soon3 beds 2 baths2,300 sq. ft.
987 Mount Olivet Rd, Columbia, TN 38401
MLS# 3623943Listed by: BENCHMARK REALTY, LLC - Coming Soon
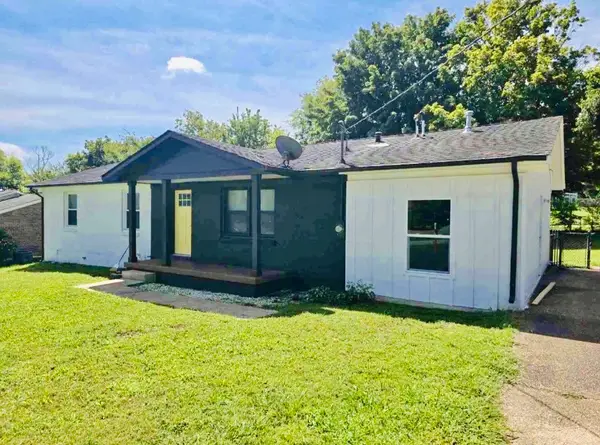 $405,000Coming Soon4 beds 2 baths1,475 sq. ft.
207 Birchwood Dr, Columbia, TN 38401
MLS# 3623553Listed by: CRYE-LEIKE, INC., REALTORS - Coming Soon
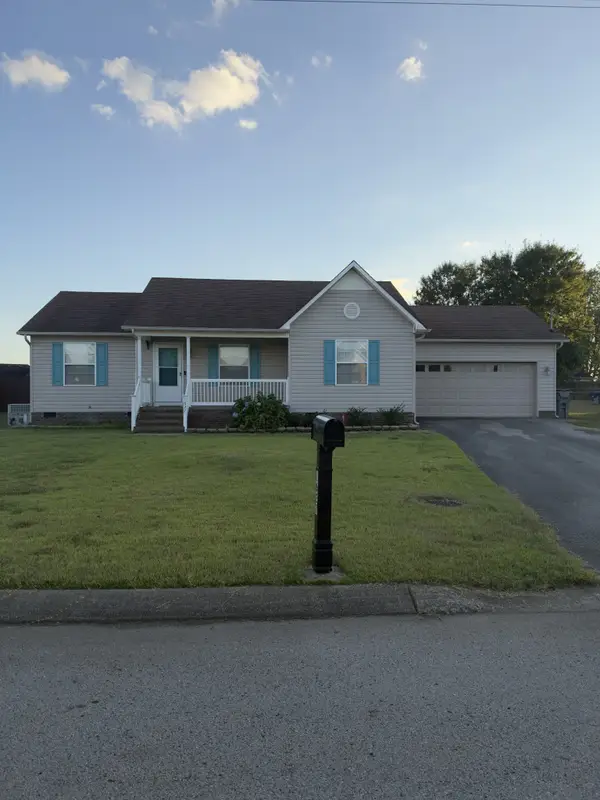 $320,000Coming Soon3 beds 2 baths1,245 sq. ft.
1627 Robert Rd, Columbia, TN 38401
MLS# 3623199Listed by: SIMPLIHOM - Coming Soon
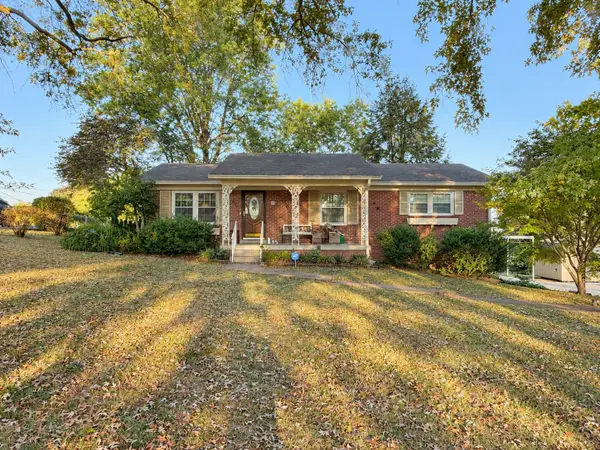 $299,999Coming Soon3 beds 2 baths1,813 sq. ft.
414 Cheyenne Trl, Columbia, TN 38401
MLS# 3621826Listed by: SIMPLIHOM - Coming Soon
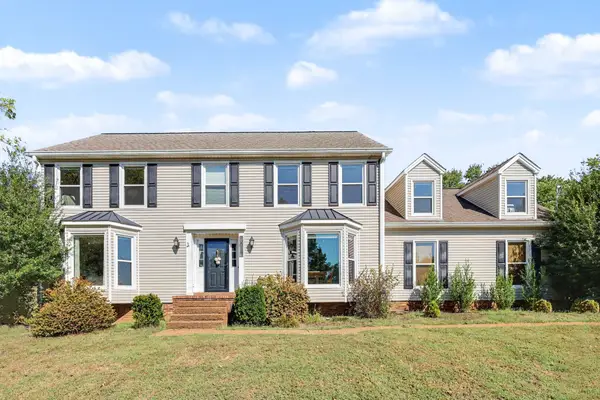 $560,000Coming Soon3 beds 3 baths2,890 sq. ft.
1508 Rockland Dr, Columbia, TN 38401
MLS# 3620183Listed by: MARK SPAIN REAL ESTATE - Coming Soon
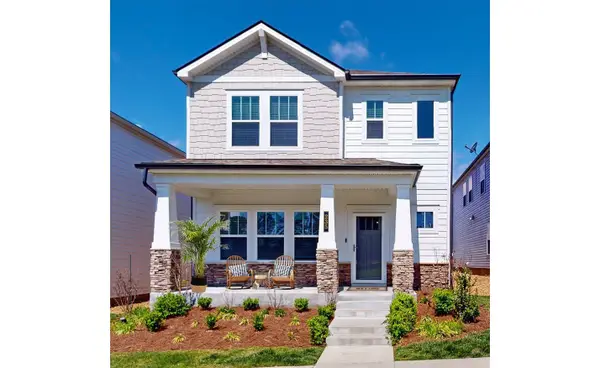 $369,000Coming Soon3 beds 3 baths2,080 sq. ft.
235 River Rd, Columbia, TN 38401
MLS# 3618614Listed by: REDFIN CORPORATION - New
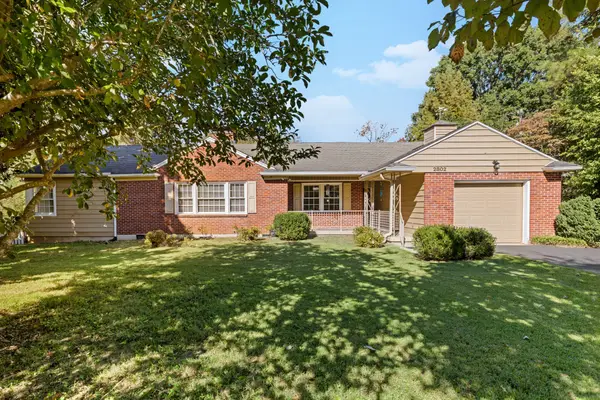 $394,000Active2 beds 2 baths1,623 sq. ft.
2802 Mere Dr, Columbia, TN 38401
MLS# 3626069Listed by: CRYE-LEIKE, INC., REALTORS - New
 $825,000Active4 beds 4 baths3,373 sq. ft.
810 Academy Ln, Columbia, TN 38401
MLS# 3626245Listed by: PILKERTON REALTORS - New
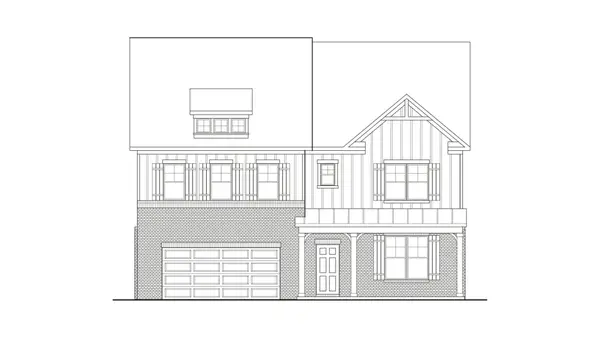 $667,918Active5 beds 4 baths3,555 sq. ft.
2316 Mary Lou Way, Columbia, TN 38401
MLS# 3624529Listed by: THE NEW HOME GROUP, LLC - New
 $250,000Active3.25 Acres
1739 Seavy Hight Rd, Columbia, TN 38401
MLS# 3624501Listed by: APERTURE GLOBAL


Protect your home and budget from life's surprises with an Assurant Home Warranty, backed by a partner that supports you through every step of homeownership. Explore Plans.
© 2023 - 2026 ERA Franchise Systems LLC. All rights reserved. ERA Franchise Systems LLC fully supports the principles of the Fair Housing Act and the Equal Opportunity Act. ERA, ERA Real Estate powered, and their respective logos are registered service marks of ERA Franchise Systems LLC. Each office is independently owned and operated.