
2450 Arden Village Dr, Columbia, TN 38401
Local realty services provided by:ERA Chappell & Associates Realty & Rental
2450 Arden Village Dr,Columbia, TN 38401
$349,914
- 3 Beds
- 2 Baths
- 1,528 sq. ft.
- Single family
- Active
Listed by: melissa thomas pyron
Office: re/max encore
MLS#:3627166
Source:NASHVILLE
Price summary
- Price:$349,914
- Price per sq. ft.:$229
- Monthly HOA dues:$100
About this home
Welcome home to easy one-level living in Arden Village! This 3 bed, 2 full bath home offers approx. 1,543 sq ft with hardwood floors and an open floor plan where the great room, dining area, and kitchen flow together as one big gathering space. The great room has a tray ceiling and lots of natural light. The kitchen features a large island, stainless appliances, and a sunny dining nook. The primary suite has a double vanity and a shower. Step out to the covered back porch and the privacy-fenced backyard. Oversized 2-car rear-entry garage. Peace of mind is built in: water softener and filtration system, whole-house and HVAC surge protection, PEX plumbing updated approx. 3 years ago, and an active Orkin termite contract. HOA maintains the neighborhood grounds and yard mowing. Minutes to Hwy 31, Saturn Pkwy, Spring Hill shopping and dining, with an easy drive to Franklin and downtown Columbia.
Contact an agent
Home facts
- Year built:2012
- Subdivision & Development:Arden Village Sec 1
- Listing ID #:3627166
- Added:1 day(s) ago
- Updated:October 28, 2026 at 03:05 PM
Rooms and interior
- Bedrooms:3
- Total bathrooms:2
- Full bathrooms:2
- Flooring:Carpet, Tile
- Kitchen Description:Dishwasher, Disposal, Microwave, Refrigerator
- Basement Description:Crawl Space
- Living area:1,528 sq. ft.
Heating and cooling
- Cooling:Ceiling Fan(s), Central Air, Electric
- Heating:Central, Electric
- Central air:Yes
Structure and exterior
- Roof:Shingle
- Year built:2012
- Building area:1,528 sq. ft.
- Lot area:0.1 Acres
- Lot Features:Level
- Architectural Style:Cottage
- Construction Materials:Brick, Vinyl Siding
- Exterior Features:Patio, Porch
- Levels:1 Story
Schools
- High school:Spring Hill High School
- Middle school:Spring Hill Middle School
- Elementary school:Spring Hill Elementary
Utilities
- Water:Public, Water Available
- Sewer:Public Sewer
Finances and disclosures
- Price:$349,914
- Price per sq. ft.:$229
- Tax amount:$2,060
Features and amenities
- Appliances:Dishwasher, Disposal, Microwave, Refrigerator
- Amenities:Ceiling Fan(s), High Speed Internet, Underground Utilities
Parking
- Total parking spaces:2
- Garage:Yes
- Garage spaces:2
 Copyright 2026 Realtracs Mls. All rights reserved. Realtracs Mls provides content displayed here (“provided content”) on an “as is” basis and makes no representations or warranties regarding the provided content, including, but not limited to those of non-infringement, timeliness, accuracy, or completeness. Individuals and companies using information presented are responsible for verification and validation of information they utilize and present to their customers and clients. Realtracs Mls will not be liable for any damage or loss resulting from use of the provided content or the products available through Portals, IDX, VOW, and/or Syndication. Recipients of this information shall not resell, redistribute, reproduce, modify, or otherwise copy any portion thereof without the expressed written consent of Realtracs Mls.
New listings near 2450 Arden Village Dr
- Coming SoonOpen Sun, 2 to 4pm
 $1,999,900Coming Soon3 beds 4 baths4,333 sq. ft.
2622 Poplar Knoll Dr, Columbia, TN 38401
MLS# 3627710Listed by: COMPASS TENNESSEE, LLC - Coming Soon
 $750,000Coming Soon4 beds 3 baths2,065 sq. ft.
1355 Polo Fields Ln, Columbia, TN 38401
MLS# 3627161Listed by: REAL BROKER - Coming Soon
 $399,000Coming Soon3 beds 2 baths1,785 sq. ft.
106 Christina Dr, Columbia, TN 38401
MLS# 3626638Listed by: TRISTAR ELITE REALTY - Coming Soon
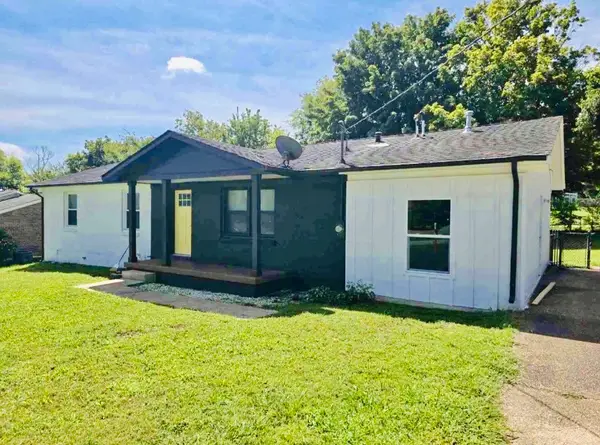 $405,000Coming Soon4 beds 2 baths1,475 sq. ft.
207 Birchwood Dr, Columbia, TN 38401
MLS# 3623553Listed by: CRYE-LEIKE, INC., REALTORS - Coming Soon
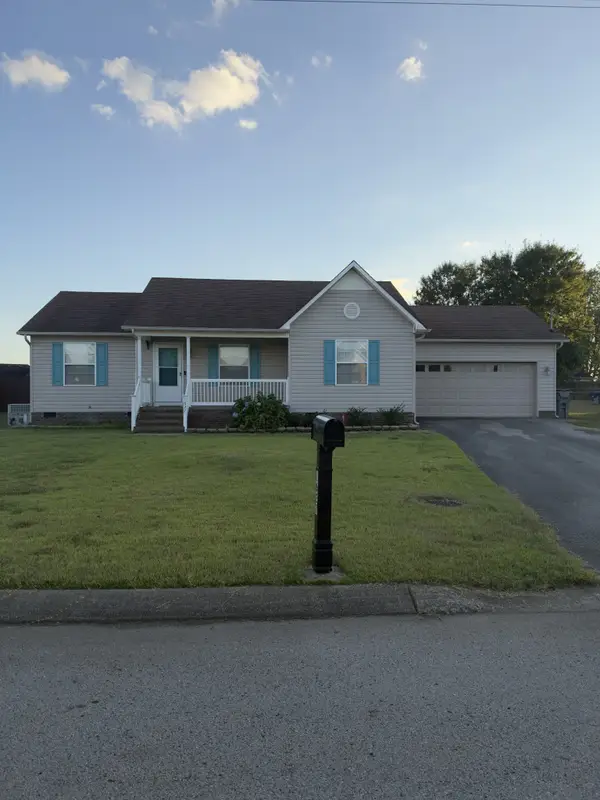 $310,000Coming Soon3 beds 2 baths1,245 sq. ft.
1627 Robert Rd, Columbia, TN 38401
MLS# 3623199Listed by: SIMPLIHOM - Coming Soon
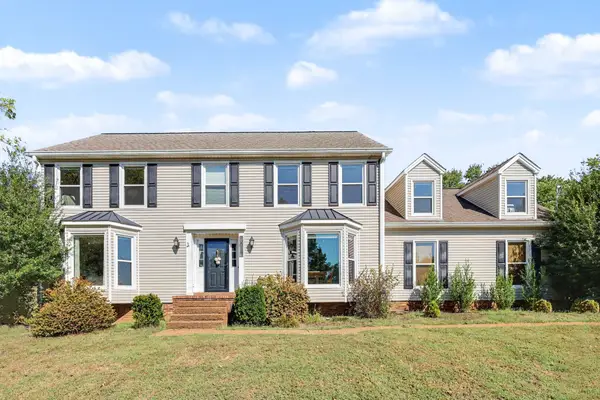 $560,000Coming Soon3 beds 3 baths2,890 sq. ft.
1508 Rockland Dr, Columbia, TN 38401
MLS# 3620183Listed by: MARK SPAIN REAL ESTATE - Coming Soon
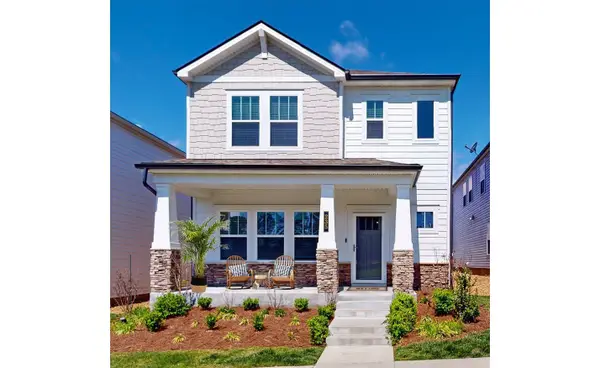 $369,000Coming Soon3 beds 3 baths2,080 sq. ft.
235 River Rd, Columbia, TN 38401
MLS# 3618614Listed by: REDFIN CORPORATION - New
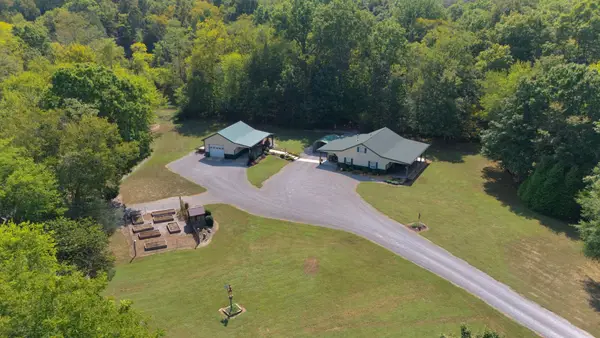 $949,999Active3 beds -- baths1,600 sq. ft.
5201 Simpson Ln, Columbia, TN 38401
MLS# 3627612Listed by: BENCHMARK REALTY, LLC - New
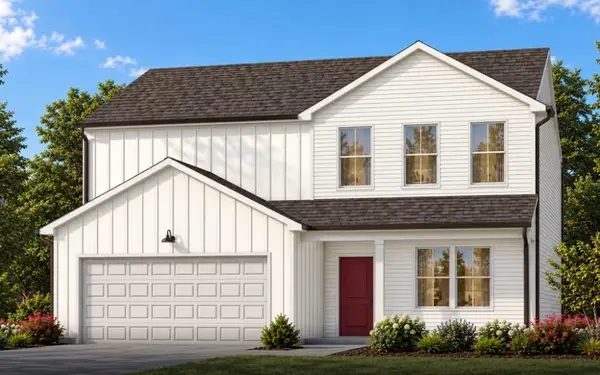 $574,000Active4 beds 4 baths3,033 sq. ft.
3420 Fellowship Rd, Columbia, TN 38401
MLS# 3627445Listed by: PULTE HOMES TENNESSEE - New
 $449,050Active4 beds 2 baths1,775 sq. ft.
3488 Fellowship Rd, Columbia, TN 38401
MLS# 3627464Listed by: PULTE HOMES TENNESSEE


Protect your home and budget from life's surprises with an Assurant Home Warranty, backed by a partner that supports you through every step of homeownership. Explore Plans.
© 2023 - 2026 ERA Franchise Systems LLC. All rights reserved. ERA Franchise Systems LLC fully supports the principles of the Fair Housing Act and the Equal Opportunity Act. ERA, ERA Real Estate powered, and their respective logos are registered service marks of ERA Franchise Systems LLC. Each office is independently owned and operated.