
2454 Gene Fitzgerald Rd, Columbia, TN 38401
Local realty services provided by:Reliant Realty ERA Powered
2454 Gene Fitzgerald Rd,Columbia, TN 38401
$364,900
- 3 Beds
- 2 Baths
- 1,267 sq. ft.
- Single family
- Active
Listed by: jennifer lea brewer, realtor, master gri, srs
Office: south real estate group
MLS#:3320054
Source:NASHVILLE
Price summary
- Price:$364,900
- Price per sq. ft.:$288
About this home
Craving country living without giving up convenience? Welcome home! Situated on over an acre of level land, this move-in ready property offers the peaceful rural lifestyle you've been dreaming of—all just minutes from shopping, dining, schools, and everyday essentials. Picture yourself sipping coffee on the porch, gathering eggs from your own chickens, tending a garden, or simply enjoying the peace and privacy of your backyard. With no HOA and a fully fenced backyard, you'll have the flexibility to create the lifestyle you've always wanted. Inside, you'll find a home that offers several big ticket updates, while still offering the opportunity to add your own personal style. The owner has installed luxury vinyl plank flooring and replaced all windows throughout the home except those in the primary bath and garage. The spacious living room features a vaulted ceiling which creates a bright and inviting space for relaxing or entertaining. Practical features you'll appreciate include natural gas heat, a gas water heater, and a gas range, providing comfort and efficiency year-round. The HVAC system has been professionally serviced twice annually, adding to your piece of mind . As an added bonus, the refrigerator in the garage conveys. Whether you're looking for your first home, a place to spread out, or a property where you can enjoy a little more freedom, this one delivers. Move-in ready, no HOA, over an acre, fenced backyard, room for animals, and a convenient location—it's the perfect combination of country charm and modern convenience. Come see why this property feels like home!...
Contact an agent
Home facts
- Year built:1999
- Subdivision & Development:Saddle Bend
- Listing ID #:3320054
- Added:1 day(s) ago
- Updated:August 19, 2026 at 02:37 PM
Rooms and interior
- Bedrooms:3
- Total bathrooms:2
- Full bathrooms:2
- Flooring:Laminate
- Kitchen Description:Dishwasher, Microwave, Refrigerator
- Basement:Yes
- Basement Description:Crawl Space
- Living area:1,267 sq. ft.
Heating and cooling
- Cooling:Ceiling Fan(s), Central Air, Electric
- Heating:Central, Natural Gas
- Central air:Yes
Structure and exterior
- Roof:Asphalt
- Year built:1999
- Building area:1,267 sq. ft.
- Lot area:1.18 Acres
- Lot Features:Level
- Construction Materials:Vinyl Siding
- Exterior Features:Patio, Porch
- Levels:1 Story
Schools
- High school:Santa Fe Unit School
- Middle school:Santa Fe Unit School
- Elementary school:Santa Fe Unit School
Utilities
- Water:Public, Water Available
- Sewer:Septic Tank
Finances and disclosures
- Price:$364,900
- Price per sq. ft.:$288
- Tax amount:$1,308
Features and amenities
- Appliances:Dishwasher, Microwave, Refrigerator
- Amenities:Air Filter, Ceiling Fan(s), Smoke Detector(s)
Parking
- Total parking spaces:7
- Parking description:Driveway, Gravel
- Garage:Yes
- Garage spaces:2
 Copyright 2026 Realtracs Mls. All rights reserved. Realtracs Mls provides content displayed here (“provided content”) on an “as is” basis and makes no representations or warranties regarding the provided content, including, but not limited to those of non-infringement, timeliness, accuracy, or completeness. Individuals and companies using information presented are responsible for verification and validation of information they utilize and present to their customers and clients. Realtracs Mls will not be liable for any damage or loss resulting from use of the provided content or the products available through Portals, IDX, VOW, and/or Syndication. Recipients of this information shall not resell, redistribute, reproduce, modify, or otherwise copy any portion thereof without the expressed written consent of Realtracs Mls.
New listings near 2454 Gene Fitzgerald Rd
- Coming Soon
 $950,000Coming Soon6 beds 3 baths
3493 Petty Ln, Columbia, TN 38401
MLS# 3510562Listed by: UNITED COUNTRY REAL ESTATE LEIPERS FORK - Coming Soon
 $269,900Coming Soon3 beds 3 baths
858 Longleaf Ln, Columbia, TN 38401
MLS# 3513855Listed by: BENCHMARK REALTY, LLC - Coming Soon
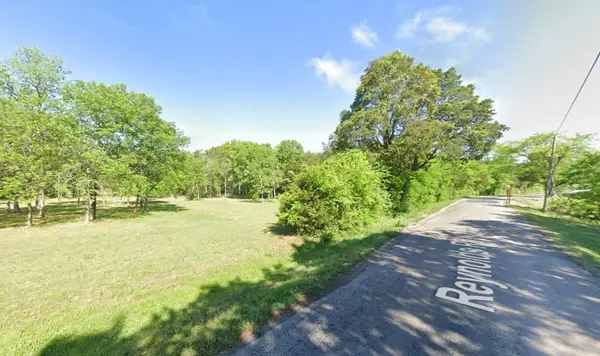 $549,000Coming Soon-- Acres
0 Reynolds Rd, Columbia, TN 38401
MLS# 3513880Listed by: HAVEN REAL ESTATE - Coming Soon
 $799,000Coming Soon3 beds 3 baths
1736 Barker Rd, Columbia, TN 38401
MLS# 3314548Listed by: KELLER WILLIAMS REALTY - Coming Soon
 $524,900Coming Soon4 beds 3 baths
2815 Trentview Ln, Columbia, TN 38401
MLS# 3309357Listed by: BERKSHIRE HATHAWAY HOMESERVICES WOODMONT REALTY - Coming Soon
 $700,000Coming Soon4 beds 3 baths
105 Cayce Valley Dr, Columbia, TN 38401
MLS# 3306091Listed by: TRISTAR ELITE REALTY - Coming Soon
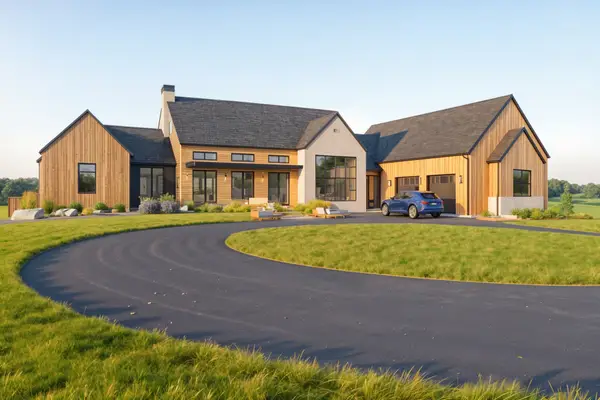 $1,944,000Coming Soon4 beds 5 baths
2 Santa Fe Pike, Columbia, TN 38401
MLS# 3306102Listed by: WILD OLIVE REALTY - Coming Soon
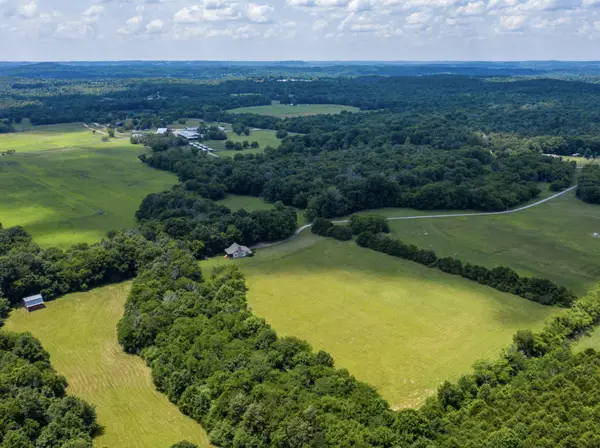 $6,000,000Coming Soon-- beds -- baths
3008 Luke Moser Rd, Columbia, TN 38401
MLS# 3246029Listed by: KELLER WILLIAMS REALTY NASHVILLE/FRANKLIN - Coming Soon
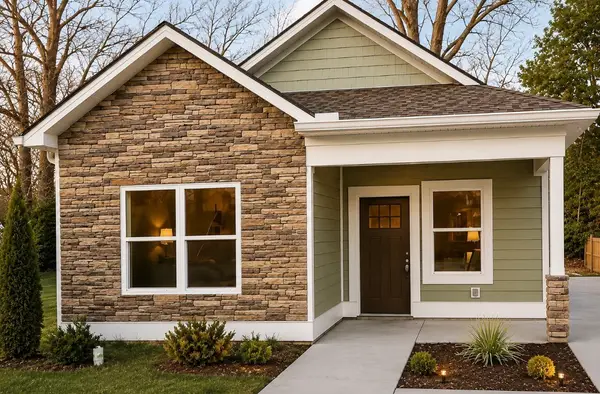 $309,000Coming Soon3 beds 2 baths
1203 East End St #A, Columbia, TN 38401
MLS# 3244095Listed by: UNITED REAL ESTATE MIDDLE TENNESSEE - Coming Soon
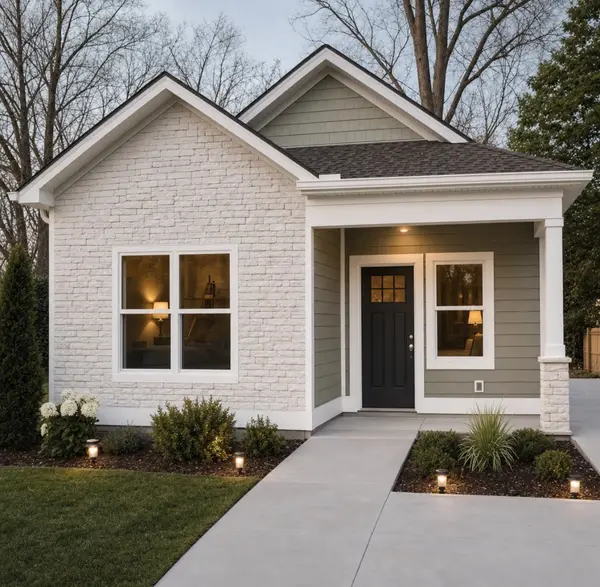 $309,000Coming Soon3 beds 2 baths
1203 East End St #B, Columbia, TN 38401
MLS# 3244096Listed by: UNITED REAL ESTATE MIDDLE TENNESSEE


Protect your home and budget from life's surprises with an Assurant Home Warranty, backed by a partner that supports you through every step of homeownership. Explore Plans.
© 2023 - 2026 ERA Franchise Systems LLC. All rights reserved. ERA Franchise Systems LLC fully supports the principles of the Fair Housing Act and the Equal Opportunity Act. ERA, ERA Real Estate powered, and their respective logos are registered service marks of ERA Franchise Systems LLC. Each office is independently owned and operated.