
2464 Williams Ridge Dr, Columbia, TN 38401
Local realty services provided by:Reliant Realty ERA Powered
Upcoming open houses
- Sun, Oct 2501:00 pm - 03:00 pm
Listed by: alice ewald
Office: crye-leike, inc., realtors
MLS#:3621637
Source:NASHVILLE
Price summary
- Price:$415,000
- Price per sq. ft.:$203.23
- Monthly HOA dues:$55
About this home
🏡 AMAZING BUYER INCENTIVE! OFFERED AT $415,000 WITH SELLER CONTRIBUTING $5,000 PLUS ANOTHER 2% TOWARD BUYER’S INTEREST RATE BUY-DOWN OR CLOSING COSTS!
Don’t miss this incredible opportunity to own a move in ready, 4 bedroom, 2.5 bath home in Columbia, with a seller incentive that could make your home purchase even more affordable! Be sure to check out the community pool too! Located close to I-65, shopping, restaurants and only 7 miles to the charming downtown Columbia and less than 5 miles to the heart of Spring Hill. Home has a Ring security system and washer dryer combo ($2,000 model).
Contact an agent
Home facts
- Year built:2024
- Subdivision & Development:Preserve At Drumwright Ph 1
- Listing ID #:3621637
- Added:6 day(s) ago
- Updated:October 23, 2026 at 02:34 PM
Rooms and interior
- Bedrooms:4
- Total bathrooms:3
- Full bathrooms:2
- Half bathrooms:1
- Flooring:Carpet, Tile
- Kitchen Description:Dishwasher, Disposal, Microwave, Refrigerator
- Living area:2,042 sq. ft.
Heating and cooling
- Cooling:Ceiling Fan(s), Central Air
- Heating:Central, Electric, Natural Gas
- Central air:Yes
Structure and exterior
- Roof:Shingle
- Year built:2024
- Building area:2,042 sq. ft.
- Lot area:0.14 Acres
- Lot Features:Level
- Architectural Style:Traditional
- Construction Materials:Brick, Hardboard Siding
- Exterior Features:Patio, Porch
- Levels:2 Story
Schools
- High school:Battle Creek High School
- Middle school:Battle Creek Middle School
- Elementary school:Battle Creek Elementary School
Utilities
- Water:Public, Water Available
- Sewer:Public Sewer
Finances and disclosures
- Price:$415,000
- Price per sq. ft.:$203.23
- Tax amount:$2,356
Features and amenities
- Appliances:Dishwasher, Disposal, Microwave, Refrigerator, Washer
- Laundry features:Dryer, Washer
- Amenities:Ceiling Fan(s), High Speed Internet, Playground, Security System, Smart Thermostat, Smoke Detector(s), Underground Utilities, Walk-In Closet(s)
- Pool features:Pool
Parking
- Total parking spaces:2
- Garage:Yes
- Garage spaces:2
 Copyright 2026 Realtracs Mls. All rights reserved. Realtracs Mls provides content displayed here (“provided content”) on an “as is” basis and makes no representations or warranties regarding the provided content, including, but not limited to those of non-infringement, timeliness, accuracy, or completeness. Individuals and companies using information presented are responsible for verification and validation of information they utilize and present to their customers and clients. Realtracs Mls will not be liable for any damage or loss resulting from use of the provided content or the products available through Portals, IDX, VOW, and/or Syndication. Recipients of this information shall not resell, redistribute, reproduce, modify, or otherwise copy any portion thereof without the expressed written consent of Realtracs Mls.
New listings near 2464 Williams Ridge Dr
- Coming Soon
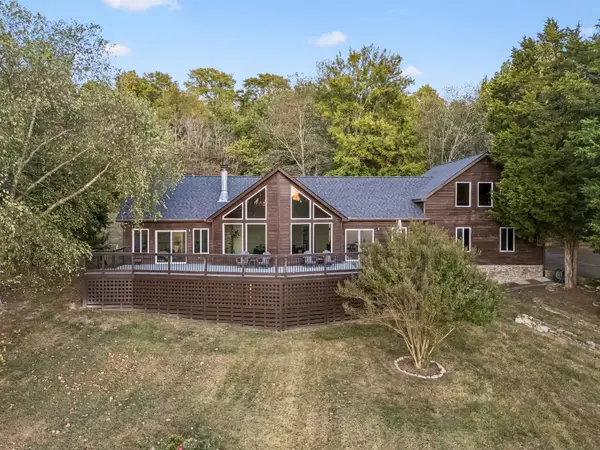 $749,000Coming Soon3 beds 2 baths2,300 sq. ft.
987 Mount Olivet Rd, Columbia, TN 38401
MLS# 3623943Listed by: BENCHMARK REALTY, LLC - Coming Soon
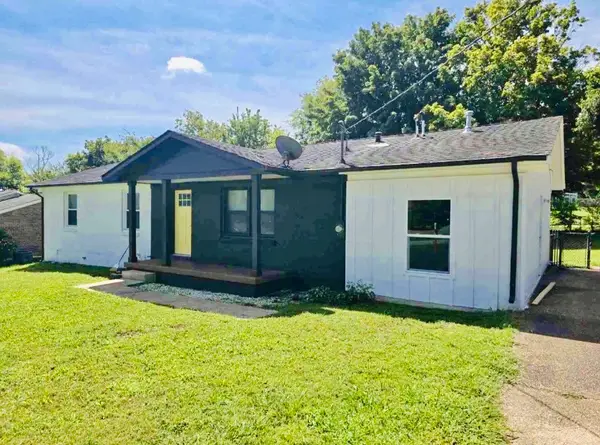 $405,000Coming Soon4 beds 2 baths1,475 sq. ft.
207 Birchwood Dr, Columbia, TN 38401
MLS# 3623553Listed by: CRYE-LEIKE, INC., REALTORS - Coming Soon
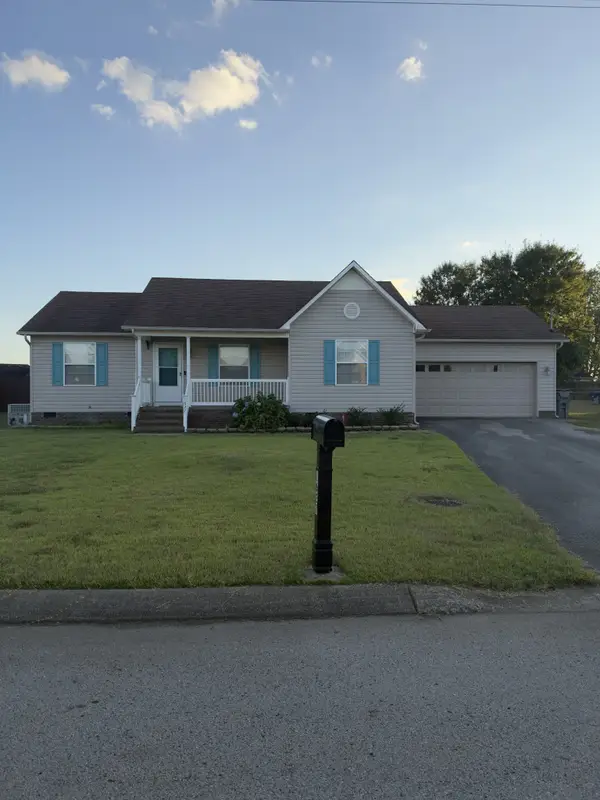 $320,000Coming Soon3 beds 2 baths1,245 sq. ft.
1627 Robert Rd, Columbia, TN 38401
MLS# 3623199Listed by: SIMPLIHOM - Coming Soon
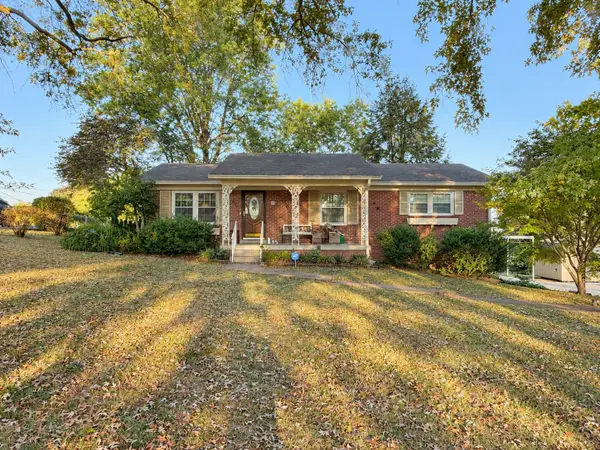 $299,999Coming Soon3 beds 2 baths1,813 sq. ft.
414 Cheyenne Trl, Columbia, TN 38401
MLS# 3621826Listed by: SIMPLIHOM - Coming Soon
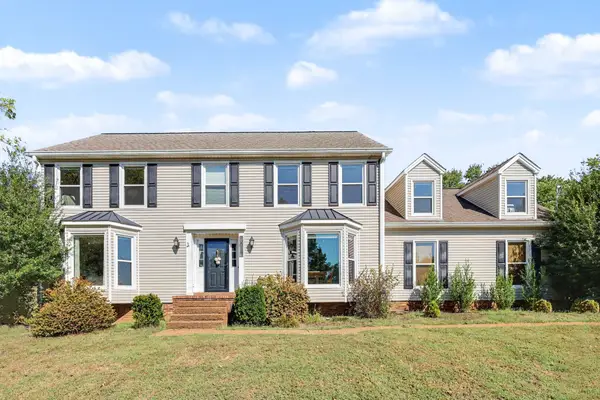 $560,000Coming Soon3 beds 3 baths2,890 sq. ft.
1508 Rockland Dr, Columbia, TN 38401
MLS# 3620183Listed by: MARK SPAIN REAL ESTATE - Coming Soon
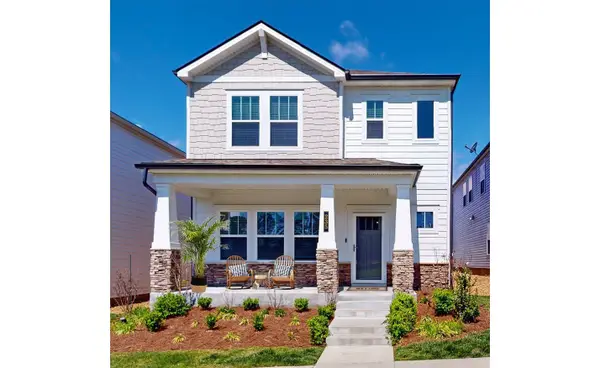 $369,000Coming Soon3 beds 3 baths2,080 sq. ft.
235 River Rd, Columbia, TN 38401
MLS# 3618614Listed by: REDFIN CORPORATION - New
 $250,000Active3.25 Acres
1739 Seavy Hight Rd, Columbia, TN 38401
MLS# 3624501Listed by: APERTURE GLOBAL - New
 $636,890Active5 beds 4 baths3,179 sq. ft.
2314 Mary Lou Way, Columbia, TN 38401
MLS# 3624505Listed by: THE NEW HOME GROUP, LLC - New
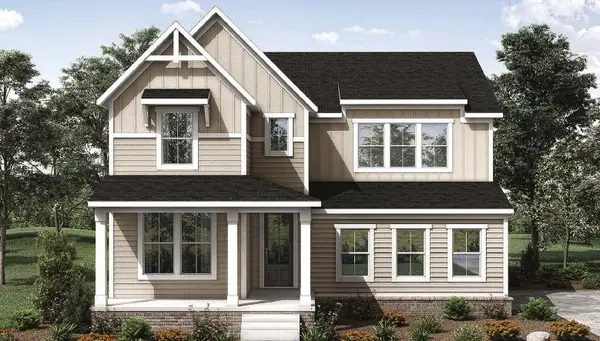 $749,990Active4 beds 3 baths2,851 sq. ft.
568 Baker Road, Columbia, TN 38401
MLS# 3624440Listed by: DREES HOMES - New
 $399,900Active3 beds 2 baths1,569 sq. ft.
205 Austell Dr, Columbia, TN 38401
MLS# 3624368Listed by: KELLER WILLIAMS REALTY


Protect your home and budget from life's surprises with an Assurant Home Warranty, backed by a partner that supports you through every step of homeownership. Explore Plans.
© 2023 - 2026 ERA Franchise Systems LLC. All rights reserved. ERA Franchise Systems LLC fully supports the principles of the Fair Housing Act and the Equal Opportunity Act. ERA, ERA Real Estate powered, and their respective logos are registered service marks of ERA Franchise Systems LLC. Each office is independently owned and operated.