
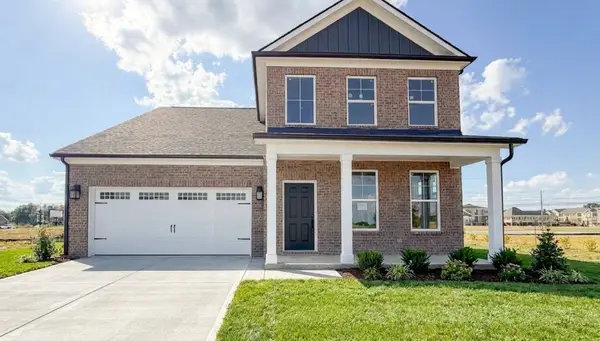
2515 Queen Bee Dr, Columbia, TN 38401
Local realty services provided by:ERA Chappell & Associates Realty & Rental
2515 Queen Bee Dr,Columbia, TN 38401
$339,900
- 3 Beds
- 3 Baths
- 1,566 sq. ft.
- Single family
- Active
Listed by: arlo nugent
Office: exp realty
MLS#:3610081
Source:NASHVILLE
Price summary
- Price:$339,900
- Price per sq. ft.:$217.05
- Monthly HOA dues:$35
About this home
Welcome to this inviting 3-bedroom, 2.5-bath home in Columbia offering approximately 1,566 square feet of comfortable living space. The open-concept main level creates an easy flow between the living, dining, and kitchen areas, making the space ideal for everyday living and entertaining. Neutral finishes, stylish fixtures, and durable flooring provide a clean and versatile backdrop throughout the home. Upstairs, the bedrooms offer comfortable private spaces, while the primary suite provides a relaxing retreat. Step outside to enjoy the backyard with plenty of room to unwind, entertain, or enjoy the outdoors. Conveniently located in Columbia with access to nearby shopping, dining, schools, and major routes
Contact an agent
Home facts
- Year built:2018
- Subdivision & Development:Honey Farm Ph 2 Sec 3
- Listing ID #:3610081
- Added:1 day(s) ago
- Updated:October 01, 2026 at 10:54 PM
Rooms and interior
- Bedrooms:3
- Total bathrooms:3
- Full bathrooms:2
- Half bathrooms:1
- Flooring:Carpet, Tile
- Kitchen Description:Microwave
- Basement:Yes
- Living area:1,566 sq. ft.
Heating and cooling
- Cooling:Central Air
- Heating:Central
- Central air:Yes
Structure and exterior
- Year built:2018
- Building area:1,566 sq. ft.
- Lot area:0.15 Acres
- Construction Materials:Frame, Vinyl Siding
- Levels:2 Story
Schools
- High school:Columbia Central High School
- Middle school:Whitthorne Middle School
- Elementary school:Riverside Elementary
Utilities
- Water:Public, Water Available
- Sewer:Public Sewer
Finances and disclosures
- Price:$339,900
- Price per sq. ft.:$217.05
- Tax amount:$2,032
Features and amenities
- Appliances:Microwave
Parking
- Total parking spaces:2
- Parking description:Attached
- Garage:Yes
- Garage spaces:2
 Copyright 2026 Realtracs Mls. All rights reserved. Realtracs Mls provides content displayed here (“provided content”) on an “as is” basis and makes no representations or warranties regarding the provided content, including, but not limited to those of non-infringement, timeliness, accuracy, or completeness. Individuals and companies using information presented are responsible for verification and validation of information they utilize and present to their customers and clients. Realtracs Mls will not be liable for any damage or loss resulting from use of the provided content or the products available through Portals, IDX, VOW, and/or Syndication. Recipients of this information shall not resell, redistribute, reproduce, modify, or otherwise copy any portion thereof without the expressed written consent of Realtracs Mls.
New listings near 2515 Queen Bee Dr
- Coming Soon
 $270,000Coming Soon5 Acres
0 Old Highway 99, Columbia, TN 38401
MLS# 3603286Listed by: SIMPLIHOM - Coming Soon
 $690,000Coming Soon3 beds 3 baths2,316 sq. ft.
1922 Victorian Rd, Columbia, TN 38401
MLS# 3603557Listed by: REALTY ONE GROUP MUSIC CITY - Coming Soon
 $249,900Coming Soon2 beds 3 baths1,188 sq. ft.
108 Kathryn Ct, Columbia, TN 38401
MLS# 3602535Listed by: TYLER YORK REAL ESTATE BROKERS, LLC - Coming SoonOpen Sat, 2 to 4pm
 $349,000Coming Soon3 beds 2 baths1,390 sq. ft.
1980 Spears Ln, Columbia, TN 38401
MLS# 3602278Listed by: REALTY ONE GROUP MUSIC CITY - New
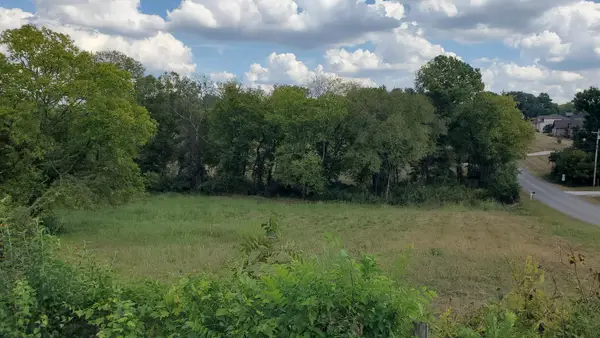 $170,000Active1.01 Acres
4 Cothran Rd, Columbia, TN 38401
MLS# 3610043Listed by: TRISTAR ELITE REALTY - New
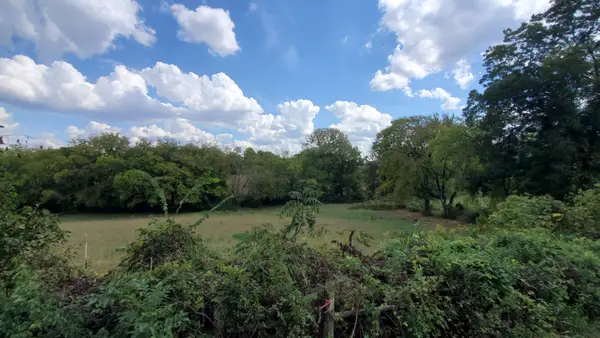 $160,000Active1.01 Acres
3 Cothran Rd, Columbia, TN 38401
MLS# 3610044Listed by: TRISTAR ELITE REALTY - New
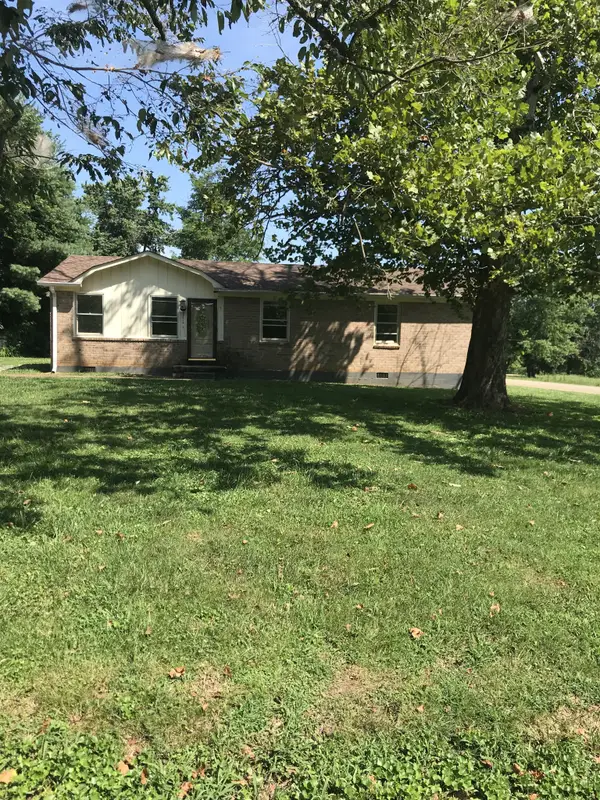 $225,000Active3 beds 1 baths1,225 sq. ft.
2414 Steve Dr, Columbia, TN 38401
MLS# 3609941Listed by: LISTWITHFREEDOM.COM - New
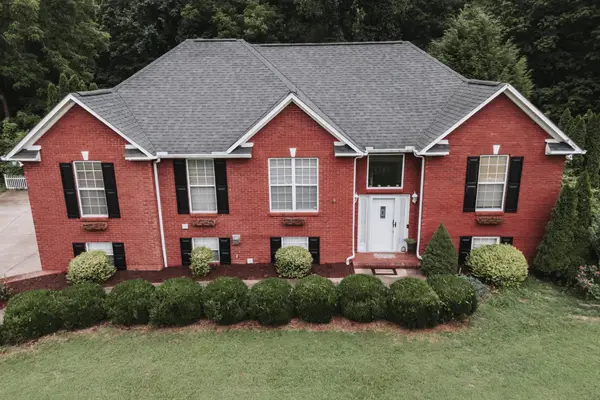 $531,900Active3 beds 3 baths2,784 sq. ft.
940 Everyman Ct, Columbia, TN 38401
MLS# 3609948Listed by: AMERICAN HERITAGE INC. - New
 $533,570Active4 beds 4 baths2,414 sq. ft.
3640 Heartland Dr, Columbia, TN 38401
MLS# 3609861Listed by: DRB GROUP TENNESSEE


Protect your home and budget from life's surprises with an Assurant Home Warranty, backed by a partner that supports you through every step of homeownership. Explore Plans.
© 2023 - 2026 ERA Franchise Systems LLC. All rights reserved. ERA Franchise Systems LLC fully supports the principles of the Fair Housing Act and the Equal Opportunity Act. ERA, ERA Real Estate powered, and their respective logos are registered service marks of ERA Franchise Systems LLC. Each office is independently owned and operated.