
2747 Haywood Hollow Rd, Columbia, TN 38401
Local realty services provided by:ERA Chappell & Associates Realty & Rental
2747 Haywood Hollow Rd,Columbia, TN 38401
$1,825,000
- 4 Beds
- 6 Baths
- 4,295 sq. ft.
- Single family
- Active
Listed by: brian kolb
Office: benchmark realty, llc.
MLS#:3627761
Source:NASHVILLE
Price summary
- Price:$1,825,000
- Price per sq. ft.:$424.91
About this home
It’s a quiet morning in your brand new luxury modern farmhouse. The sun is stretching through the kitchen, a fresh pot of coffee is brewing & your best buddy is patiently waiting for you to walk out to your favorite chair on the covered patio. There’s a slight chill in the air, so you fire up the outdoor fireplace, prop your feet up on the ottoman & take in the peaceful wooded view through the steam rising from your coffee. Life is good!
Welcome to 2747 Haywood Hollow, a true Tennessee dream home where thoughtful design meets the comfort of country living. Stunning engineered hardwood floors, beautiful tile work and 11-foot ceilings set the tone throughout the main level. A butler’s pantry adds convenience, while the upstairs entertainment area offers a place to relax and spread out. Each bedroom features its own private ensuite bathroom.
The primary suite is a standout, with soaring vaulted ceilings, two walk-in closets, a spacious double shower and convenient access to the laundry area. A second downstairs bedroom filled with natural light provides an ideal setting for a home office.
Out back, more than 1,100 square feet of covered living space includes a bricked outdoor kitchen and fireplace, creating an inviting place to entertain or catch the big game. A standing seam metal roof complements the home's modern farmhouse architecture.
Set on 5 acres with more than 500 feet of road frontage, the property offers plenty of possibilities. Imagine a backyard pool oasis or a custom shop that makes a statement in the side yard.
With convenient access to Leipers Fork, Franklin, Spring Hill and Nashville, you can take advantage of all Middle Tennessee has to offer.
Some homes are simply places to live. 2747 Haywood Hollow is a lifestyle.
No HOA. Parcel ID 031 009.05. Reach out today to schedule a private tour....
Contact an agent
Home facts
- Year built:2026
- Subdivision & Development:None
- Listing ID #:3627761
- Added:1 day(s) ago
- Updated:October 28, 2026 at 08:58 PM
Rooms and interior
- Bedrooms:4
- Total bathrooms:6
- Full bathrooms:4
- Half bathrooms:2
- Flooring:Tile
- Kitchen Description:Dishwasher, Disposal, Ice Maker, Microwave, Refrigerator
- Basement Description:Crawl Space
- Living area:4,295 sq. ft.
Heating and cooling
- Cooling:Ceiling Fan(s), Central Air, Electric
- Heating:Central, Heat Pump
- Central air:Yes
Structure and exterior
- Roof:Standing Seam Steel
- Year built:2026
- Building area:4,295 sq. ft.
- Lot area:5 Acres
- Lot Features:Wooded
- Construction Materials:Hardboard Siding
- Exterior Features:Gas Grill, Patio, Porch
- Levels:2 Story
Schools
- High school:Spring Hill High School
- Middle school:Spring Hill Middle School
- Elementary school:Spring Hill Elementary
Utilities
- Water:Well
- Sewer:Septic Tank
Finances and disclosures
- Price:$1,825,000
- Price per sq. ft.:$424.91
- Tax amount:$1
Features and amenities
- Appliances:Dishwasher, Disposal, Ice Maker, Microwave, Refrigerator
- Amenities:Ceiling Fan(s), High Speed Internet, Walk-In Closet(s), Wet Bar
Parking
- Total parking spaces:3
- Garage:Yes
- Garage spaces:3
 Copyright 2026 Realtracs Mls. All rights reserved. Realtracs Mls provides content displayed here (“provided content”) on an “as is” basis and makes no representations or warranties regarding the provided content, including, but not limited to those of non-infringement, timeliness, accuracy, or completeness. Individuals and companies using information presented are responsible for verification and validation of information they utilize and present to their customers and clients. Realtracs Mls will not be liable for any damage or loss resulting from use of the provided content or the products available through Portals, IDX, VOW, and/or Syndication. Recipients of this information shall not resell, redistribute, reproduce, modify, or otherwise copy any portion thereof without the expressed written consent of Realtracs Mls.
New listings near 2747 Haywood Hollow Rd
- Coming SoonOpen Thu, 12 to 4pm
 $494,990Coming Soon4 beds 3 baths2,715 sq. ft.
1543 Oak Springs Drive, Columbia, TN 38401
MLS# 3628042Listed by: SEKISUI HOUSE COMMUNITIES TN, INC - Coming SoonOpen Sun, 2 to 4pm
 $1,999,900Coming Soon3 beds 4 baths4,333 sq. ft.
2622 Poplar Knoll Dr, Columbia, TN 38401
MLS# 3627710Listed by: COMPASS TENNESSEE, LLC - Coming Soon
 $750,000Coming Soon4 beds 3 baths2,065 sq. ft.
1355 Polo Fields Ln, Columbia, TN 38401
MLS# 3627161Listed by: REAL BROKER - Coming Soon
 $399,000Coming Soon3 beds 2 baths1,785 sq. ft.
106 Christina Dr, Columbia, TN 38401
MLS# 3626638Listed by: TRISTAR ELITE REALTY - Coming Soon
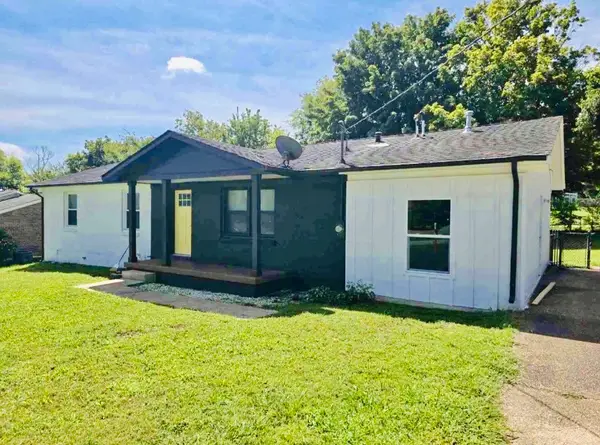 $405,000Coming Soon4 beds 2 baths1,475 sq. ft.
207 Birchwood Dr, Columbia, TN 38401
MLS# 3623553Listed by: CRYE-LEIKE, INC., REALTORS - Coming Soon
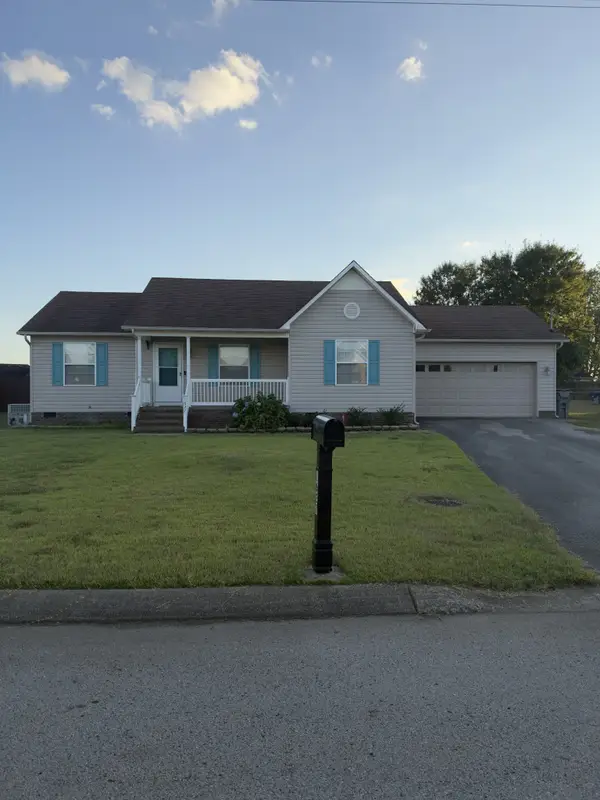 $310,000Coming Soon3 beds 2 baths1,245 sq. ft.
1627 Robert Rd, Columbia, TN 38401
MLS# 3623199Listed by: SIMPLIHOM - Coming Soon
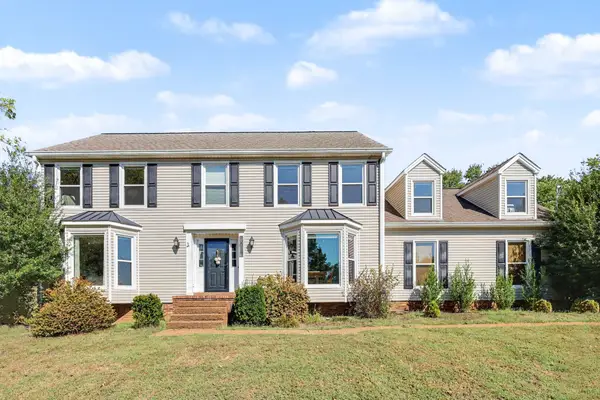 $560,000Coming Soon3 beds 3 baths2,890 sq. ft.
1508 Rockland Dr, Columbia, TN 38401
MLS# 3620183Listed by: MARK SPAIN REAL ESTATE - Coming Soon
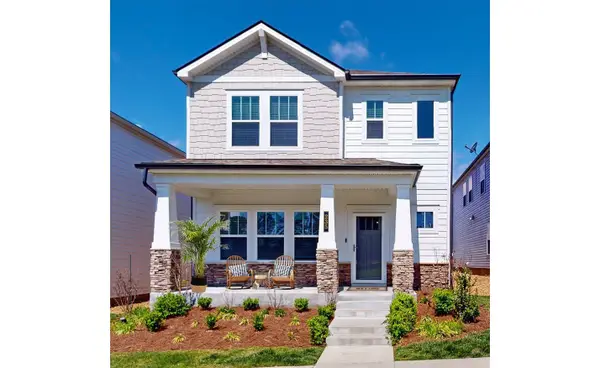 $369,000Coming Soon3 beds 3 baths2,080 sq. ft.
235 River Rd, Columbia, TN 38401
MLS# 3618614Listed by: REDFIN CORPORATION - New
 $679,000Active4 beds 3 baths3,086 sq. ft.
202 Ouida Ln, Columbia, TN 38401
MLS# 3627754Listed by: UNITED COUNTRY - COLUMBIA REALTY & AUCTION


Protect your home and budget from life's surprises with an Assurant Home Warranty, backed by a partner that supports you through every step of homeownership. Explore Plans.
© 2023 - 2026 ERA Franchise Systems LLC. All rights reserved. ERA Franchise Systems LLC fully supports the principles of the Fair Housing Act and the Equal Opportunity Act. ERA, ERA Real Estate powered, and their respective logos are registered service marks of ERA Franchise Systems LLC. Each office is independently owned and operated.