
341 Geneva Ln, Columbia, TN 38401
Local realty services provided by:Reliant Realty ERA Powered
341 Geneva Ln,Columbia, TN 38401
$389,500
- 3 Beds
- 3 Baths
- 2,036 sq. ft.
- Single family
- Active
Listed by: chase blanchard
Office: simplihom
MLS#:3603572
Source:NASHVILLE
Price summary
- Price:$389,500
- Price per sq. ft.:$191.31
- Monthly HOA dues:$30
About this home
Corner lot, quiet cul-de-sac, and fenced backyard.This well-kept, gently lived-in home sits less than 5 minutes from the downtown Columbia Square, 15 minutes to Spring Hill, 30 minutes to Franklin, and just under an hour to Nashville and BNA.
Inside, the open-concept main level brings everyone together, with the kitchen, living, and dining areas flowing as one space for easy conversation and entertaining. All kitchen appliances convey, along with the washer and dryer. Upstairs, the bedrooms are generously sized, and the bonus loft area works as a media space, home office, or second living area.
Out back, the private fenced yard and covered patio face the sunset, making it the perfect spot for weekend cookouts and evenings that run a little long. Come see it for yourself and schedule your showing today!
Contact an agent
Home facts
- Year built:2020
- Subdivision & Development:Summerdale Phase 2
- Listing ID #:3603572
- Added:1 day(s) ago
- Updated:October 01, 2026 at 07:19 PM
Rooms and interior
- Bedrooms:3
- Total bathrooms:3
- Full bathrooms:2
- Half bathrooms:1
- Flooring:Carpet, Tile
- Kitchen Description:Dishwasher, Microwave, Refrigerator
- Basement:Yes
- Living area:2,036 sq. ft.
Heating and cooling
- Cooling:Ceiling Fan(s), Central Air, Electric
- Heating:Central, Electric
- Central air:Yes
Structure and exterior
- Year built:2020
- Building area:2,036 sq. ft.
- Lot area:0.17 Acres
- Construction Materials:Brick, Vinyl Siding
- Exterior Features:Patio
- Levels:2 Story
Schools
- High school:Columbia Central High School
- Middle school:E. A. Cox Middle School
- Elementary school:R Howell Elementary
Utilities
- Water:Public, Water Available
- Sewer:Public Sewer
Finances and disclosures
- Price:$389,500
- Price per sq. ft.:$191.31
- Tax amount:$1,984
Features and amenities
- Appliances:Dishwasher, Microwave, Refrigerator, Washer
- Laundry features:Dryer, Washer
- Amenities:Ceiling Fan(s), High Speed Internet, Smoke Detector(s), Walk-In Closet(s)
Parking
- Total parking spaces:4
- Parking description:Concrete
- Garage:Yes
- Garage spaces:2
 Copyright 2026 Realtracs Mls. All rights reserved. Realtracs Mls provides content displayed here (“provided content”) on an “as is” basis and makes no representations or warranties regarding the provided content, including, but not limited to those of non-infringement, timeliness, accuracy, or completeness. Individuals and companies using information presented are responsible for verification and validation of information they utilize and present to their customers and clients. Realtracs Mls will not be liable for any damage or loss resulting from use of the provided content or the products available through Portals, IDX, VOW, and/or Syndication. Recipients of this information shall not resell, redistribute, reproduce, modify, or otherwise copy any portion thereof without the expressed written consent of Realtracs Mls.
New listings near 341 Geneva Ln
- Coming Soon
 $270,000Coming Soon5 Acres
0 Old Highway 99, Columbia, TN 38401
MLS# 3603286Listed by: SIMPLIHOM - Coming Soon
 $690,000Coming Soon3 beds 3 baths2,316 sq. ft.
1922 Victorian Rd, Columbia, TN 38401
MLS# 3603557Listed by: REALTY ONE GROUP MUSIC CITY - Coming Soon
 $249,900Coming Soon2 beds 3 baths1,188 sq. ft.
108 Kathryn Ct, Columbia, TN 38401
MLS# 3602535Listed by: TYLER YORK REAL ESTATE BROKERS, LLC - Coming SoonOpen Sat, 2 to 4pm
 $349,000Coming Soon3 beds 2 baths1,390 sq. ft.
1980 Spears Ln, Columbia, TN 38401
MLS# 3602278Listed by: REALTY ONE GROUP MUSIC CITY - Coming Soon
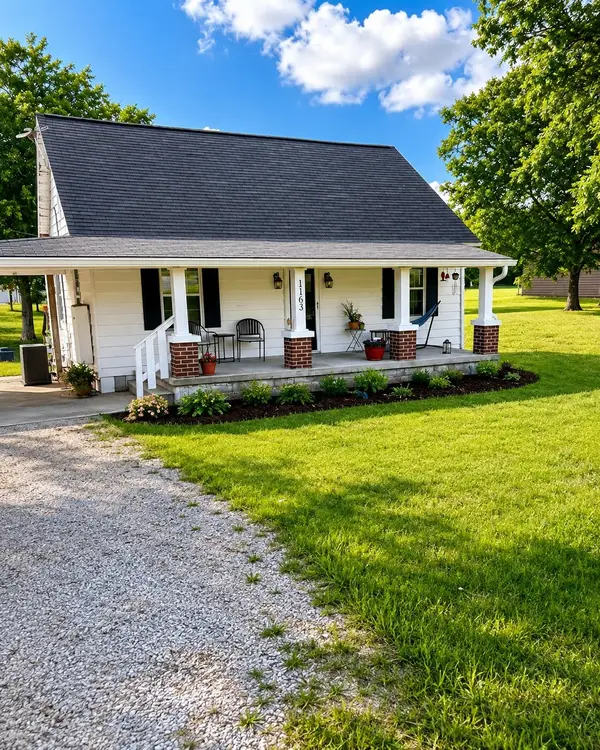 $252,000Coming Soon3 beds 1 baths1,500 sq. ft.
1163 Old Williamsport Pike, Columbia, TN 38401
MLS# 3546170Listed by: MARK SPAIN REAL ESTATE - New
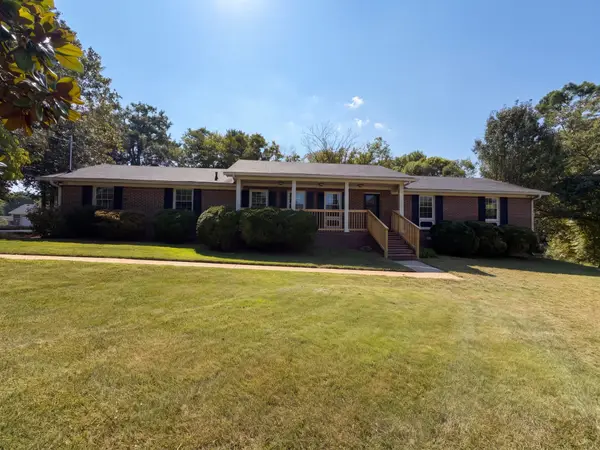 $342,000Active3 beds 2 baths1,643 sq. ft.
1005 Roseview Dr, Columbia, TN 38401
MLS# 3609810Listed by: MARK SPAIN REAL ESTATE - New
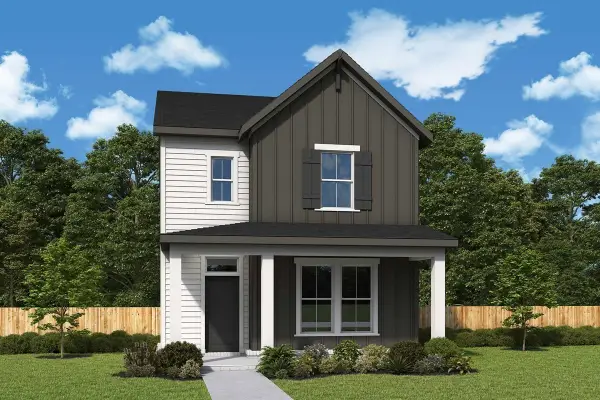 $409,990Active3 beds 3 baths1,692 sq. ft.
1013 Flat Swing, Columbia, TN 38401
MLS# 3603861Listed by: WEEKLEY HOMES, LLC - New
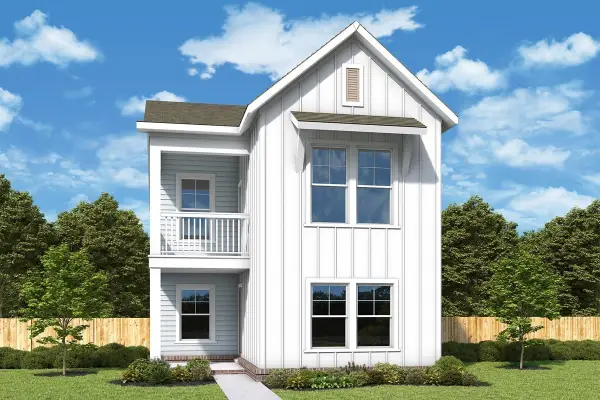 $399,990Active3 beds 3 baths1,728 sq. ft.
1007 Flat Swing, Columbia, TN 38401
MLS# 3603865Listed by: WEEKLEY HOMES, LLC - New
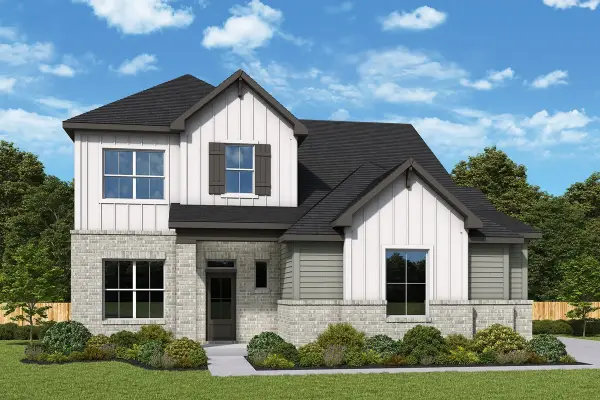 $594,990Active3 beds 3 baths2,363 sq. ft.
837 Drivers Cir, Columbia, TN 38401
MLS# 3603873Listed by: WEEKLEY HOMES, LLC - New
 $659,990Active4 beds 3 baths3,100 sq. ft.
836 Drivers Cir, Columbia, TN 38401
MLS# 3603912Listed by: WEEKLEY HOMES, LLC


Protect your home and budget from life's surprises with an Assurant Home Warranty, backed by a partner that supports you through every step of homeownership. Explore Plans.
© 2023 - 2026 ERA Franchise Systems LLC. All rights reserved. ERA Franchise Systems LLC fully supports the principles of the Fair Housing Act and the Equal Opportunity Act. ERA, ERA Real Estate powered, and their respective logos are registered service marks of ERA Franchise Systems LLC. Each office is independently owned and operated.