
418 Rutherford Ln, Columbia, TN 38401
Local realty services provided by:Reliant Realty ERA Powered
418 Rutherford Ln,Columbia, TN 38401
$1,325,000
- 4 Beds
- 5 Baths
- 4,590 sq. ft.
- Single family
- Active
Listed by: katie baker
Office: baker group realty
MLS#:3628640
Source:NASHVILLE
Price summary
- Price:$1,325,000
- Price per sq. ft.:$288.67
About this home
RECENT SALES TELL THE STORY. A comparable home sold for $1.39M with 5,313 square feet on 6.3 acres, another similar home sold for $1.55M with 3,972 square feet on 5.34 acres. Now offered at just $1,325,000, 418 Rutherford Lane delivers 4,590 square feet on 7 LEVEL ACRES with NO HOA!
REBUILT IN 2022, this gated entrance property offers the appeal of a substantially updated home with exceptional square footage, beautiful finishes, and the freedom of acreage living just minutes from Downtown Columbia, shopping, restaurants, and schools.
Inside, the light-filled floor plan showcases beautiful white oak flooring, a timeless Sherwin-Williams “Cashmere White” palette, and expansive living spaces designed for everyday comfort and entertaining. The kitchen features Calacatta quartz countertops, a pot filler, well-appointed appliances, and bay windows overlooking the backyard. A spacious walk-in pantry with butcher block countertops provides abundant storage and space for a coffee or beverage bar, while the laundry room includes a folding counter and utility sink.
With 4 bedrooms, 5 bathrooms, and 4,590 square feet, this home offers incredible flexibility. The south wing features three bedrooms and three bathrooms, while a separate office with a closet provides additional space for working from home, a dining room, or other uses. The primary suite features dual vanities, a dedicated makeup counter, walk-in shower, soaking tub, and an exceptionally large walk-in closet with extensive custom shelving and hanging space.
The finished basement provides additional living and entertaining space with an open-concept game/media room, full bathroom, wet bar, storm shelter, and storage closet.
OUTSIDE IS WHERE THE OPPORTUNITY REALLY STANDS APART! Seven level acres with NO HOA offer room for a future swimming pool, barn, workshop, or outdoor recreation, subject to applicable approvals....
Contact an agent
Home facts
- Year built:2022
- Subdivision & Development:None
- Listing ID #:3628640
- Added:19 day(s) ago
- Updated:November 18, 2026 at 03:52 PM
Rooms and interior
- Bedrooms:4
- Total bathrooms:5
- Full bathrooms:5
- Flooring:Tile
- Kitchen Description:Dishwasher, Microwave, Oven, Refrigerator
- Basement Description:Finished
- Living area:4,590 sq. ft.
Heating and cooling
- Cooling:Ceiling Fan(s), Central Air
- Heating:Central
- Central air:Yes
Structure and exterior
- Roof:Shingle
- Year built:2022
- Building area:4,590 sq. ft.
- Lot area:7.05 Acres
- Lot Features:Level
- Architectural Style:Traditional
- Construction Materials:Brick
- Exterior Features:Porch
- Levels:1 Story
Schools
- High school:Columbia Central High School
- Middle school:Whitthorne Middle School
- Elementary school:J E Woodard Elementary
Utilities
- Water:Public, Water Available
- Sewer:Septic Tank
Finances and disclosures
- Price:$1,325,000
- Price per sq. ft.:$288.67
- Tax amount:$6,438
Features and amenities
- Appliances:Dishwasher, Microwave, Refrigerator
- Amenities:Ceiling Fan(s), Extra Closets, Walk-In Closet(s), Wet Bar, appl_Oven
Parking
- Total parking spaces:4
- Parking description:Basement
- Garage:Yes
- Garage spaces:2
 Copyright 2026 Realtracs Mls. All rights reserved. Realtracs Mls provides content displayed here (“provided content”) on an “as is” basis and makes no representations or warranties regarding the provided content, including, but not limited to those of non-infringement, timeliness, accuracy, or completeness. Individuals and companies using information presented are responsible for verification and validation of information they utilize and present to their customers and clients. Realtracs Mls will not be liable for any damage or loss resulting from use of the provided content or the products available through Portals, IDX, VOW, and/or Syndication. Recipients of this information shall not resell, redistribute, reproduce, modify, or otherwise copy any portion thereof without the expressed written consent of Realtracs Mls.
New listings near 418 Rutherford Ln
- Coming SoonOpen Thu, 11am to 4pm
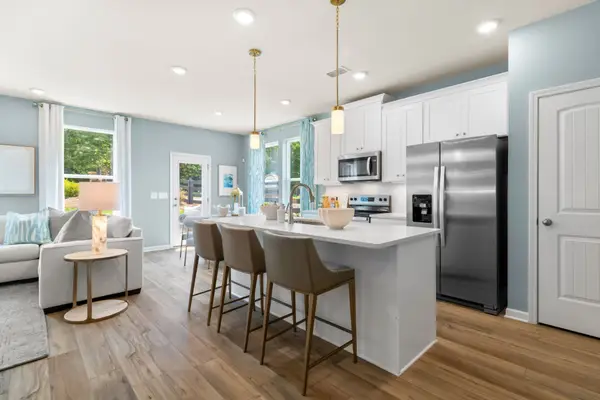 $363,455Coming Soon3 beds 3 baths1,849 sq. ft.
2590 Mcclure Boulevard, Columbia, TN 38401
MLS# 3637761Listed by: DRB GROUP TENNESSEE - Coming Soon
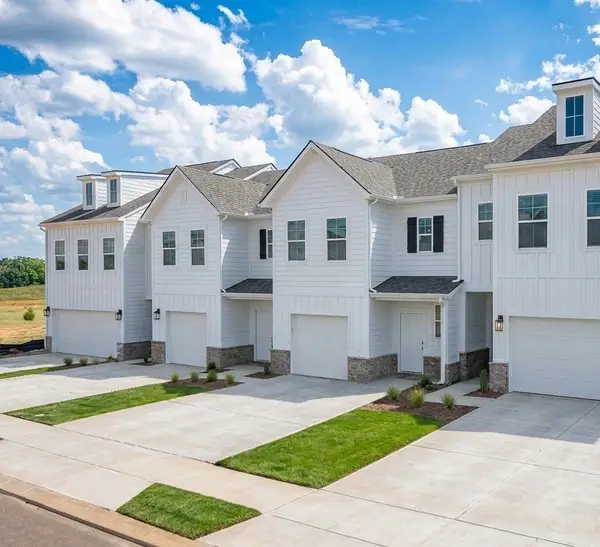 $289,990Coming Soon3 beds 3 baths1,469 sq. ft.
2586 Mcclure Boulevard, Columbia, TN 38401
MLS# 3637764Listed by: DRB GROUP TENNESSEE - Coming Soon
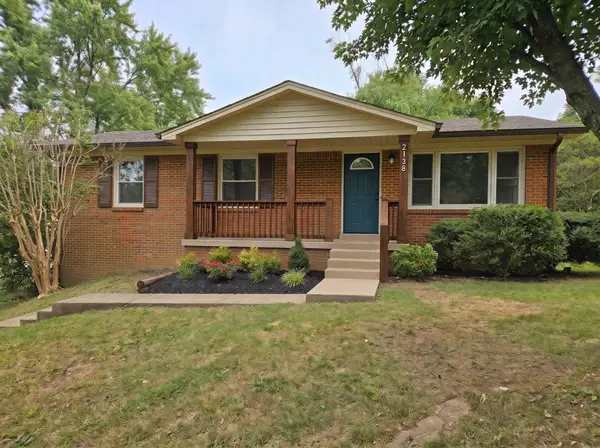 $329,900Coming Soon3 beds 3 baths1,825 sq. ft.
2138 Polk Dr, Columbia, TN 38401
MLS# 3637581Listed by: CHORD REAL ESTATE - Coming Soon
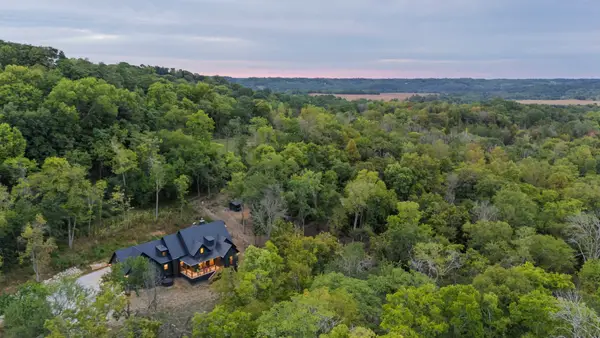 Coming Soon4 beds 3 baths2,316 sq. ft.
2320 Stephens Rd, Columbia, TN 38401
MLS# 3637416Listed by: MCEWEN GROUP - Coming Soon
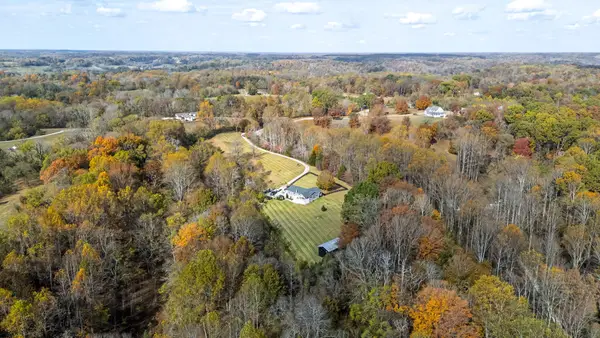 $849,900Coming Soon2 beds 2 baths1,800 sq. ft.
2671 Taylor Road, Columbia, TN 38401
MLS# 3637437Listed by: MCEWEN GROUP - New
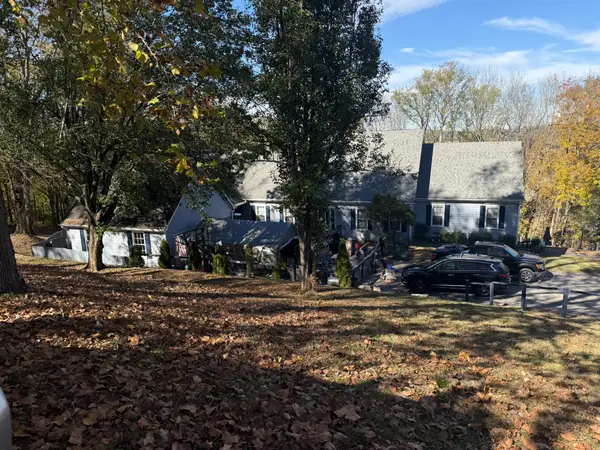 $769,000Active4 beds 3 baths5,036 sq. ft.
318 Stoneybrook Rd, Columbia, TN 38401
MLS# 3637890Listed by: SELL YOUR HOME SERVICES, LLC - New
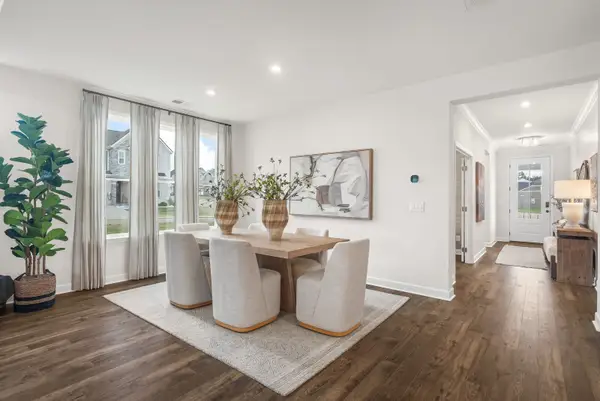 $649,990Active5 beds 4 baths3,276 sq. ft.
1726 Merkel Road, Columbia, TN 38401
MLS# 3637862Listed by: DREES HOMES - New
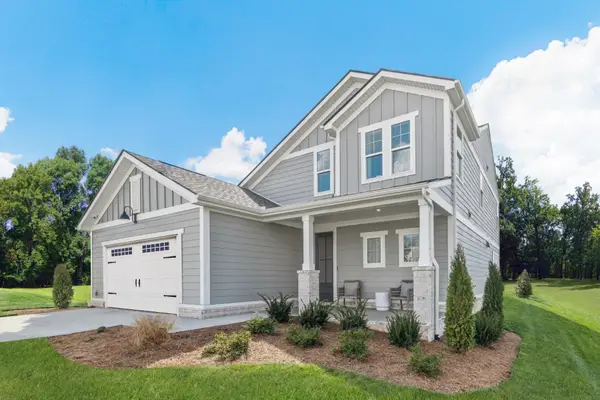 $499,990Active4 beds 4 baths2,527 sq. ft.
1704 Merkel Road, Columbia, TN 38401
MLS# 3637865Listed by: DREES HOMES - New
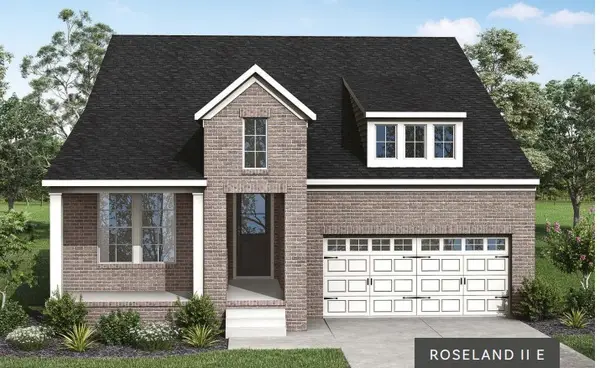 $579,990Active3 beds 3 baths2,445 sq. ft.
1727 Merkel Road, Columbia, TN 38401
MLS# 3637868Listed by: DREES HOMES 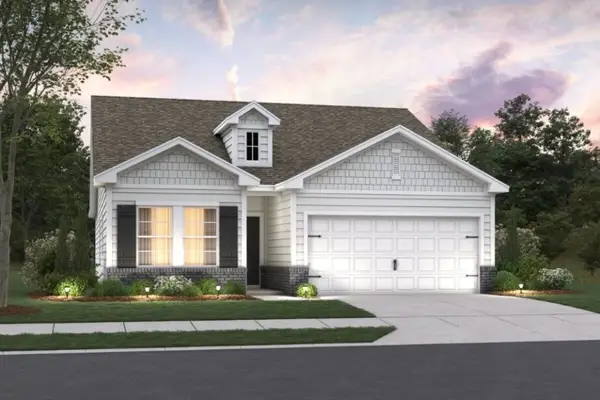 $441,420Pending3 beds 2 baths1,721 sq. ft.
3109 Stillwater Ct, Columbia, TN 38401
MLS# 3637734Listed by: M/I HOMES OF NASHVILLE LLC


Protect your home and budget from life's surprises with an Assurant Home Warranty, backed by a partner that supports you through every step of homeownership. Explore Plans.
© 2023 - 2026 ERA Franchise Systems LLC. All rights reserved. ERA Franchise Systems LLC fully supports the principles of the Fair Housing Act and the Equal Opportunity Act. ERA, ERA Real Estate powered, and their respective logos are registered service marks of ERA Franchise Systems LLC. Each office is independently owned and operated.