
5034 Camelot Dr, Columbia, TN 38401
Local realty services provided by:Reliant Realty ERA Powered
5034 Camelot Dr,Columbia, TN 38401
$448,500
- 3 Beds
- 2 Baths
- 1,773 sq. ft.
- Single family
- Active
Listed by: melissa thomas pyron
Office: re/max encore
MLS#:3184562
Source:NASHVILLE
Price summary
- Price:$448,500
- Price per sq. ft.:$252.96
- Monthly HOA dues:$130
About this home
Tucked away in the back of a well-established community, this inviting home offers the perfect blend of comfort, convenience, and everyday ease.
Featuring 3 bedrooms and 2 full baths, the layout is designed for both relaxed living and effortless entertaining. The spacious great room with soaring ceilings creates an open, airy feel the moment you walk in, while the light-filled dining area overlooks the front yard—perfect for morning coffee or casual gatherings.
The step-saver kitchen with tile flooring offers functionality right where you need it, and the home is surrounded by mature landscaping that adds charm and a sense of privacy.
The master retreat is separate from the secondary bedrooms and features an oversized walk in closet with shelving, double vanity, separate shower/tub and heated tile floors in the bath.
Enjoy neighborhood perks like a community pool, plus a location that keeps you just minutes from shopping, dining, and daily conveniences.
This is the kind of home that feels easy the moment you walk through the door—comfortable, welcoming, and ready for its next chapter....
Contact an agent
Home facts
- Year built:1995
- Subdivision & Development:Canterbury Gardens Sec 2
- Listing ID #:3184562
- Added:96 day(s) ago
- Updated:August 04, 2026 at 02:31 PM
Rooms and interior
- Bedrooms:3
- Total bathrooms:2
- Full bathrooms:2
- Flooring:Tile
- Kitchen Description:Dishwasher, Microwave, Refrigerator
- Basement:Yes
- Basement Description:Crawl Space
- Living area:1,773 sq. ft.
Heating and cooling
- Cooling:Ceiling Fan(s), Central Air, Electric
- Heating:Central, Natural Gas
- Central air:Yes
Structure and exterior
- Roof:Shingle
- Year built:1995
- Building area:1,773 sq. ft.
- Lot area:0.15 Acres
- Lot Features:Level
- Architectural Style:Traditional
- Construction Materials:Stucco
- Exterior Features:Patio
- Levels:1 Story
Schools
- High school:Columbia Central High School
- Middle school:Whitthorne Middle School
- Elementary school:J E Woodard Elementary
Utilities
- Water:Public, Water Available
- Sewer:Public Sewer
Finances and disclosures
- Price:$448,500
- Price per sq. ft.:$252.96
- Tax amount:$2,013
Features and amenities
- Appliances:Dishwasher, Microwave, Refrigerator, Washer
- Laundry features:Dryer, Washer
- Amenities:Air Filter, Ceiling Fan(s), Extra Closets, High Speed Internet, Underground Utilities, Walk-In Closet(s)
- Pool features:Pool
Parking
- Total parking spaces:2
- Parking description:Attached
- Garage:Yes
- Garage spaces:2
 Copyright 2026 Realtracs Mls. All rights reserved. Realtracs Mls provides content displayed here (“provided content”) on an “as is” basis and makes no representations or warranties regarding the provided content, including, but not limited to those of non-infringement, timeliness, accuracy, or completeness. Individuals and companies using information presented are responsible for verification and validation of information they utilize and present to their customers and clients. Realtracs Mls will not be liable for any damage or loss resulting from use of the provided content or the products available through Portals, IDX, VOW, and/or Syndication. Recipients of this information shall not resell, redistribute, reproduce, modify, or otherwise copy any portion thereof without the expressed written consent of Realtracs Mls.
New listings near 5034 Camelot Dr
- New
 $472,990Active4 beds 3 baths2,392 sq. ft.
4019 Red Hawk Rd, Columbia, TN 38401
MLS# 3320177Listed by: D.R. HORTON - New
 $1,075,000Active3 beds 6 baths4,629 sq. ft.
2685 Hampshire Pike, Columbia, TN 38401
MLS# 3320180Listed by: THE WAY REALTY - New
 $474,990Active4 beds 3 baths2,164 sq. ft.
4020 Red Hawk Rd, Columbia, TN 38401
MLS# 3320181Listed by: D.R. HORTON - New
 $680,000Active3 beds 2 baths2,597 sq. ft.
4016 Pleasant Gate Ln, Columbia, TN 38401
MLS# 3319841Listed by: EXP REALTY - New
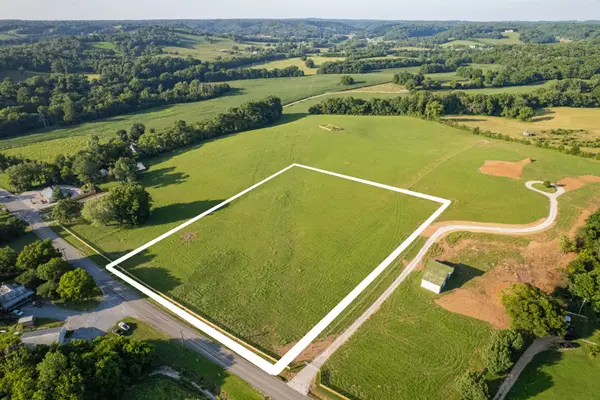 $375,000Active5 Acres
0 Santa Fe Pike, Columbia, TN 38401
MLS# 3315137Listed by: WILD OLIVE REALTY - New
 $399,990Active6.3 Acres
0 Santa Fe Pike, Columbia, TN 38401
MLS# 3315141Listed by: WILD OLIVE REALTY - New
 $267,900Active3 beds 3 baths1,446 sq. ft.
809 Dallas Dr, Columbia, TN 38401
MLS# 3319802Listed by: TOUR PROPERTIES  $525,000Pending3 beds 3 baths2,086 sq. ft.
6774 Polk Ln, Columbia, TN 38401
MLS# 3319706Listed by: SIMPLIHOM- New
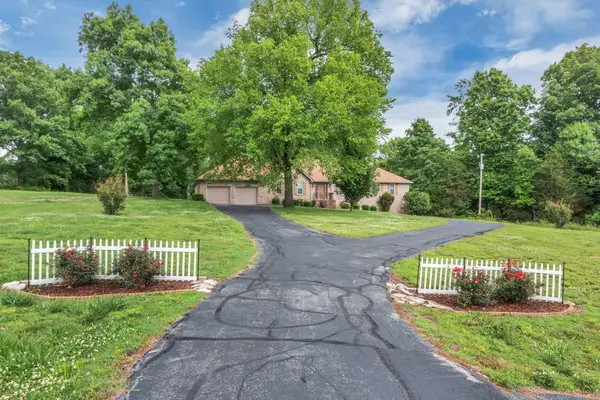 Listed by ERA$575,000Active3 beds 3 baths1,886 sq. ft.
2417 Sowell Mill Pike, Columbia, TN 38401
MLS# 3318527Listed by: RELIANT REALTY ERA POWERED - New
 $249,900Active3 beds 3 baths1,482 sq. ft.
904 Marcy Lndg, Columbia, TN 38401
MLS# 3319315Listed by: SIMPLIHOM


Protect your home and budget from life's surprises with an Assurant Home Warranty, backed by a partner that supports you through every step of homeownership. Explore Plans.
© 2023 - 2026 ERA Franchise Systems LLC. All rights reserved. ERA Franchise Systems LLC fully supports the principles of the Fair Housing Act and the Equal Opportunity Act. ERA, ERA Real Estate powered, and their respective logos are registered service marks of ERA Franchise Systems LLC. Each office is independently owned and operated.