
564 Baker Road, Columbia, TN 38401
Local realty services provided by:Reliant Realty ERA Powered
564 Baker Road,Columbia, TN 38401
$799,990
- 4 Beds
- 3 Baths
- 3,374 sq. ft.
- Single family
- Active
Listed by: angela mcadams
Office: drees homes
MLS#:3601469
Source:NASHVILLE
Price summary
- Price:$799,990
- Price per sq. ft.:$237.1
- Monthly HOA dues:$85
About this home
Help us welcome the Wellsley plan to Heritage Green! REDUCED and THE BEST VALUE PRICE PER SF!! This home has everything on your wish list! This home features open concept living with tons of natural light and space to live and backs to a private treeline! The primary on the main level along with a perfectly placed 2nd bed downstairs PLUS a spacious office that allows for privacy and natural light. The gourmet kitchen opens up to everything this beautiful home has to offer. Upstairs 2 spacious secondary beds and a full bath are provided with plenty of space with a large gameroom to spread out! This plan meets the needs of so many - making it a MUST SEE! Lot #1
Contact an agent
Home facts
- Year built:2027
- Subdivision & Development:Heritage Green
- Listing ID #:3601469
- Added:1 day(s) ago
- Updated:September 27, 2026 at 02:17 PM
Rooms and interior
- Bedrooms:4
- Total bathrooms:3
- Full bathrooms:3
- Flooring:Carpet, Tile
- Kitchen Description:Dishwasher, Disposal, Microwave
- Basement:Yes
- Basement Description:Crawl Space
- Living area:3,374 sq. ft.
Heating and cooling
- Cooling:Central Air
- Heating:Central, Natural Gas
- Central air:Yes
Structure and exterior
- Roof:Shingle
- Year built:2027
- Building area:3,374 sq. ft.
- Lot area:0.38 Acres
- Construction Materials:Brick, Fiber Cement
- Exterior Features:Deck, Patio, Smart Camera(s)/Recording, Smart Light(s), Smart Lock(s)
- Levels:2 Story
Schools
- High school:Battle Creek High School
- Middle school:E. A. Cox Middle School
- Elementary school:R Howell Elementary
Utilities
- Water:Public, Water Available
- Sewer:Public Sewer
Finances and disclosures
- Price:$799,990
- Price per sq. ft.:$237.1
Features and amenities
- Appliances:Dishwasher, Disposal, Microwave
- Amenities:Clubhouse, ENERGY STAR Qualified Appliances, Extra Closets, Park, Playground, Smart Light(s), Smart Thermostat, Smoke Detector(s), Underground Utilities, Walk-In Closet(s)
- Pool features:Pool
Parking
- Total parking spaces:3
- Garage:Yes
- Garage spaces:3
 Copyright 2026 Realtracs Mls. All rights reserved. Realtracs Mls provides content displayed here (“provided content”) on an “as is” basis and makes no representations or warranties regarding the provided content, including, but not limited to those of non-infringement, timeliness, accuracy, or completeness. Individuals and companies using information presented are responsible for verification and validation of information they utilize and present to their customers and clients. Realtracs Mls will not be liable for any damage or loss resulting from use of the provided content or the products available through Portals, IDX, VOW, and/or Syndication. Recipients of this information shall not resell, redistribute, reproduce, modify, or otherwise copy any portion thereof without the expressed written consent of Realtracs Mls.
New listings near 564 Baker Road
- Coming Soon
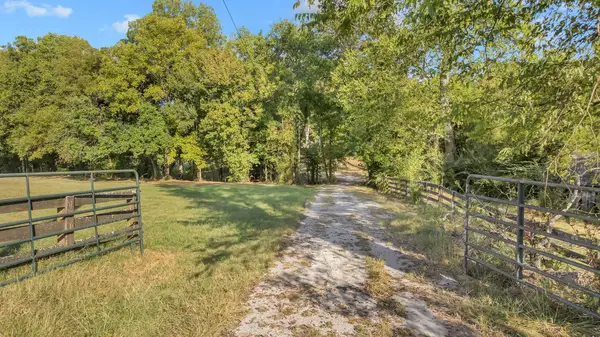 $245,000Coming Soon5.04 Acres
0 Foster Chapel Rd, Columbia, TN 38401
MLS# 3601619Listed by: MIDDLE TENNESSEE REAL ESTATE - Coming Soon
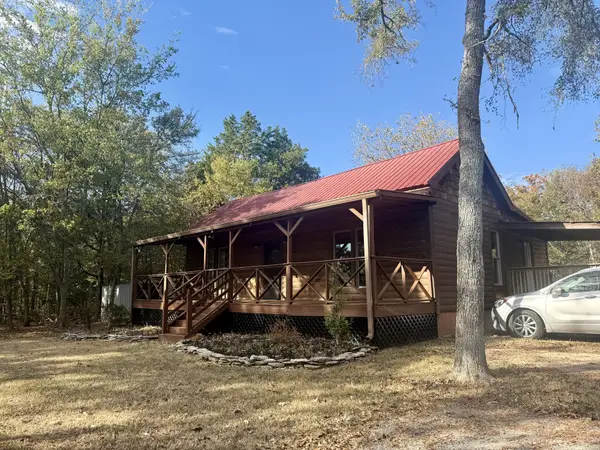 $600,000Coming Soon2 beds 2 baths1,280 sq. ft.
3561 Tobe Robertson Rd, Columbia, TN 38401
MLS# 3598913Listed by: LPT REALTY LLC - Coming Soon
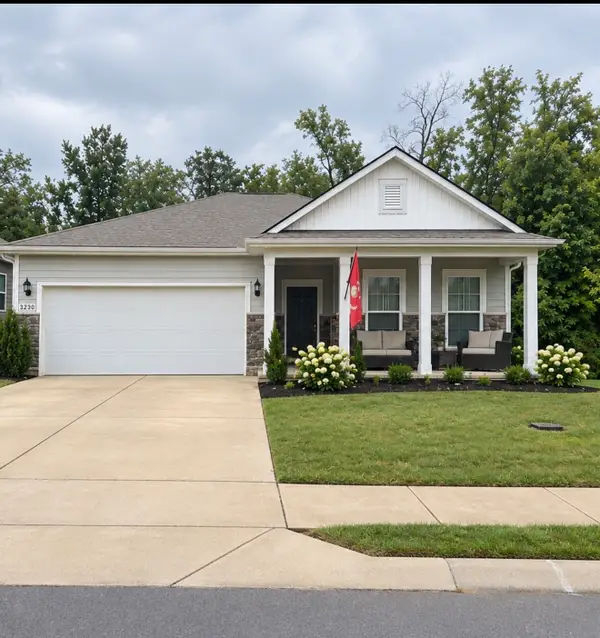 $379,000Coming Soon3 beds 2 baths2,164 sq. ft.
3230 Hearth Hollow Rd, Columbia, TN 38401
MLS# 3599037Listed by: REALTY ONE GROUP MUSIC CITY - Coming Soon
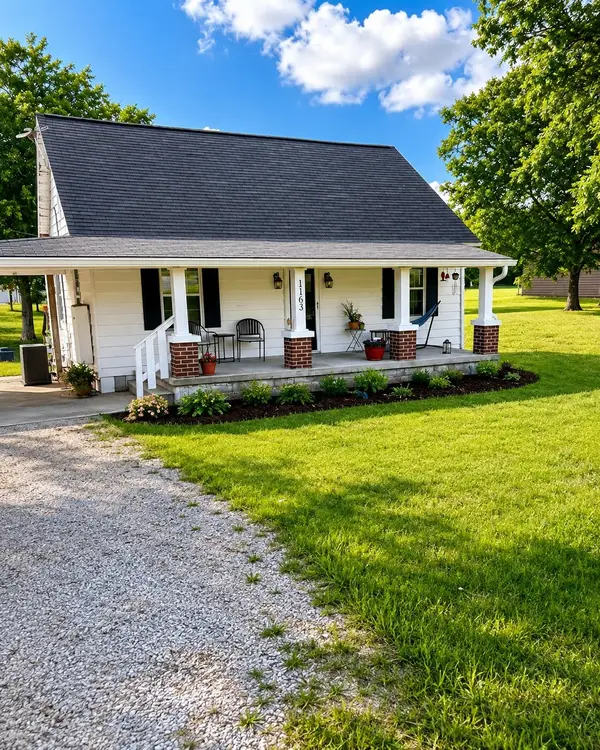 $260,000Coming Soon3 beds 1 baths1,500 sq. ft.
1163 Old Williamsport Pike, Columbia, TN 38401
MLS# 3546170Listed by: MARK SPAIN REAL ESTATE - Coming Soon
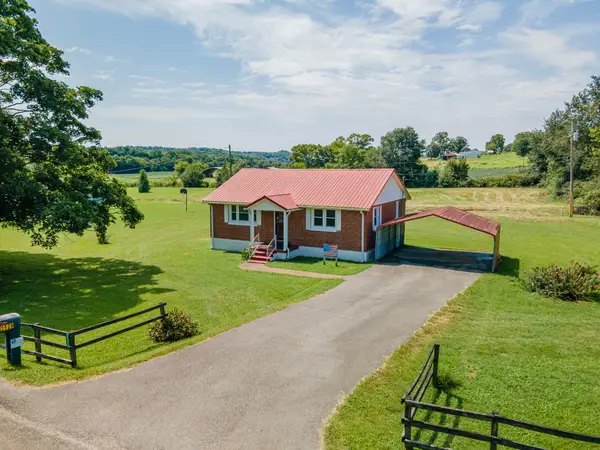 $235,000Coming Soon3 beds 1 baths1,099 sq. ft.
2529 Ragsdale Rd, Columbia, TN 38401
MLS# 3520518Listed by: KELLER WILLIAMS REALTY - Coming Soon
 $799,000Coming Soon3 beds 3 baths3,655 sq. ft.
1736 Barker Rd, Columbia, TN 38401
MLS# 3314548Listed by: KELLER WILLIAMS REALTY - Coming Soon
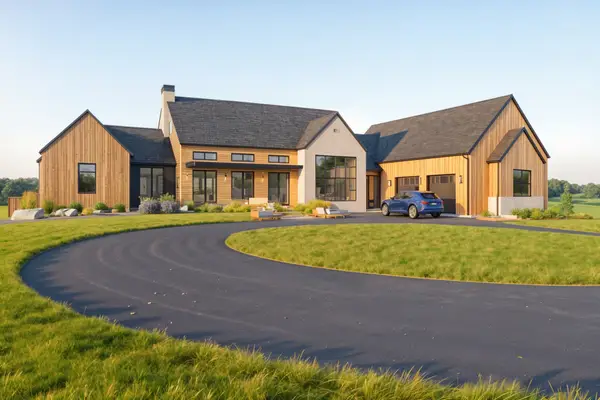 $1,944,000Coming Soon4 beds 5 baths4,514 sq. ft.
2 Santa Fe Pike, Columbia, TN 38401
MLS# 3306102Listed by: WILD OLIVE REALTY - Coming Soon
 $350,000Coming Soon3 beds 3 baths1,606 sq. ft.
2313 Bee Hive Dr, Columbia, TN 38401
MLS# 3221091Listed by: WEICHERT, REALTORS - HOME PROS - New
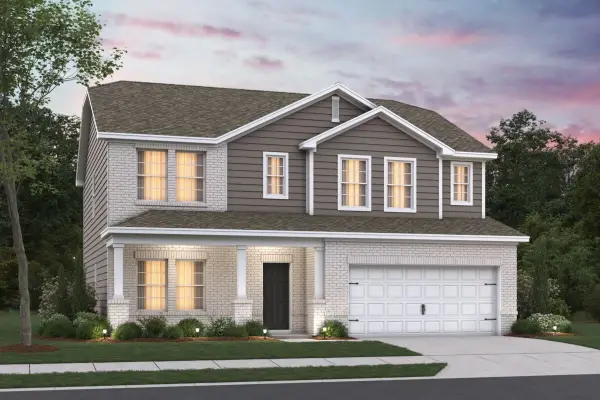 $491,920Active4 beds 3 baths2,436 sq. ft.
2562 Peaceful Valley Drive, Columbia, TN 38401
MLS# 3601580Listed by: M/I HOMES OF NASHVILLE LLC - New
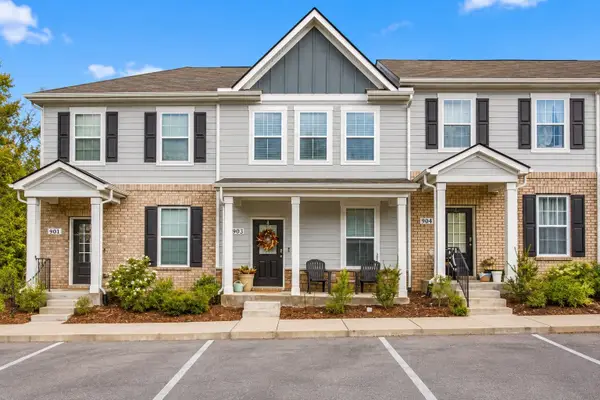 $235,000Active3 beds 3 baths1,482 sq. ft.
903 Marcy Lndg, Columbia, TN 38401
MLS# 3601554Listed by: PARKS COMPASS


Protect your home and budget from life's surprises with an Assurant Home Warranty, backed by a partner that supports you through every step of homeownership. Explore Plans.
© 2023 - 2026 ERA Franchise Systems LLC. All rights reserved. ERA Franchise Systems LLC fully supports the principles of the Fair Housing Act and the Equal Opportunity Act. ERA, ERA Real Estate powered, and their respective logos are registered service marks of ERA Franchise Systems LLC. Each office is independently owned and operated.