
572 Baker Rd, Columbia, TN 38401
Local realty services provided by:Reliant Realty ERA Powered
572 Baker Rd,Columbia, TN 38401
$829,900
- 4 Beds
- 4 Baths
- 2,984 sq. ft.
- Single family
- Active
Listed by: casey zink, angela mcadams
Office: drees homes
MLS#:3226184
Source:NASHVILLE
Price summary
- Price:$829,900
- Price per sq. ft.:$278.12
- Monthly HOA dues:$85
About this home
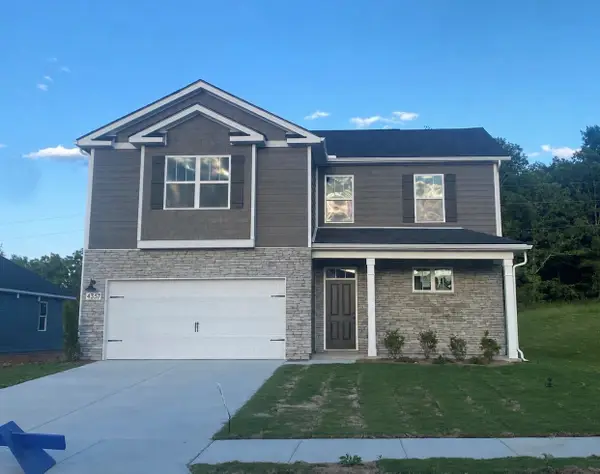
REDUCED!! We are ready to build you a dream home in this brand new community! The Dahlia features an open‑concept layout with stunning finishes throughout. The light‑filled living room showcases cedar beams and a stacked‑stone gas fireplace, seamlessly flowing into the gourmet kitchen and dining area—ideal for entertaining. The private owner’s suite offers a spacious super shower and large walk‑in closet, while a study with coffered ceilings and French doors adds flexible space and privacy. Upstairs includes a generous media room and Bedroom #2 will include the optional full bath. These side-entry alley-load homes with full sod and irrigation will provide for an elevated curb appeal with ideal outdoor living space. Build your dream home with the freedom to choose your homesite, select from 5 exceptional Drees floor plans, and personalize every detail with a multitude of structural and design options. Buyer/agent to verify pertinent info. Decorated models available in neighboring community and open 7days a week. Seller offering incentives with use of preferred lender. Lot #3...
Contact an agent
Home facts
- Year built:2026
- Listing ID #:3226184
- Added:17 day(s) ago
- Updated:June 18, 2026 at 02:25 PM
Rooms and interior
- Bedrooms:4
- Total bathrooms:4
- Full bathrooms:3
- Half bathrooms:1
- Flooring:Carpet, Laminate, Tile
- Kitchen Description:Dishwasher, Disposal, Microwave
- Basement:Yes
- Living area:2,984 sq. ft.
Heating and cooling
- Cooling:Central Air, Electric
- Heating:Natural Gas
- Central air:Yes
Structure and exterior
- Roof:Shingle
- Year built:2026
- Building area:2,984 sq. ft.
- Lot area:0.39 Acres
- Construction Materials:Brick, Fiber Cement
- Exterior Features:Patio, Porch, Smart Camera(s)/Recording, Smart Lock(s)
- Levels:2 Story
Schools
- High school:Battle Creek High School
- Middle school:E. A. Cox Middle School
- Elementary school:R Howell Elementary
Utilities
- Water:Public, Water Available
- Sewer:Public Sewer
Finances and disclosures
- Price:$829,900
- Price per sq. ft.:$278.12
Features and amenities
- Appliances:Dishwasher, Disposal, Microwave
- Amenities:ENERGY STAR Qualified Appliances, Extra Closets, Park, Playground, Smart Light(s), Smart Thermostat, Smoke Detector(s), Trail(s), Underground Utilities, Walk-In Closet(s)
Parking
- Total parking spaces:3
- Parking description:Concrete, Driveway
- Garage:Yes
- Garage spaces:3
 Copyright 2026 Realtracs Mls. All rights reserved. Realtracs Mls provides content displayed here (“provided content”) on an “as is” basis and makes no representations or warranties regarding the provided content, including, but not limited to those of non-infringement, timeliness, accuracy, or completeness. Individuals and companies using information presented are responsible for verification and validation of information they utilize and present to their customers and clients. Realtracs Mls will not be liable for any damage or loss resulting from use of the provided content or the products available through Portals, IDX, VOW, and/or Syndication. Recipients of this information shall not resell, redistribute, reproduce, modify, or otherwise copy any portion thereof without the expressed written consent of Realtracs Mls.
New listings near 572 Baker Rd
- New
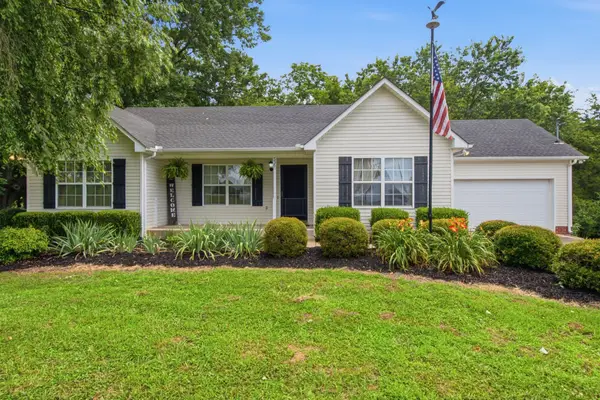 $369,900Active3 beds 2 baths1,242 sq. ft.
536 Lenape Path, Columbia, TN 38401
MLS# 3245155Listed by: KELLER WILLIAMS REALTY - New
 $411,615Active3 beds 3 baths1,813 sq. ft.
617 Nightengale Ridge Dr, Columbia, TN 38401
MLS# 3245167Listed by: SDH NASHVILLE, LLC - New
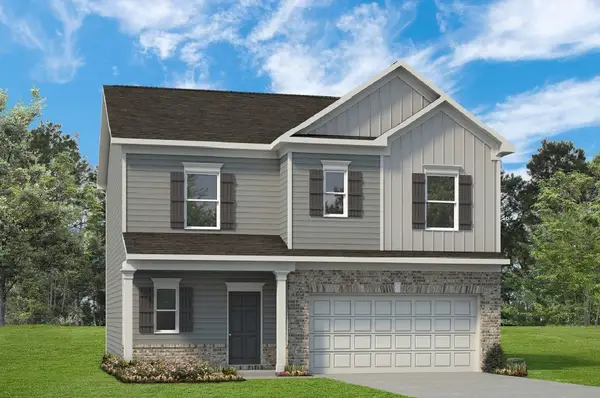 $399,990Active3 beds 3 baths1,813 sq. ft.
621 Nightengale Ridge Dr, Columbia, TN 38401
MLS# 3245179Listed by: SDH NASHVILLE, LLC - New
 $399,000Active4 beds 2 baths1,776 sq. ft.
676 Prominence Rd, Columbia, TN 38401
MLS# 3244956Listed by: TYLER YORK REAL ESTATE BROKERS, LLC - New
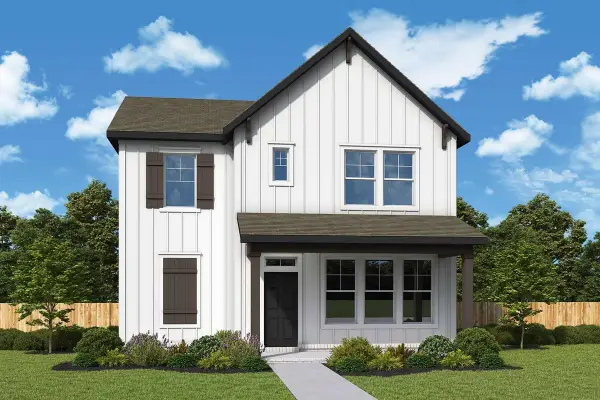 $456,990Active3 beds 3 baths1,893 sq. ft.
764 Caddy Xing, Columbia, TN 38401
MLS# 3245035Listed by: WEEKLEY HOMES, LLC - New
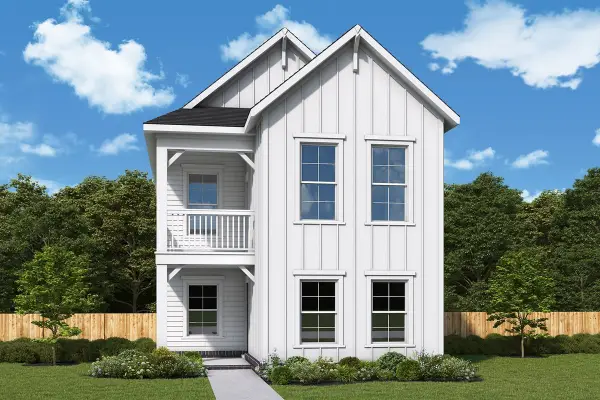 $409,990Active3 beds 3 baths1,728 sq. ft.
1003 Flat Swing, Columbia, TN 38401
MLS# 3245042Listed by: WEEKLEY HOMES, LLC - Coming Soon
 $1,179,000Coming Soon5 beds 5 baths
1070 Hideaway Rd, Columbia, TN 38401
MLS# 3244378Listed by: TYLER YORK REAL ESTATE BROKERS, LLC - New
 $760,000Active3 beds 4 baths3,765 sq. ft.
110 Jefferson Dr, Columbia, TN 38401
MLS# 3244436Listed by: BENCHMARK REALTY, LLC - New
 $480,370Active4 beds 3 baths2,164 sq. ft.
4023 Red Hawk Rd, Columbia, TN 38401
MLS# 3244470Listed by: D.R. HORTON - New
 $479,375Active4 beds 3 baths2,267 sq. ft.
4333 Scarlet Ct, Columbia, TN 38401
MLS# 3244473Listed by: D.R. HORTON


Protect your home and budget from life's surprises with an Assurant Home Warranty, backed by a partner that supports you through every step of homeownership. Explore Plans.
© 2023 - 2026 ERA Franchise Systems LLC. All rights reserved. ERA Franchise Systems LLC fully supports the principles of the Fair Housing Act and the Equal Opportunity Act. ERA, ERA Real Estate powered, and their respective logos are registered service marks of ERA Franchise Systems LLC. Each office is independently owned and operated.