
610 Baker Rd, Columbia, TN 38401
Local realty services provided by:ERA Chappell & Associates Realty & Rental
610 Baker Rd,Columbia, TN 38401
$729,990
- 4 Beds
- 3 Baths
- 3,369 sq. ft.
- Single family
- Active
Upcoming open houses
- Sun, Nov 2201:00 pm - 03:00 pm
Listed by: kierston bednar
Office: drees homes
MLS#:3639281
Source:NASHVILLE
Price summary
- Price:$729,990
- Price per sq. ft.:$216.68
- Monthly HOA dues:$85
About this home
NEW HOLIDAY PRICING! QUICK MOVE-IN OPPORTUNITY IN HERITAGE GREEN BY DREES HOMES! Currently under construction with an anticipated early 2027 move-in, the impressive Wellsley offers the space, flexibility, and elevated design today's buyers are searching for. Situated on over 1/2 acre homesite in one of Columbia's most desirable new-home communities, this thoughtfully designed floor plan spans two luxurious levels and blends elegant entertaining spaces with everyday functionality.
Upon entering, residents and guests are welcomed by a dedicated main-level media room, creating the perfect setting for movie nights, game days, or a private retreat. The expansive family room serves as the heart of the home, offering generous gathering space and the opportunity for enhanced ceiling treatments that add both character and architectural appeal. The chef-inspired kitchen flows seamlessly into the dining and living areas, creating an open and inviting atmosphere ideal for entertaining family and friends.
Designed with both comfort and versatility in mind, the Wellsley offers spacious living areas filled with natural light and flexible spaces that adapt to the way you live. Step outside to the covered outdoor living area and imagine extending your living space into the backyard, creating the perfect backdrop for relaxing Tennessee evenings and weekend gatherings.
Built with the craftsmanship, energy efficiency, and attention to detail Drees Homes is known for, this home offers the opportunity to own a brand-new residence without the extended wait of a traditional build. Heritage Green combines larger homesites and peaceful surroundings with convenient access to downtown Columbia, shopping, dining, and major commuter routes. Ask about available financing incentives through our preferred lender and secure your new home today....
Contact an agent
Home facts
- Year built:2026
- Subdivision & Development:Heritage Green
- Listing ID #:3639281
- Added:1 day(s) ago
- Updated:November 21, 2026 at 10:54 PM
Rooms and interior
- Bedrooms:4
- Total bathrooms:3
- Full bathrooms:3
- Flooring:Carpet, Laminate, Tile
- Kitchen Description:Dishwasher, Disposal, Microwave
- Living area:3,369 sq. ft.
Heating and cooling
- Cooling:Central Air
- Heating:Central
- Central air:Yes
Structure and exterior
- Year built:2026
- Building area:3,369 sq. ft.
- Lot area:0.57 Acres
- Lot Features:Level, Wooded
- Construction Materials:Brick, Hardboard Siding
- Exterior Features:Patio, Porch
- Levels:2 Story
Schools
- High school:Battle Creek High School
- Middle school:E. A. Cox Middle School
- Elementary school:R Howell Elementary
Utilities
- Water:Public, Water Available
- Sewer:Public Sewer
Finances and disclosures
- Price:$729,990
- Price per sq. ft.:$216.68
- Tax amount:$4,200
Features and amenities
- Appliances:Dishwasher, Disposal, Microwave
- Amenities:Extra Closets, Playground, Smart Thermostat, Smoke Detector(s), Underground Utilities, Walk-In Closet(s)
Parking
- Total parking spaces:3
- Garage:Yes
- Garage spaces:3
 Copyright 2026 Realtracs Mls. All rights reserved. Realtracs Mls provides content displayed here (“provided content”) on an “as is” basis and makes no representations or warranties regarding the provided content, including, but not limited to those of non-infringement, timeliness, accuracy, or completeness. Individuals and companies using information presented are responsible for verification and validation of information they utilize and present to their customers and clients. Realtracs Mls will not be liable for any damage or loss resulting from use of the provided content or the products available through Portals, IDX, VOW, and/or Syndication. Recipients of this information shall not resell, redistribute, reproduce, modify, or otherwise copy any portion thereof without the expressed written consent of Realtracs Mls.
New listings near 610 Baker Rd
- Coming Soon
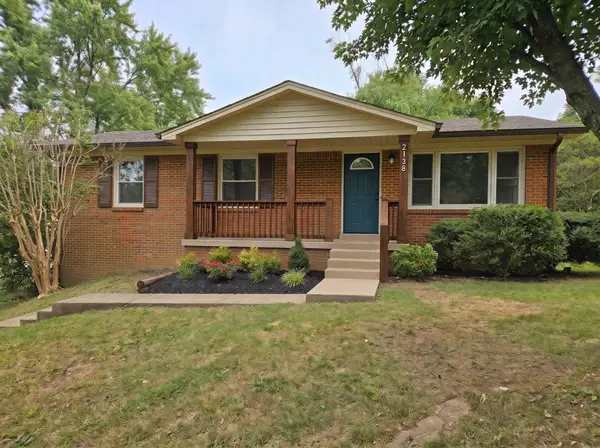 $329,900Coming Soon3 beds 3 baths1,825 sq. ft.
2138 Polk Dr, Columbia, TN 38401
MLS# 3637581Listed by: CHORD REAL ESTATE - Coming Soon
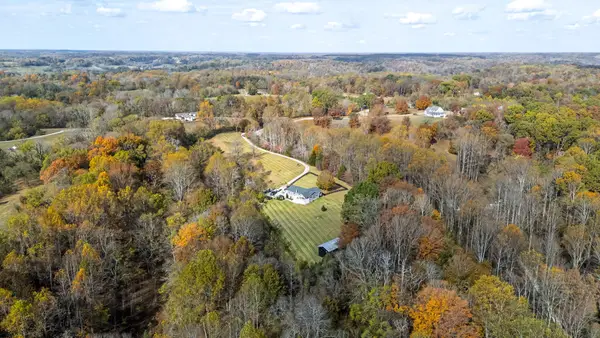 $849,900Coming Soon2 beds 2 baths1,800 sq. ft.
2671 Taylor Road, Columbia, TN 38401
MLS# 3637437Listed by: MCEWEN GROUP - New
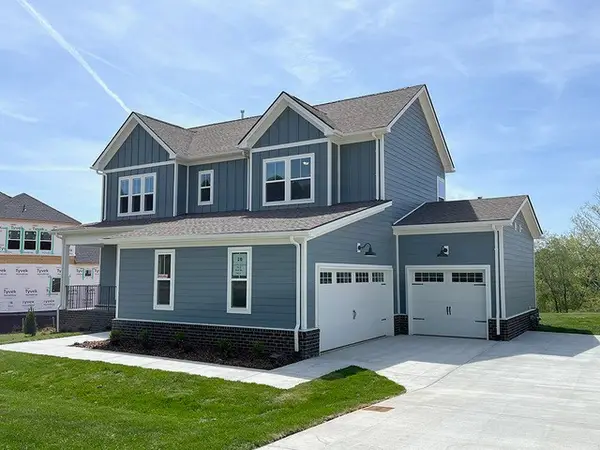 $609,900Active7 beds 3 baths2,527 sq. ft.
6151 Worthington Rd, Columbia, TN 38401
MLS# 3639491Listed by: REGENT REALTY - New
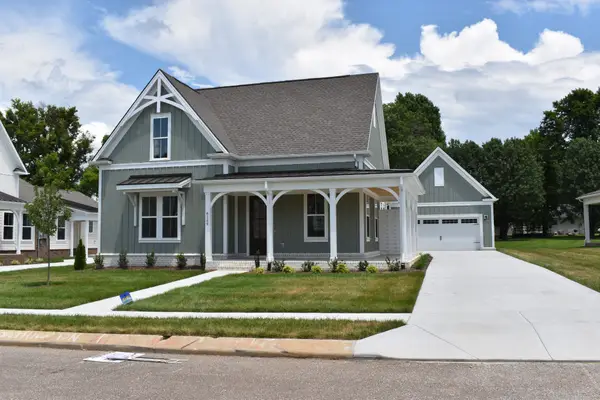 $683,125Active3 beds 2 baths2,125 sq. ft.
6159 Worthington Rd, Columbia, TN 38401
MLS# 3639479Listed by: REGENT REALTY - New
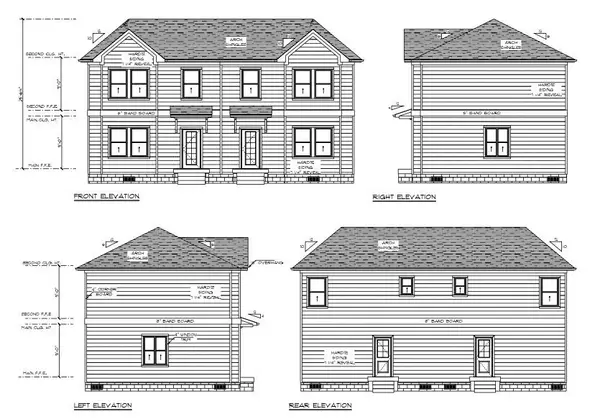 $149,900Active1 Acres
0 Mcintosh Dr, Columbia, TN 38401
MLS# 3639431Listed by: KELLER WILLIAMS REALTY - Open Sun, 2 to 4pmNew
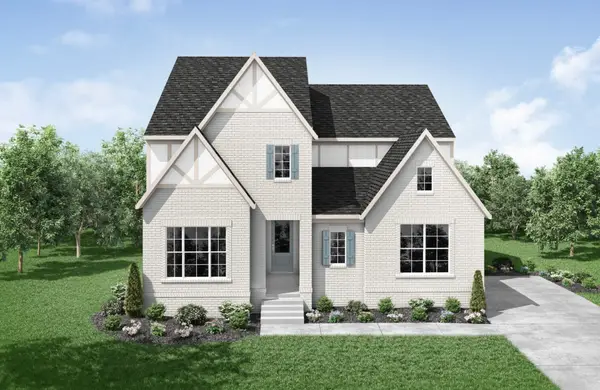 $679,990Active4 beds 3 baths2,851 sq. ft.
598 Baker Rd, Columbia, TN 38401
MLS# 3639279Listed by: DREES HOMES - New
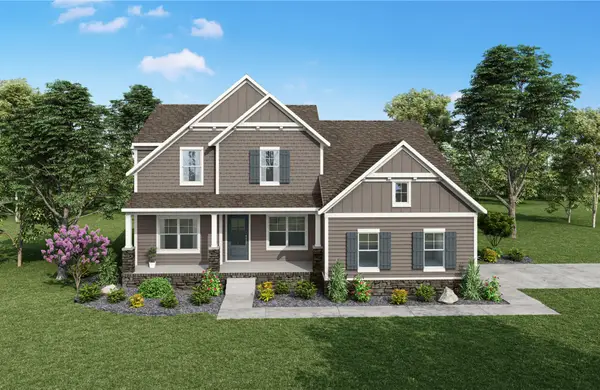 $715,900Active4 beds 3 baths2,693 sq. ft.
594 Baker Rd, Columbia, TN 38401
MLS# 3639300Listed by: DREES HOMES  $1,350,000Pending4 beds 5 baths4,114 sq. ft.
7063 Polk Ln, Columbia, TN 38401
MLS# 3278611Listed by: COMPASS RE- New
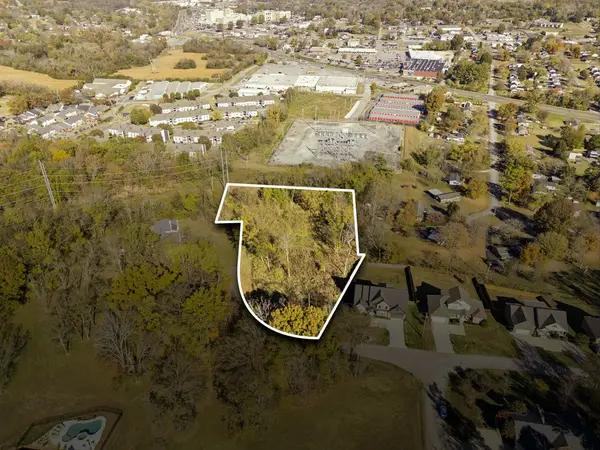 $135,000Active1.81 Acres
0 Alpine Dr, Columbia, TN 38401
MLS# 3638999Listed by: KELLER WILLIAMS REALTY NASHVILLE/FRANKLIN


Protect your home and budget from life's surprises with an Assurant Home Warranty, backed by a partner that supports you through every step of homeownership. Explore Plans.
© 2023 - 2026 ERA Franchise Systems LLC. All rights reserved. ERA Franchise Systems LLC fully supports the principles of the Fair Housing Act and the Equal Opportunity Act. ERA, ERA Real Estate powered, and their respective logos are registered service marks of ERA Franchise Systems LLC. Each office is independently owned and operated.