
812 Allison Gdns, Columbia, TN 38401
Local realty services provided by:ERA Chappell & Associates Realty & Rental
812 Allison Gdns,Columbia, TN 38401
$449,000
- 2 Beds
- 2 Baths
- 1,893 sq. ft.
- Single family
- Active
Listed by: rose rainey
Office: tall trees real estate llc.
MLS#:3634823
Source:NASHVILLE
Price summary
- Price:$449,000
- Price per sq. ft.:$237.19
About this home
Rock House off West 7th Street near the square. Part of Columbia's story, built to last in stone that outlives trends. Two bedrooms, two baths, minutes from the square - where generations have walked these streets. The upstairs waits for a new chapter, ready for whoever wants to finish it. Fresh paint, updated electrical, updated plumbing - the essentials are handled, so you can pour yourself into the details that make it yours. Owner financing via land contract available. Subject to Seller approval of buyer credit. Owner/Agent
Contact an agent
Home facts
- Year built:1935
- Subdivision & Development:Allison Gardens
- Listing ID #:3634823
- Added:1 day(s) ago
- Updated:November 12, 2026 at 05:00 PM
Rooms and interior
- Bedrooms:2
- Total bathrooms:2
- Full bathrooms:2
- Kitchen Description:Dishwasher, Refrigerator
- Living area:1,893 sq. ft.
Heating and cooling
- Cooling:Central Air
- Heating:Central
- Central air:Yes
Structure and exterior
- Roof:Asphalt
- Year built:1935
- Building area:1,893 sq. ft.
- Lot area:0.17 Acres
- Architectural Style:Cottage
- Construction Materials:Stone, Vinyl Siding
- Exterior Features:Deck
- Levels:1 Story
Schools
- High school:Columbia Central High School
- Middle school:Whitthorne Middle School
- Elementary school:J. R. Baker Elementary
Utilities
- Water:Public, Water Available
- Sewer:Public Sewer
Finances and disclosures
- Price:$449,000
- Price per sq. ft.:$237.19
- Tax amount:$1,623
Features and amenities
- Appliances:Dishwasher, Refrigerator, Washer
- Laundry features:Dryer, Washer
Parking
- Total parking spaces:3
- Parking description:Detached
- Carport spaces:1
 Copyright 2026 Realtracs Mls. All rights reserved. Realtracs Mls provides content displayed here (“provided content”) on an “as is” basis and makes no representations or warranties regarding the provided content, including, but not limited to those of non-infringement, timeliness, accuracy, or completeness. Individuals and companies using information presented are responsible for verification and validation of information they utilize and present to their customers and clients. Realtracs Mls will not be liable for any damage or loss resulting from use of the provided content or the products available through Portals, IDX, VOW, and/or Syndication. Recipients of this information shall not resell, redistribute, reproduce, modify, or otherwise copy any portion thereof without the expressed written consent of Realtracs Mls.
New listings near 812 Allison Gdns
- Coming Soon
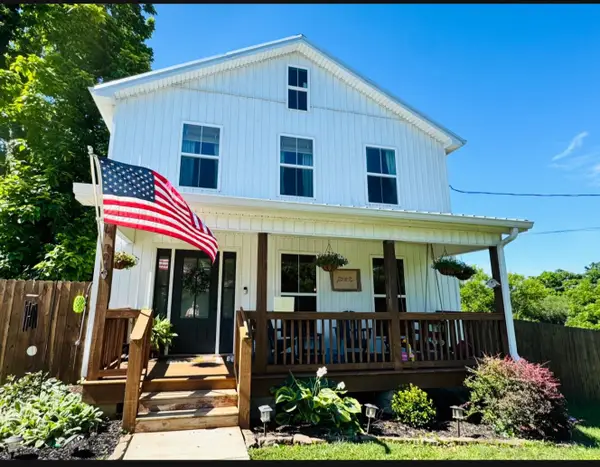 $349,900Coming Soon3 beds 3 baths1,456 sq. ft.
704 Hannaway Rd, Columbia, TN 38401
MLS# 3635097Listed by: STORMBERG GROUP AT COMPASS - Coming Soon
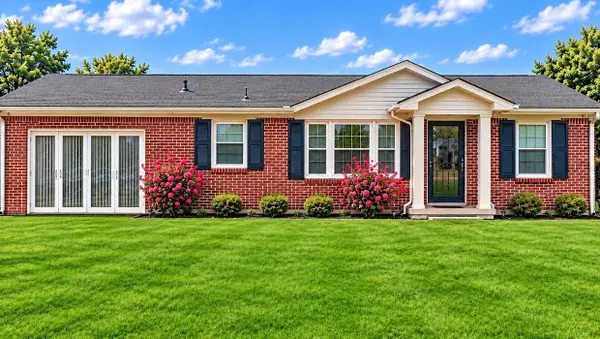 $324,900Coming Soon3 beds 2 baths1,550 sq. ft.
100 Blythe Cir, Columbia, TN 38401
MLS# 3633637Listed by: BERNIE GALLERANI REAL ESTATE - Coming SoonOpen Sat, 11am to 1pm
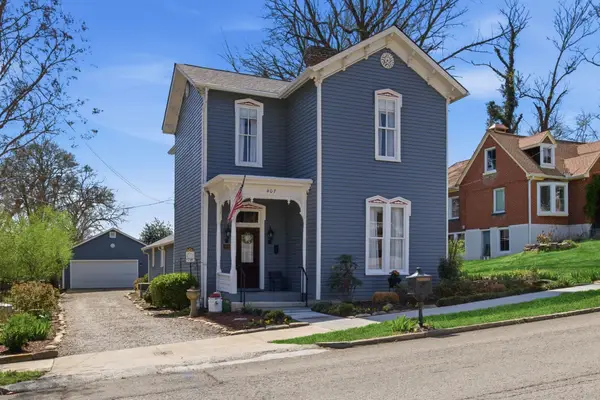 $620,000Coming Soon3 beds 2 baths2,318 sq. ft.
407 W 6th St, Columbia, TN 38401
MLS# 3630776Listed by: SYNERGY REALTY NETWORK, LLC - Coming Soon
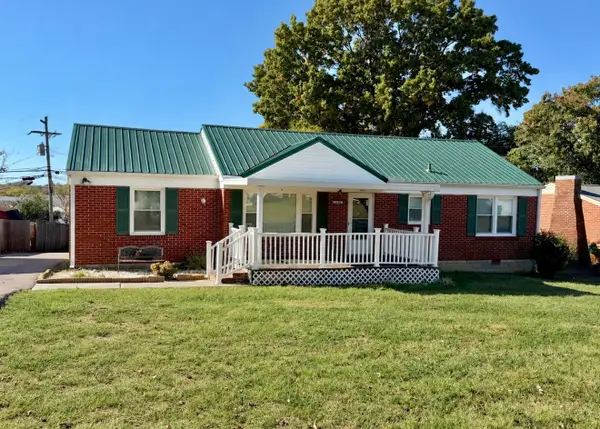 $269,900Coming Soon3 beds 1 baths1,283 sq. ft.
1806 Wedgewood Dr, Columbia, TN 38401
MLS# 3630524Listed by: WILD OLIVE REALTY - New
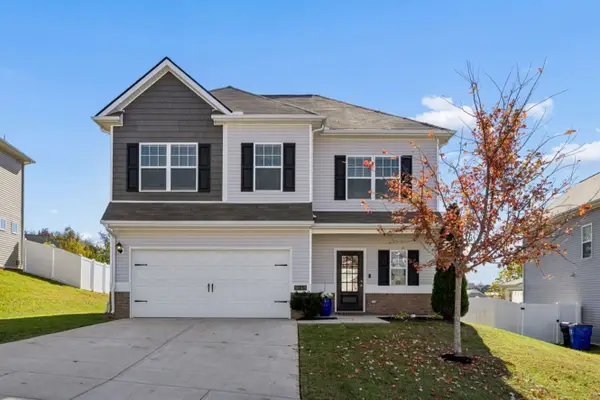 $389,900Active3 beds 3 baths1,868 sq. ft.
3013 Goodtown Trce, Columbia, TN 38401
MLS# 3635559Listed by: KELLER WILLIAMS REALTY - New
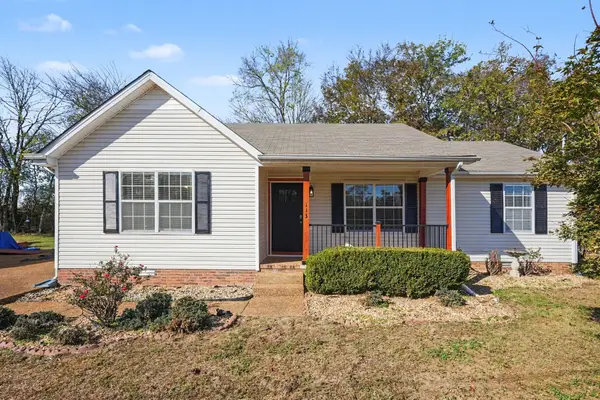 $295,000Active3 beds 2 baths1,246 sq. ft.
113 Gordon Ter, Columbia, TN 38401
MLS# 3635484Listed by: MARK SPAIN REAL ESTATE - New
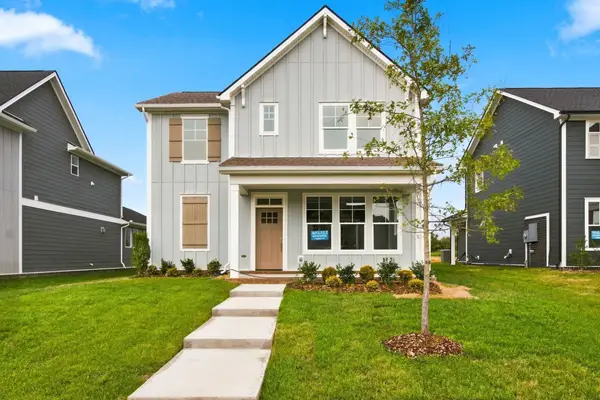 $409,990Active3 beds 3 baths1,893 sq. ft.
764 Caddy Xing, Columbia, TN 38401
MLS# 3635449Listed by: WEEKLEY HOMES, LLC - New
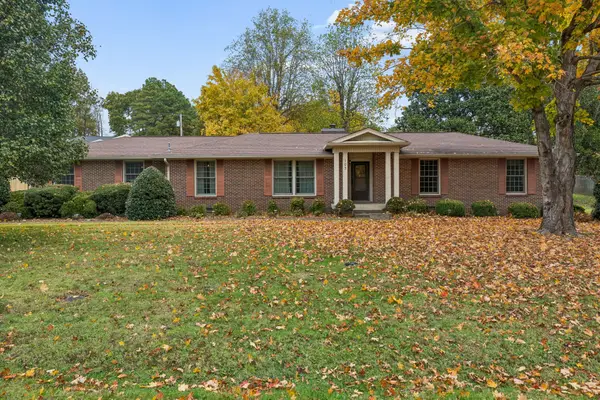 $525,000Active3 beds 2 baths2,146 sq. ft.
103 Cayce Valley Dr, Columbia, TN 38401
MLS# 3635322Listed by: MAURY COUNTY REALTY - New
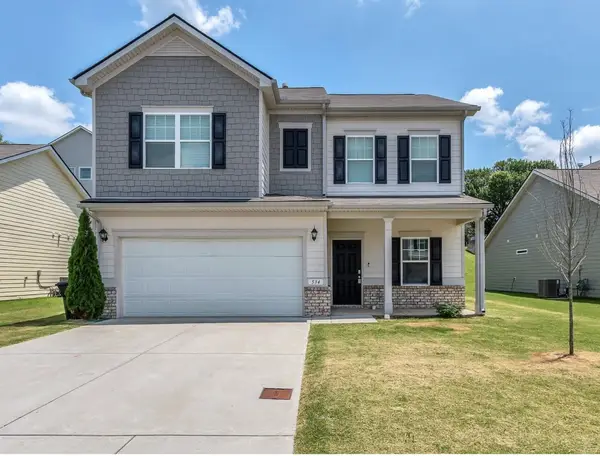 $399,000Active4 beds 3 baths2,176 sq. ft.
534 Morgan Meadows Way, Columbia, TN 38401
MLS# 3635391Listed by: FLYNN REALTY - Open Fri, 9am to 4pmNew
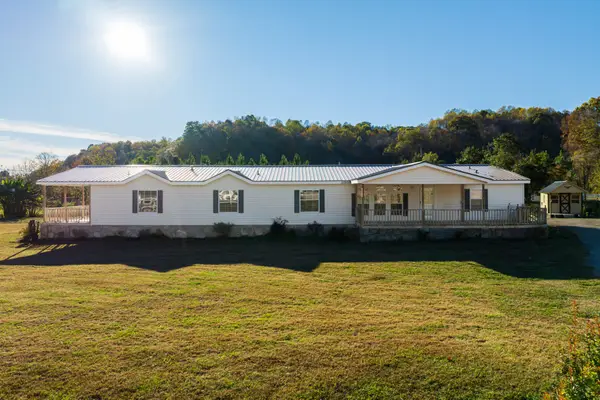 $429,000Active4 beds 3 baths2,550 sq. ft.
3053 Knob Creek Rd, Columbia, TN 38401
MLS# 3635205Listed by: EXP REALTY


Protect your home and budget from life's surprises with an Assurant Home Warranty, backed by a partner that supports you through every step of homeownership. Explore Plans.
© 2023 - 2026 ERA Franchise Systems LLC. All rights reserved. ERA Franchise Systems LLC fully supports the principles of the Fair Housing Act and the Equal Opportunity Act. ERA, ERA Real Estate powered, and their respective logos are registered service marks of ERA Franchise Systems LLC. Each office is independently owned and operated.