
848 Iron Bridge Rd, Columbia, TN 38401
Local realty services provided by:Reliant Realty ERA Powered
848 Iron Bridge Rd,Columbia, TN 38401
$194,000
- 2 Beds
- 1 Baths
- 572 sq. ft.
- Single family
- Active
Listed by: daniel flahaven
Office: realty one group music city
MLS#:3336131
Source:NASHVILLE
Price summary
- Price:$194,000
- Price per sq. ft.:$339.16
About this home
Imagine waking up to beautiful views of Fairview park or sipping your morning coffee on your new patio with a dense, peaceful forest right in your backyard. This modest, yet spectacular, 2-bedroom, 1-bathroom cottage delivers pristine living at a price point you won't find anywhere else in town. Every corner of this sun-kissed home feels fresh, thanks to new laminate floors, crisp paint, and an updated bathroom vanity. Included are SS refrigerator, dishwasher, range/oven and microwave. The kitchen table & stools remain, along with the handy tool shed. New porch, new roof and new HVAC in 2025 and humidifier in 5' crawlspace. This is also an excellent STR option for investors! Seller is motivated. Washer/Dryer do not convey.
Contact an agent
Home facts
- Year built:1960
- Subdivision & Development:Bellevue Hgts
- Listing ID #:3336131
- Added:46 day(s) ago
- Updated:October 04, 2026 at 02:42 PM
Rooms and interior
- Bedrooms:2
- Total bathrooms:1
- Full bathrooms:1
- Flooring:Laminate
- Kitchen Description:Dishwasher, Microwave, Refrigerator
- Basement Description:Crawl Space
- Living area:572 sq. ft.
Heating and cooling
- Cooling:Ceiling Fan(s), Central Air
- Heating:Central
- Central air:Yes
Structure and exterior
- Roof:Asphalt
- Year built:1960
- Building area:572 sq. ft.
- Lot area:0.17 Acres
- Lot Features:Level, Wooded
- Architectural Style:Cottage
- Construction Materials:Wood Siding
- Exterior Features:Deck
- Levels:1 Story
Schools
- High school:Columbia Central High School
- Middle school:E. A. Cox Middle School
- Elementary school:E. A. Cox Middle School
Utilities
- Water:Public, Water Available
- Sewer:Septic Tank
Finances and disclosures
- Price:$194,000
- Price per sq. ft.:$339.16
- Tax amount:$503
Features and amenities
- Appliances:Dishwasher, Microwave, Refrigerator
- Amenities:Ceiling Fan(s), High Speed Internet, Park
Parking
- Total parking spaces:4
 Copyright 2026 Realtracs Mls. All rights reserved. Realtracs Mls provides content displayed here (“provided content”) on an “as is” basis and makes no representations or warranties regarding the provided content, including, but not limited to those of non-infringement, timeliness, accuracy, or completeness. Individuals and companies using information presented are responsible for verification and validation of information they utilize and present to their customers and clients. Realtracs Mls will not be liable for any damage or loss resulting from use of the provided content or the products available through Portals, IDX, VOW, and/or Syndication. Recipients of this information shall not resell, redistribute, reproduce, modify, or otherwise copy any portion thereof without the expressed written consent of Realtracs Mls.
New listings near 848 Iron Bridge Rd
- Coming Soon
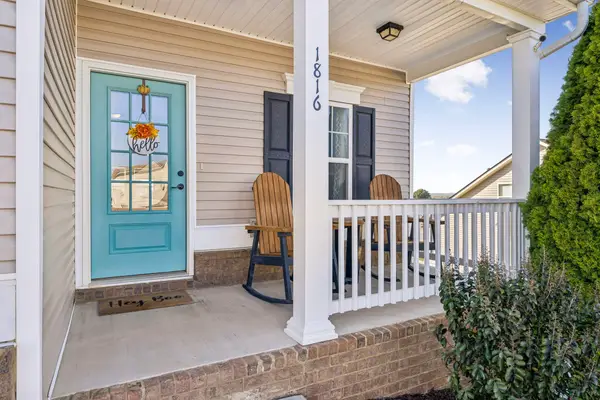 $504,000Coming Soon5 beds 3 baths2,660 sq. ft.
1816 Wendy Blvd, Columbia, TN 38401
MLS# 3610876Listed by: KELLER WILLIAMS REALTY - Coming Soon
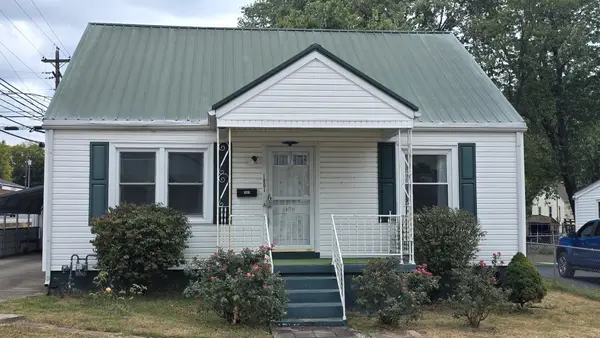 $284,900Coming Soon4 beds 2 baths1,600 sq. ft.
1801 Scribner Ave, Columbia, TN 38401
MLS# 3610919Listed by: THE WAY REALTY - Coming Soon
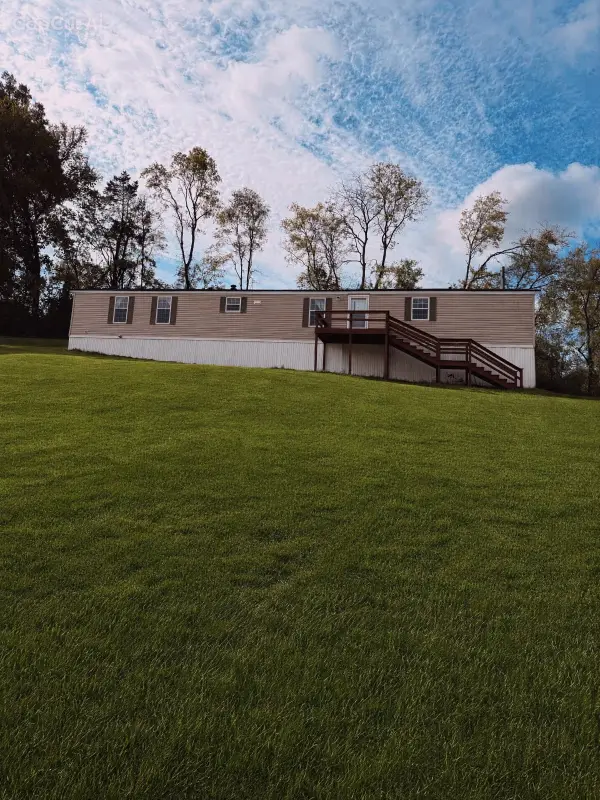 $289,000Coming Soon3 beds 2 baths1,280 sq. ft.
1687 Columbia Rock Rd, Columbia, TN 38401
MLS# 3610678Listed by: REDFIN CORPORATION - Coming Soon
 $297,900Coming Soon2 beds 3 baths1,532 sq. ft.
2563 Napa Valley Way, Columbia, TN 38401
MLS# 3610491Listed by: ONWARD REAL ESTATE - Coming Soon
 $270,000Coming Soon5 Acres
0 Old Highway 99, Columbia, TN 38401
MLS# 3603286Listed by: SIMPLIHOM - Coming Soon
 $690,000Coming Soon3 beds 3 baths2,316 sq. ft.
1922 Victorian Rd, Columbia, TN 38401
MLS# 3603557Listed by: REALTY ONE GROUP MUSIC CITY - New
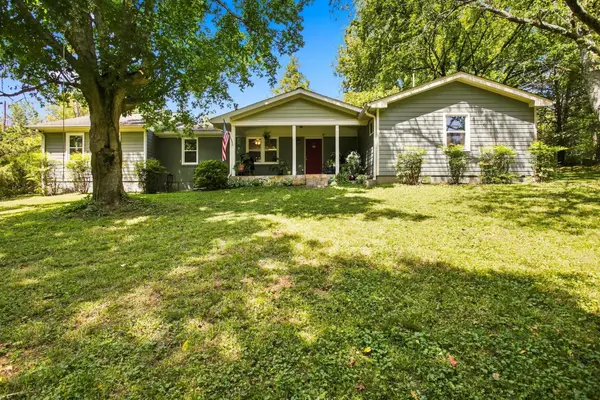 $499,900Active3 beds 2 baths2,128 sq. ft.
2390 Harlan Rd, Columbia, TN 38401
MLS# 3611290Listed by: KELLER WILLIAMS REALTY - Open Sun, 2 to 4pmNew
 $334,900Active3 beds 2 baths1,242 sq. ft.
536 Lenape Path, Columbia, TN 38401
MLS# 3611252Listed by: KELLER WILLIAMS REALTY - New
 $404,990Active3 beds 3 baths1,813 sq. ft.
625 Nightengale Ridge Dr, Columbia, TN 38401
MLS# 3611158Listed by: SDH NASHVILLE, LLC - New
 $374,990Active3 beds 3 baths1,813 sq. ft.
621 Nightengale Ridge Dr, Columbia, TN 38401
MLS# 3611159Listed by: SDH NASHVILLE, LLC


Protect your home and budget from life's surprises with an Assurant Home Warranty, backed by a partner that supports you through every step of homeownership. Explore Plans.
© 2023 - 2026 ERA Franchise Systems LLC. All rights reserved. ERA Franchise Systems LLC fully supports the principles of the Fair Housing Act and the Equal Opportunity Act. ERA, ERA Real Estate powered, and their respective logos are registered service marks of ERA Franchise Systems LLC. Each office is independently owned and operated.