
881 Mount Olivet Rd, Columbia, TN 38401
Local realty services provided by:ERA Chappell & Associates Realty & Rental
881 Mount Olivet Rd,Columbia, TN 38401
$799,900
- 3 Beds
- 3 Baths
- 2,930 sq. ft.
- Single family
- Active
Listed by: kerry harris, jill l. mcneese
Office: keller williams realty
MLS#:3638514
Source:NASHVILLE
Price summary
- Price:$799,900
- Price per sq. ft.:$273
About this home
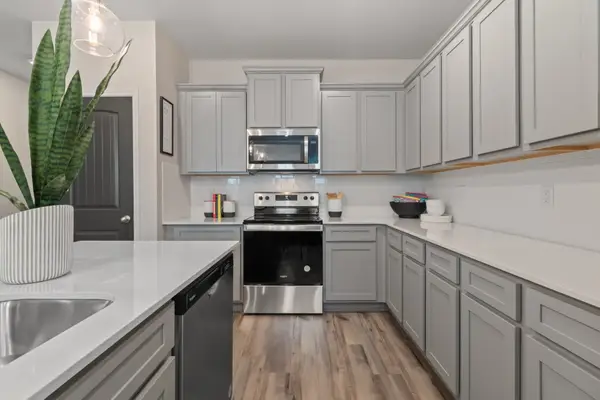
Enjoy privacy, space, and sweeping hilltop views from this wonderful home situated on 4.99 peaceful acres! Offering approximately 2,930 square feet, this 3-bedroom, 2.5-bath home features a versatile floor plan with generous living spaces and thoughtful touches throughout. The main level includes spacious living and dining areas, a kitchen with new appliances and reconditioned cabinetry, and a fantastic recreation room perfect for entertaining, games, or additional gathering space. The main-level primary suite features a private bath and closet. An additional room with a closet, currently used as a fourth bedroom, provides even more flexibility. Two bedrooms, a bath, and additional storage round out the home on the second floor. A dedicated office/study nook and home gym add to the home's functionality. Relax on the screened porch and enjoy beautiful views and peaceful surroundings. The detached garage/workshop features new garage doors, openers, and lighting, as well as an electric car charger. It offers excellent space for vehicles, equipment, hobbies, or projects. An unfinished basement provides extra parking, storage, and potential for future expansion. Recent improvements include a new roof and gutters, fresh interior paint, new carpet, updated exterior features and lighting, new water heater, updated faucets and door hardware, refreshed rear porch ceiling, and a new A/C unit serving the recreation room. Additional conveniences include Ring security and doorbells, and an underground dog fence. With nearly five acres, beautiful views, abundant storage, and exceptional flexibility, this hilltop property offers a great opportunity to enjoy peaceful country living while still being conveniently located to downtown Columbia and I-65!...
Contact an agent
Home facts
- Year built:1984
- Subdivision & Development:none
- Listing ID #:3638514
- Added:1 day(s) ago
- Updated:November 19, 2026 at 04:51 PM
Rooms and interior
- Bedrooms:3
- Total bathrooms:3
- Full bathrooms:2
- Half bathrooms:1
- Flooring:Carpet
- Kitchen Description:Dishwasher, Microwave
- Basement Description:Partial
- Living area:2,930 sq. ft.
Heating and cooling
- Cooling:Ceiling Fan(s), Central Air, Electric
- Heating:Central, Electric
- Central air:Yes
Structure and exterior
- Roof:Asphalt
- Year built:1984
- Building area:2,930 sq. ft.
- Lot area:4.99 Acres
- Lot Features:Rolling Slope
- Architectural Style:Cape Cod
- Construction Materials:Vinyl Siding
- Exterior Features:Screened
- Levels:2 Story
Schools
- High school:Battle Creek High School
- Middle school:E. A. Cox Middle School
- Elementary school:R Howell Elementary
Utilities
- Water:Public, Water Available
- Sewer:Septic Tank
Finances and disclosures
- Price:$799,900
- Price per sq. ft.:$273
- Tax amount:$2,606
Features and amenities
- Appliances:Dishwasher, Microwave
- Amenities:Ceiling Fan(s)
Parking
- Total parking spaces:4
- Parking description:Attached/Detached
- Garage:Yes
- Garage spaces:4
 Copyright 2026 Realtracs Mls. All rights reserved. Realtracs Mls provides content displayed here (“provided content”) on an “as is” basis and makes no representations or warranties regarding the provided content, including, but not limited to those of non-infringement, timeliness, accuracy, or completeness. Individuals and companies using information presented are responsible for verification and validation of information they utilize and present to their customers and clients. Realtracs Mls will not be liable for any damage or loss resulting from use of the provided content or the products available through Portals, IDX, VOW, and/or Syndication. Recipients of this information shall not resell, redistribute, reproduce, modify, or otherwise copy any portion thereof without the expressed written consent of Realtracs Mls.
New listings near 881 Mount Olivet Rd
- Coming Soon
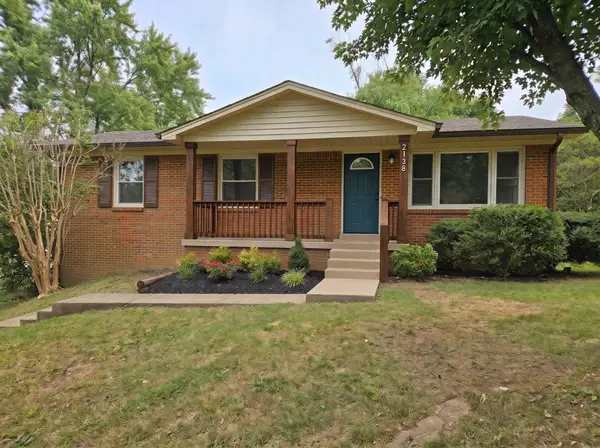 $329,900Coming Soon3 beds 3 baths1,825 sq. ft.
2138 Polk Dr, Columbia, TN 38401
MLS# 3637581Listed by: CHORD REAL ESTATE - Coming Soon
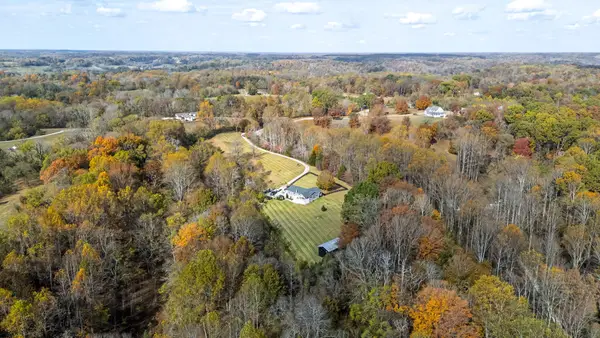 $849,900Coming Soon2 beds 2 baths1,800 sq. ft.
2671 Taylor Road, Columbia, TN 38401
MLS# 3637437Listed by: MCEWEN GROUP - New
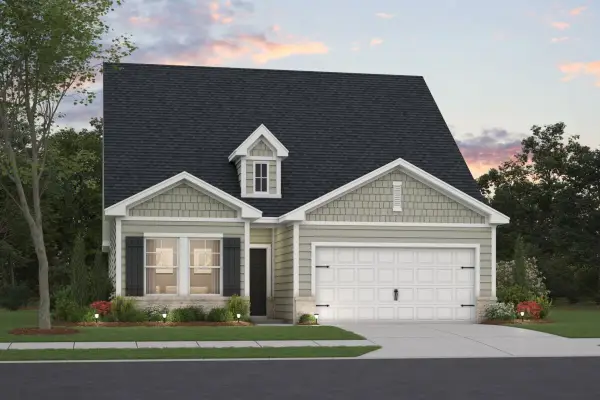 $459,990Active4 beds 4 baths2,401 sq. ft.
2401 Sharpstone Drive, Columbia, TN 38401
MLS# 3638534Listed by: M/I HOMES OF NASHVILLE LLC - New
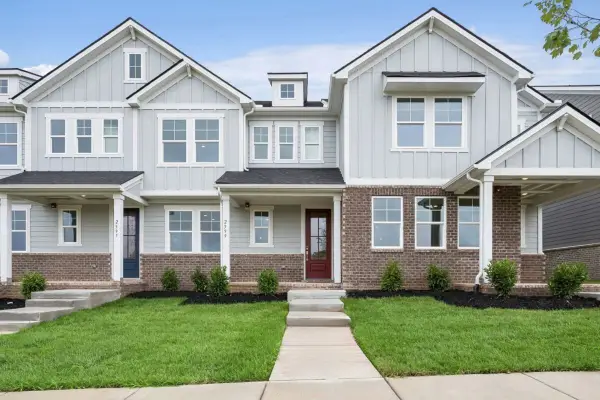 $274,990Active3 beds 3 baths1,489 sq. ft.
1489 Peaceful Valley Dr, Columbia, TN 38401
MLS# 3638557Listed by: M/I HOMES OF NASHVILLE LLC - New
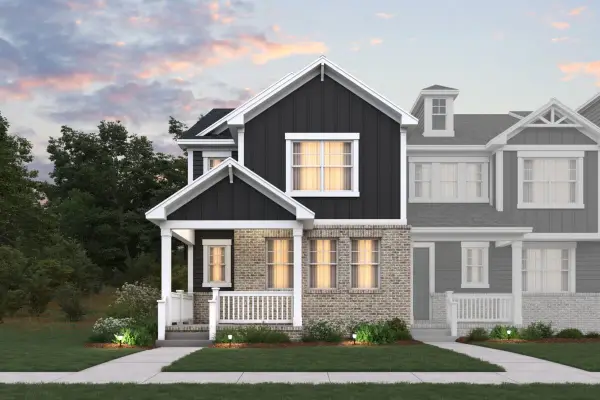 $309,990Active3 beds 3 baths1,677 sq. ft.
1677 Peaceful Valley Dr, Columbia, TN 38401
MLS# 3638568Listed by: M/I HOMES OF NASHVILLE LLC - Open Thu, 12 to 4pmNew
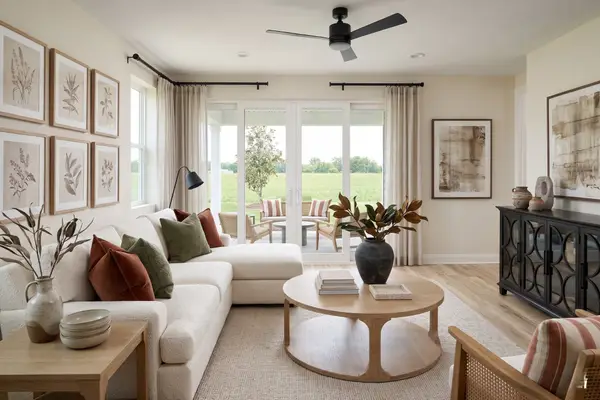 $399,990Active3 beds 2 baths1,723 sq. ft.
1764 Rockwell Landing, Columbia, TN 38401
MLS# 3638578Listed by: SEKISUI HOUSE COMMUNITIES TN, INC - New
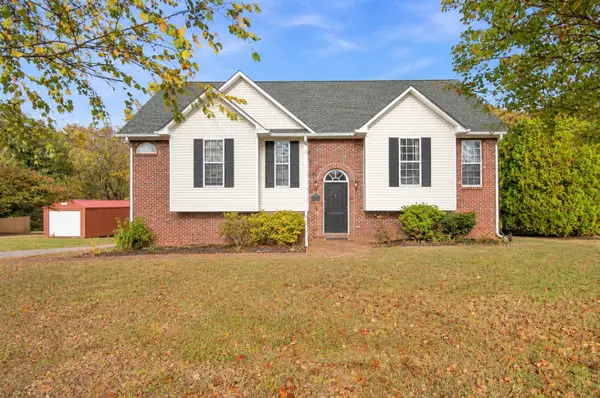 $355,000Active3 beds 2 baths2,005 sq. ft.
1605 Creekstone Dr, Columbia, TN 38401
MLS# 3638393Listed by: CANNONTOWN REAL ESTATE - Open Fri, 11am to 4pmNew
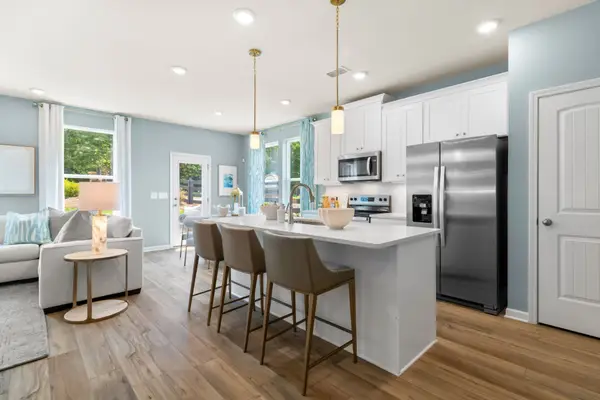 $361,455Active3 beds 3 baths1,849 sq. ft.
2607 Mcclure Boulevard, Columbia, TN 38401
MLS# 3637761Listed by: DRB GROUP TENNESSEE - Open Fri, 11am to 4pmNew
 $319,990Active3 beds 3 baths1,469 sq. ft.
2588 Mcclure Boulevard, Columbia, TN 38401
MLS# 3638329Listed by: DRB GROUP TENNESSEE


Protect your home and budget from life's surprises with an Assurant Home Warranty, backed by a partner that supports you through every step of homeownership. Explore Plans.
© 2023 - 2026 ERA Franchise Systems LLC. All rights reserved. ERA Franchise Systems LLC fully supports the principles of the Fair Housing Act and the Equal Opportunity Act. ERA, ERA Real Estate powered, and their respective logos are registered service marks of ERA Franchise Systems LLC. Each office is independently owned and operated.