
2142 Jean Ct, Cookeville, TN 38501
Local realty services provided by:Reliant Realty ERA Powered
2142 Jean Ct,Cookeville, TN 38501
$549,900
- 4 Beds
- 3 Baths
- 2,961 sq. ft.
- Single family
- Active
Listed by: eric schaffer
Office: benchmark realty, llc.
MLS#:3510216
Source:NASHVILLE
Price summary
- Price:$549,900
- Price per sq. ft.:$185.71
About this home
One home. Two distinct living spaces. Endless possibilities. Tucked away in a quiet cul-de-sac on spacious, approx. 1 acre lot, this unique 4BR/3BA Cookeville home offers 2,961 SF of professionally measured finished living space with exceptional flexibility for multi-generational living or supplemental rental income. The main residence features 3 bedrooms, 2 baths, full kitchen, living and dining areas, laundry, oversized 2-car attached garage and a 332 SF upstairs bonus/flex room with additional storage. What truly sets this home apart is the private 915 SF lower-level suite with its own entrance, driveway, oversized 1-car garage, bedroom, full bath, full kitchen, living/dining areas and dedicated laundry room. A single lockable interior connection allows the spaces to function independently
—ideal for family (in-law suite), guests or potential rental income to help offset housing expenses. An additional 849 SF of unfinished lower-level space includes garage/storage space, with 431 SF dedicated to a workshop/storage area with roll-up door and direct backyard access—ideal for lawn equipment, hobbies and recreational gear. Outside, enjoy front porches for both living areas, a rear deck, fenced front and backyard areas, mature trees, and a private setting with large mature trees backing to a 15+ acre open pasture with no immediate rear neighbor. Separate driveways and abundant parking add even more versatility. Roof and both HVAC systems recently replaced. Convenient to Tennessee Tech, medical services, shopping and dining. A rare combination of privacy, flexibility, storage and income potential!...
Contact an agent
Home facts
- Year built:2002
- Subdivision & Development:Cane Creek Estates Phase 2
- Listing ID #:3510216
- Added:50 day(s) ago
- Updated:October 01, 2026 at 07:19 PM
Rooms and interior
- Bedrooms:4
- Total bathrooms:3
- Full bathrooms:3
- Flooring:Carpet, Laminate, Vinyl
- Kitchen Description:Dishwasher, Disposal, Microwave, Refrigerator
- Basement:Yes
- Basement Description:Apartment, Finished
- Living area:2,961 sq. ft.
Heating and cooling
- Cooling:Ceiling Fan(s), Central Air, Electric
- Heating:Electric
- Central air:Yes
Structure and exterior
- Roof:Shingle
- Year built:2002
- Building area:2,961 sq. ft.
- Lot area:0.92 Acres
- Architectural Style:Ranch
- Construction Materials:Brick, Vinyl Siding
- Exterior Features:Deck, Porch
- Levels:2 Story
Schools
- High school:Cookeville High School
- Middle school:Prescott South Middle School
- Elementary school:Park View Elementary
Utilities
- Water:Public, Water Available
- Sewer:Septic Tank
Finances and disclosures
- Price:$549,900
- Price per sq. ft.:$185.71
- Tax amount:$2,259
Features and amenities
- Appliances:Dishwasher, Disposal, Microwave, Refrigerator, Washer
- Laundry features:Dryer, Washer
- Amenities:Ceiling Fan(s), Extra Closets, High Speed Internet, In-Law Floorplan, Smoke Detector(s), Walk-In Closet(s)
Parking
- Total parking spaces:13
- Parking description:Concrete, Driveway, Gravel
- Garage:Yes
- Garage spaces:3
 Copyright 2026 Realtracs Mls. All rights reserved. Realtracs Mls provides content displayed here (“provided content”) on an “as is” basis and makes no representations or warranties regarding the provided content, including, but not limited to those of non-infringement, timeliness, accuracy, or completeness. Individuals and companies using information presented are responsible for verification and validation of information they utilize and present to their customers and clients. Realtracs Mls will not be liable for any damage or loss resulting from use of the provided content or the products available through Portals, IDX, VOW, and/or Syndication. Recipients of this information shall not resell, redistribute, reproduce, modify, or otherwise copy any portion thereof without the expressed written consent of Realtracs Mls.
New listings near 2142 Jean Ct
- Coming Soon
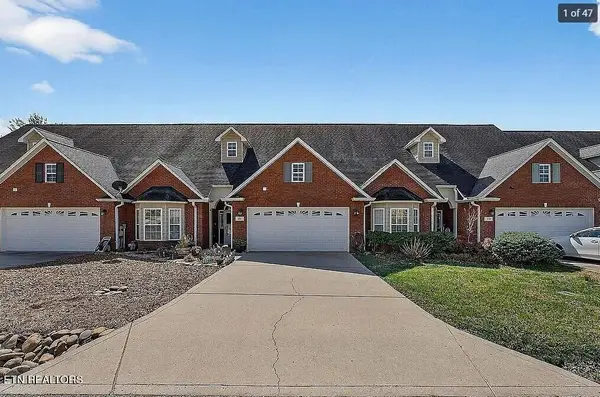 $310,000Coming Soon2 beds 2 baths1,576 sq. ft.
129 Maxwell St, Cookeville, TN 38506
MLS# 3169154Listed by: 1 SOURCE REALTY PROS - New
 $404,929Active3 beds 3 baths2,544 sq. ft.
3637 Brookstone Dr, Cookeville, TN 38506
MLS# 3604015Listed by: SKENDER-NEWTON REALTY - New
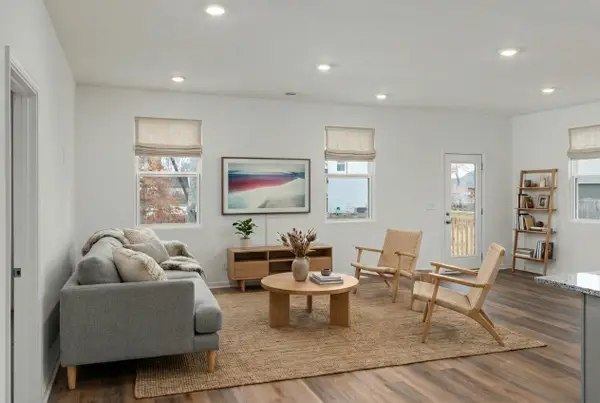 $369,990Active4 beds 3 baths2,269 sq. ft.
1638 Links Dr, Cookeville, TN 38506
MLS# 3603853Listed by: LEGACY SOUTH BROKERAGE - New
 $399,900Active4 beds 4 baths2,410 sq. ft.
2410 Couples Dr, Cookeville, TN 38506
MLS# 3603860Listed by: LEGACY SOUTH BROKERAGE - New
 $294,900Active7.39 Acres
5050 Fire Fly Ln, Cookeville, TN 38506
MLS# 3603505Listed by: UNITED COUNTRY REAL ESTATE TENNESSEE HOME & LAND - New
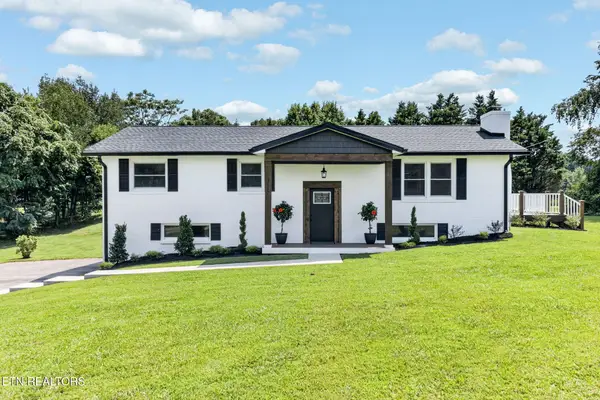 $479,900Active4 beds 3 baths2,096 sq. ft.
3617 Burton Cove Rd, Cookeville, TN 38506
MLS# 3603006Listed by: PROVISION REALTY GROUP 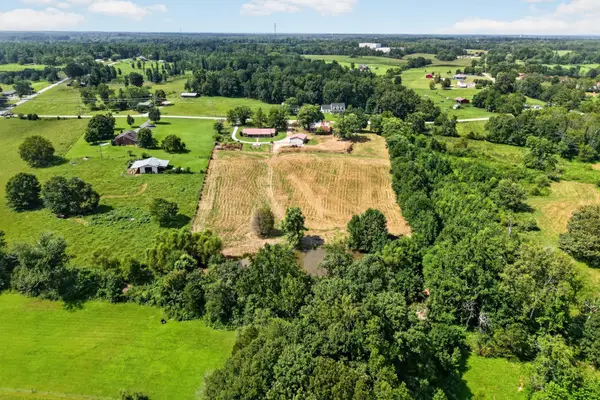 Pending5.91 Acres
5520 Academy Rd, Cookeville, TN 38506
MLS# 3518974Listed by: THE REALTY FIRM - SMITHVILLE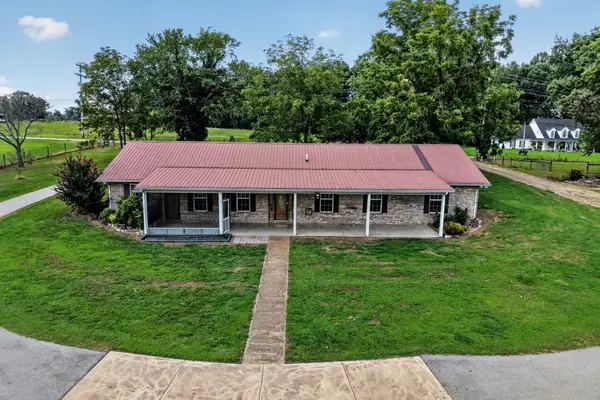 Pending3 beds 3 baths2,560 sq. ft.
5520 Academy Rd, Cookeville, TN 38506
MLS# 3518996Listed by: THE REALTY FIRM - SMITHVILLE- New
 $397,900Active3 beds 3 baths2,734 sq. ft.
2507 Park West Dr, Cookeville, TN 38501
MLS# 3602292Listed by: AMERICAN WAY REAL ESTATE - New
 $465,000Active4 beds 3 baths2,244 sq. ft.
600 Freeze St, Cookeville, TN 38501
MLS# 3602073Listed by: THE REAL ESTATE COLLECTIVE - SPARTA


Protect your home and budget from life's surprises with an Assurant Home Warranty, backed by a partner that supports you through every step of homeownership. Explore Plans.
© 2023 - 2026 ERA Franchise Systems LLC. All rights reserved. ERA Franchise Systems LLC fully supports the principles of the Fair Housing Act and the Equal Opportunity Act. ERA, ERA Real Estate powered, and their respective logos are registered service marks of ERA Franchise Systems LLC. Each office is independently owned and operated.