
226 Tommy Dodson Hwy, Cookeville, TN 38506
Local realty services provided by:Reliant Realty ERA Powered
226 Tommy Dodson Hwy,Cookeville, TN 38506
$149,900
- 2 Beds
- 2 Baths
- 1,152 sq. ft.
- Mobile / Manufactured
- Pending
Listed by: lacy anna smith
Office: highlands elite real estate
MLS#:3499788
Source:NASHVILLE
Price summary
- Price:$149,900
- Price per sq. ft.:$130.12
About this home
This lovely 2bd/2ba home has been updated and is ready for its new owner. Updates include new HVAC, new wiring, new sheetrock, new walk in tile shower, new windows, new doors, new lights, new bathroom fixtures, new flooring throughout, new cabinets and countertops. The back yard has so much potential and privacy. The new deck is perfect for relaxing in the backyard.
Contact an agent
Home facts
- Year built:1989
- Subdivision & Development:Victor Kolesnikow
- Listing ID #:3499788
- Added:54 day(s) ago
- Updated:October 01, 2026 at 09:03 AM
Rooms and interior
- Bedrooms:2
- Total bathrooms:2
- Full bathrooms:2
- Flooring:Laminate
- Basement:Yes
- Basement Description:Crawl Space
- Living area:1,152 sq. ft.
Heating and cooling
- Cooling:Ceiling Fan(s), Central Air
- Heating:Heat Pump
- Central air:Yes
Structure and exterior
- Year built:1989
- Building area:1,152 sq. ft.
- Lot area:0.75 Acres
- Construction Materials:Vinyl Siding
- Exterior Features:Deck
- Levels:1 Story
Schools
- High school:Livingston Academy
- Middle school:Rickman Elementary
- Elementary school:Rickman Elementary
Utilities
- Water:Private, Water Available
- Sewer:Septic Tank
Finances and disclosures
- Price:$149,900
- Price per sq. ft.:$130.12
- Tax amount:$132
Features and amenities
- Amenities:Ceiling Fan(s), Walk-In Closet(s)
Parking
- Total parking spaces:1
- Parking description:Detached
- Garage:Yes
- Garage spaces:1
 Copyright 2026 Realtracs Mls. All rights reserved. Realtracs Mls provides content displayed here (“provided content”) on an “as is” basis and makes no representations or warranties regarding the provided content, including, but not limited to those of non-infringement, timeliness, accuracy, or completeness. Individuals and companies using information presented are responsible for verification and validation of information they utilize and present to their customers and clients. Realtracs Mls will not be liable for any damage or loss resulting from use of the provided content or the products available through Portals, IDX, VOW, and/or Syndication. Recipients of this information shall not resell, redistribute, reproduce, modify, or otherwise copy any portion thereof without the expressed written consent of Realtracs Mls.
New listings near 226 Tommy Dodson Hwy
- New
 $294,900Active7.39 Acres
5050 Fire Fly Ln, Cookeville, TN 38506
MLS# 3603505Listed by: UNITED COUNTRY REAL ESTATE TENNESSEE HOME & LAND - New
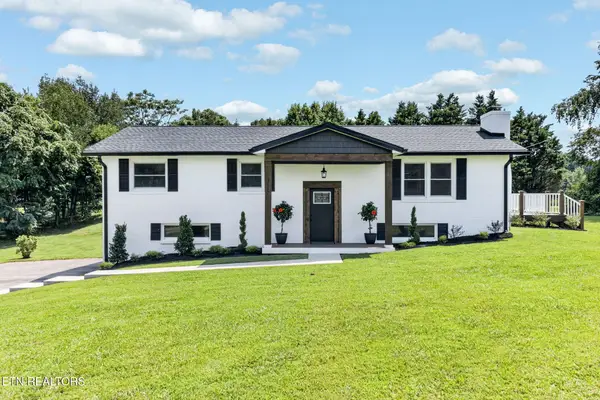 $479,900Active4 beds 3 baths2,096 sq. ft.
3617 Burton Cove Rd, Cookeville, TN 38506
MLS# 3603006Listed by: PROVISION REALTY GROUP 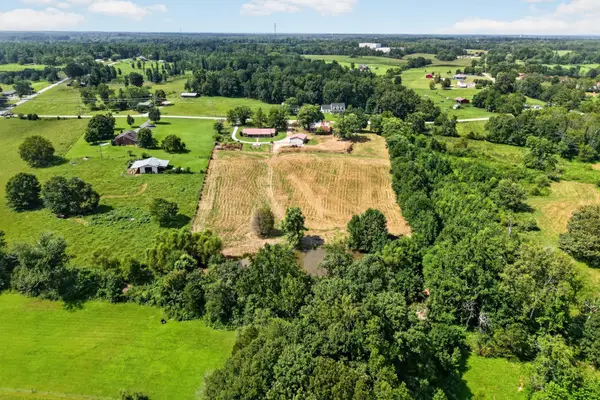 Pending5.91 Acres
5520 Academy Rd, Cookeville, TN 38506
MLS# 3518974Listed by: THE REALTY FIRM - SMITHVILLE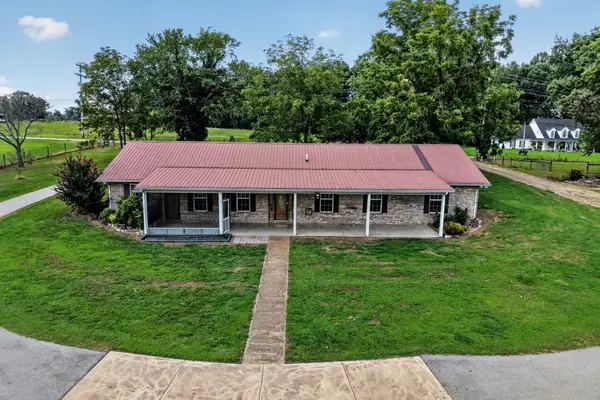 Pending3 beds 3 baths2,560 sq. ft.
5520 Academy Rd, Cookeville, TN 38506
MLS# 3518996Listed by: THE REALTY FIRM - SMITHVILLE- New
 $397,900Active3 beds 3 baths2,734 sq. ft.
2507 Park West Dr, Cookeville, TN 38501
MLS# 3602292Listed by: AMERICAN WAY REAL ESTATE - New
 $465,000Active4 beds 3 baths2,244 sq. ft.
600 Freeze St, Cookeville, TN 38501
MLS# 3602073Listed by: THE REAL ESTATE COLLECTIVE - SPARTA - New
 $334,929Active3 beds 2 baths1,516 sq. ft.
1646 Links Dr, Cookeville, TN 38506
MLS# 3602113Listed by: SKENDER-NEWTON REALTY - New
 $1,275,000Active-- beds -- baths9,215 sq. ft.
2465 Benton Young Rd, Cookeville, TN 38501
MLS# 3601955Listed by: RESIDENTIAL INVESTMENT ADVISORS - New
 $419,000Active4 beds 3 baths2,436 sq. ft.
665 Julia Dr, Cookeville, TN 38506
MLS# 3601803Listed by: PATHWAY REALTY - New
 $354,990Active4 beds 2 baths1,774 sq. ft.
5430 Rock Cairn Road, Cookeville, TN 38506
MLS# 3601663Listed by: D.R. HORTON


Protect your home and budget from life's surprises with an Assurant Home Warranty, backed by a partner that supports you through every step of homeownership. Explore Plans.
© 2023 - 2026 ERA Franchise Systems LLC. All rights reserved. ERA Franchise Systems LLC fully supports the principles of the Fair Housing Act and the Equal Opportunity Act. ERA, ERA Real Estate powered, and their respective logos are registered service marks of ERA Franchise Systems LLC. Each office is independently owned and operated.