
2355 Pippin Rd, Cookeville, TN 38501
Local realty services provided by:Reliant Realty ERA Powered
2355 Pippin Rd,Cookeville, TN 38501
$499,500
- 4 Beds
- 2 Baths
- 2,280 sq. ft.
- Single family
- Active
Listed by: darren wilson
Office: the realty firm
MLS#:3611930
Source:NASHVILLE
Price summary
- Price:$499,500
- Price per sq. ft.:$219.08
About this home
Beautiful 5.04-acre unrestricted property offering privacy, flexibility, and plenty of potential. This 4-bedroom modular home on a permanent foundation features a spacious open-concept floor plan with a dream kitchen offering abundant an island and lots of cabinet and storage space. The primary suite includes an oversized bathroom with a walk-in shower and double sinks. Additional interior space includes a large pantry and bonus room, providing flexibility for an office, hobby room, storage, or additional living space. The property also includes a storm shelter and an additional septic tank that is currently unused. The acreage offers a combination of privacy and usable space, with potential for a small farm, additional homes, or rental opportunities. With unrestricted acreage, a spacious home, and numerous possibilities for future use, this property offers a unique opportunity for those looking for room to live, grow, and make the property their own.
Contact an agent
Home facts
- Year built:2022
- Subdivision & Development:none
- Listing ID #:3611930
- Added:1 day(s) ago
- Updated:October 06, 2026 at 01:58 PM
Rooms and interior
- Bedrooms:4
- Total bathrooms:2
- Full bathrooms:2
- Flooring:Laminate
- Kitchen Description:Dishwasher, Microwave, Refrigerator
- Basement Description:Crawl Space
- Living area:2,280 sq. ft.
Heating and cooling
- Cooling:Central Air
- Heating:Heat Pump, Natural Gas
- Central air:Yes
Structure and exterior
- Year built:2022
- Building area:2,280 sq. ft.
- Lot area:5.04 Acres
- Construction Materials:Vinyl Siding
- Levels:1 Story
Schools
- High school:Cookeville High School
- Middle school:Prescott South Middle School
- Elementary school:Prescott South Elementary
Utilities
- Water:Public, Water Available
- Sewer:Septic Tank
Finances and disclosures
- Price:$499,500
- Price per sq. ft.:$219.08
- Tax amount:$1,798
Features and amenities
- Appliances:Dishwasher, Microwave, Refrigerator
 Copyright 2026 Realtracs Mls. All rights reserved. Realtracs Mls provides content displayed here (“provided content”) on an “as is” basis and makes no representations or warranties regarding the provided content, including, but not limited to those of non-infringement, timeliness, accuracy, or completeness. Individuals and companies using information presented are responsible for verification and validation of information they utilize and present to their customers and clients. Realtracs Mls will not be liable for any damage or loss resulting from use of the provided content or the products available through Portals, IDX, VOW, and/or Syndication. Recipients of this information shall not resell, redistribute, reproduce, modify, or otherwise copy any portion thereof without the expressed written consent of Realtracs Mls.
New listings near 2355 Pippin Rd
- Coming Soon
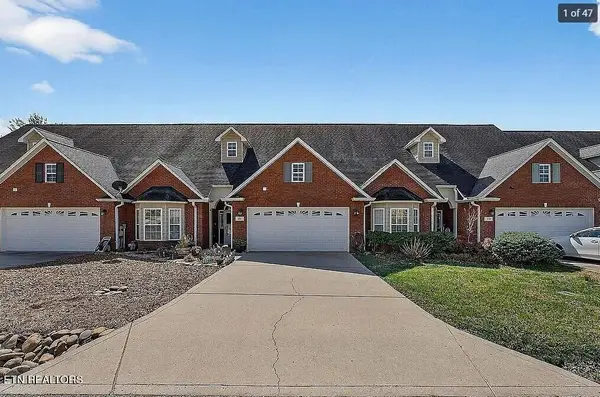 $310,000Coming Soon2 beds 2 baths1,576 sq. ft.
129 Maxwell St, Cookeville, TN 38506
MLS# 3169154Listed by: 1 SOURCE REALTY PROS - New
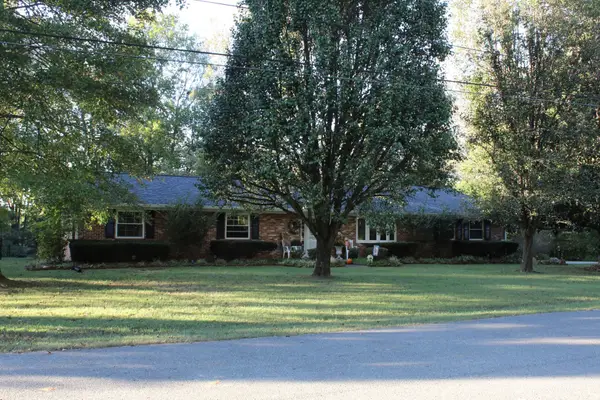 $425,000Active3 beds 2 baths2,180 sq. ft.
1545 Edgefield Ct, Cookeville, TN 38506
MLS# 3612335Listed by: THE REALTY FIRM - New
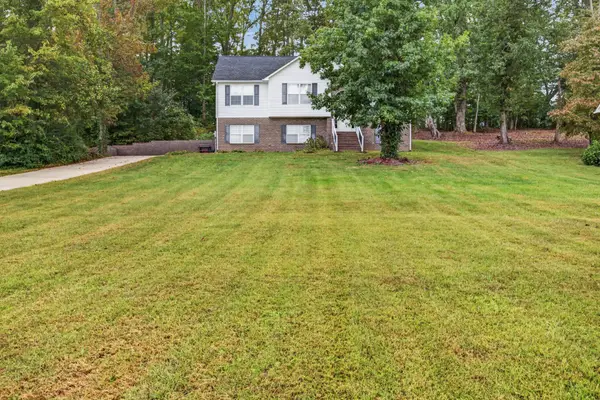 $424,929Active4 beds 3 baths2,096 sq. ft.
1613 Farmington Dr, Cookeville, TN 38501
MLS# 3612183Listed by: SKENDER-NEWTON REALTY - New
 $369,000Active5.12 Acres
0 Bear Creek Rd, Cookeville, TN 38506
MLS# 3612193Listed by: HIGHLANDS ELITE REAL ESTATE - New
 $389,000Active7.18 Acres
0 Bear Creek Rd, Cookeville, TN 38506
MLS# 3612204Listed by: HIGHLANDS ELITE REAL ESTATE - New
 $199,900Active2.23 Acres
0 Bear Creek Rd, Cookeville, TN 38506
MLS# 3612216Listed by: HIGHLANDS ELITE REAL ESTATE - New
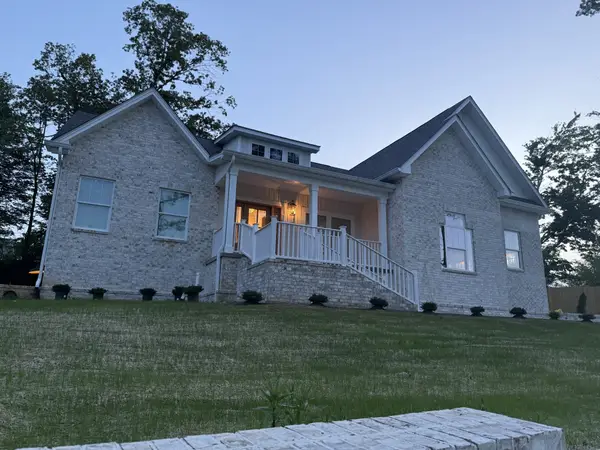 $775,000Active6 beds 5 baths5,017 sq. ft.
1168 N Franklin Ave, Cookeville, TN 38501
MLS# 3611385Listed by: NELSON GROUP REAL ESTATE - New
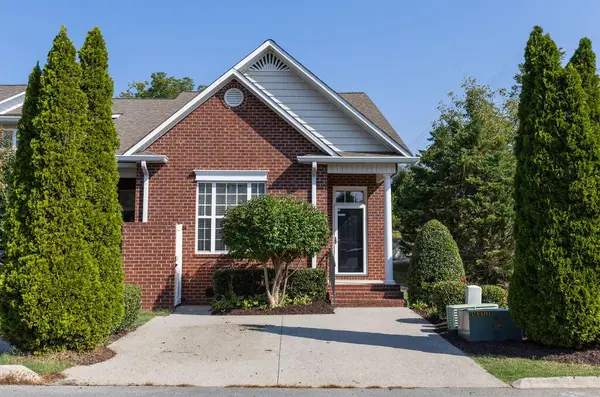 $324,900Active2 beds 2 baths1,294 sq. ft.
193 Saint James W, Cookeville, TN 38501
MLS# 3611045Listed by: TRI-STAR REAL ESTATE & AUCTION CO, INC. - New
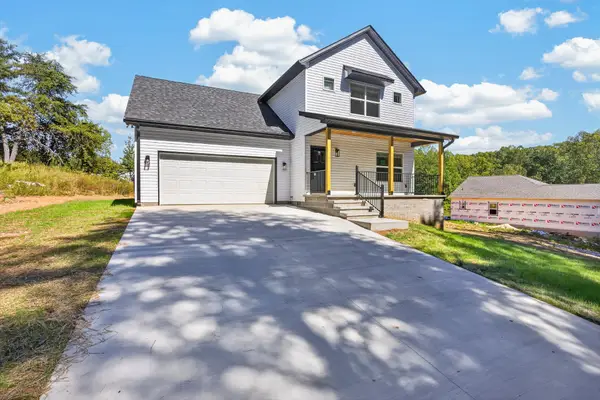 $374,998Active6 beds 6 baths1,917 sq. ft.
2277 Sharon Ave, Cookeville, TN 38501
MLS# 3610568Listed by: ELEVATE REAL ESTATE


Protect your home and budget from life's surprises with an Assurant Home Warranty, backed by a partner that supports you through every step of homeownership. Explore Plans.
© 2023 - 2026 ERA Franchise Systems LLC. All rights reserved. ERA Franchise Systems LLC fully supports the principles of the Fair Housing Act and the Equal Opportunity Act. ERA, ERA Real Estate powered, and their respective logos are registered service marks of ERA Franchise Systems LLC. Each office is independently owned and operated.