
2410 Couples Dr, Cookeville, TN 38506
Local realty services provided by:ERA Chappell & Associates Realty & Rental
2410 Couples Dr,Cookeville, TN 38506
$414,990
- 4 Beds
- 4 Baths
- 2,410 sq. ft.
- Single family
- Active
Listed by: jeanie guerrero
Office: legacy south brokerage
MLS#:3527853
Source:NASHVILLE
Price summary
- Price:$414,990
- Price per sq. ft.:$172.2
About this home
Walk in to the Stockton and be in awe of the open floorplan, modern Luxury Vinyl flooring, spacious kitchen island, and too many features to list! You will love the extra large kitchen island, and designated dining space, convenient to the back patio - an entertainer's dream! Walk upstairs to a functional loft space, perfect for a secondary entertainment space, office, library or playroom! Spacious primary suite features large primary closet, double sink vanity, and a water closet and a secondary primary on main level. Enjoy time in your easy-to-maintain back yard or take a walk through the Reserve at the Country club to the golf course or greenway! Please visit model home at 2402 Couples Dr. for more information and to schedule a tour!
Contact an agent
Home facts
- Year built:2026
- Subdivision & Development:The Reserve at the country club
- Listing ID #:3527853
- Added:8 day(s) ago
- Updated:September 05, 2026 at 03:38 PM
Rooms and interior
- Bedrooms:4
- Total bathrooms:4
- Full bathrooms:3
- Half bathrooms:1
- Flooring:Carpet
- Kitchen Description:Dishwasher, Microwave
- Basement:Yes
- Living area:2,410 sq. ft.
Heating and cooling
- Cooling:Central Air
- Heating:Central
- Central air:Yes
Structure and exterior
- Year built:2026
- Building area:2,410 sq. ft.
- Construction Materials:Frame, Vinyl Siding
- Levels:2 Story
Schools
- High school:Cookeville High School
- Middle school:Algood Middle School
- Elementary school:Northeast Elementary
Utilities
- Water:Public, Water Available
- Sewer:Public Sewer
Finances and disclosures
- Price:$414,990
- Price per sq. ft.:$172.2
- Tax amount:$2,800
Features and amenities
- Appliances:Dishwasher, Microwave
Parking
- Total parking spaces:2
- Garage:Yes
- Garage spaces:2
 Copyright 2026 Realtracs Mls. All rights reserved. Realtracs Mls provides content displayed here (“provided content”) on an “as is” basis and makes no representations or warranties regarding the provided content, including, but not limited to those of non-infringement, timeliness, accuracy, or completeness. Individuals and companies using information presented are responsible for verification and validation of information they utilize and present to their customers and clients. Realtracs Mls will not be liable for any damage or loss resulting from use of the provided content or the products available through Portals, IDX, VOW, and/or Syndication. Recipients of this information shall not resell, redistribute, reproduce, modify, or otherwise copy any portion thereof without the expressed written consent of Realtracs Mls.
New listings near 2410 Couples Dr
- Coming Soon
 $700,000Coming Soon3 beds 4 baths2,771 sq. ft.
3019 Westowne Cir, Cookeville, TN 38501
MLS# 3542380Listed by: THE ASHTON REAL ESTATE GROUP OF RE/MAX ADVANTAGE - New
 $759,000Active4 beds 3 baths3,832 sq. ft.
534 Saddle Ln, Cookeville, TN 38501
MLS# 3542522Listed by: HIGHLANDS ELITE REAL ESTATE 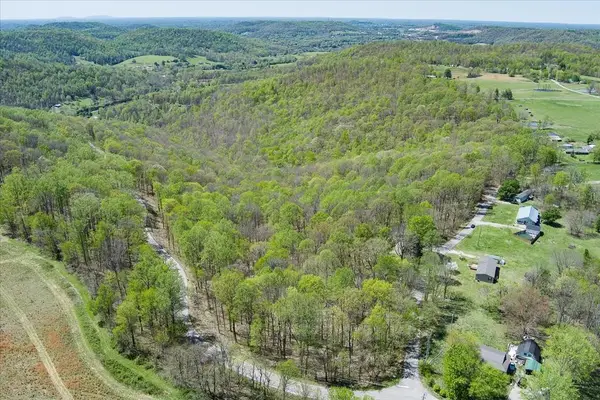 $299,000Active34.94 Acres
0 Rocky Point Road, Cookeville, TN 38506
MLS# 3158855Listed by: RE/MAX ONE, LLC- New
 $274,929Active3 beds 2 baths1,240 sq. ft.
244 Boatman St, Cookeville, TN 38501
MLS# 3541423Listed by: SKENDER-NEWTON REALTY - New
 $104,998Active0.7 Acres
105 H Warren Ln, Cookeville, TN 38501
MLS# 3541010Listed by: ELEVATE REAL ESTATE - New
 $335,400Active3 beds 3 baths1,903 sq. ft.
1626 Daly Dr, Cookeville, TN 38506
MLS# 3541148Listed by: LEGACY SOUTH BROKERAGE - New
 $150,000Active3 beds 2 baths1,216 sq. ft.
1542 Gainesboro Grade, Cookeville, TN 38501
MLS# 3540354Listed by: HIGHLANDS ELITE REAL ESTATE - New
 $949,900Active4 beds 4 baths4,583 sq. ft.
1472 Bradshaw Blvd, Cookeville, TN 38506
MLS# 3531846Listed by: HIGHLANDS ELITE REAL ESTATE - New
 $249,000Active3 beds 1 baths1,280 sq. ft.
191 Horseshoe Dr, Cookeville, TN 38506
MLS# 3531857Listed by: TRUE BLUE REALTY - New
 $249,900Active3 beds 2 baths1,307 sq. ft.
1904 N Dixie Ave, Cookeville, TN 38501
MLS# 3531866Listed by: THE REALTY FIRM - SMITHVILLE


Protect your home and budget from life's surprises with an Assurant Home Warranty, backed by a partner that supports you through every step of homeownership. Explore Plans.
© 2023 - 2026 ERA Franchise Systems LLC. All rights reserved. ERA Franchise Systems LLC fully supports the principles of the Fair Housing Act and the Equal Opportunity Act. ERA, ERA Real Estate powered, and their respective logos are registered service marks of ERA Franchise Systems LLC. Each office is independently owned and operated.