
2519 Candyland Cir, Cookeville, TN 38506
Local realty services provided by:ERA Chappell & Associates Realty & Rental
2519 Candyland Cir,Cookeville, TN 38506
$395,000
- 3 Beds
- 2 Baths
- 2,322 sq. ft.
- Single family
- Active
Listed by: kathy dunn
Office: highlands elite real estate
MLS#:3623589
Source:NASHVILLE
Price summary
- Price:$395,000
- Price per sq. ft.:$170.11
About this home
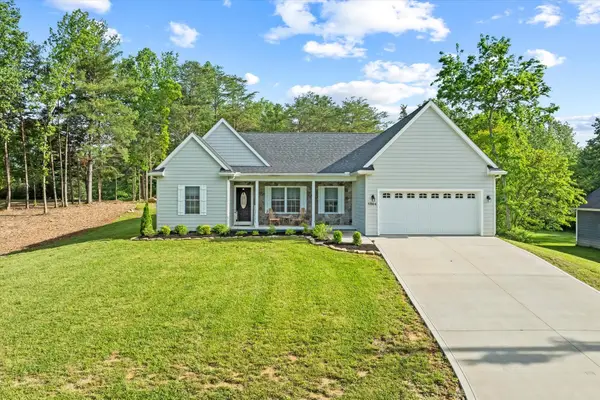
Classic brick charm meets a fresh start in this completely updated 3-bedroom, 2-bath home with a finished basement! Lovingly restored with thoughtful finishes throughout, this home gives you all the feels from the moment you step inside. New engineered hardwood flooring adds warmth, while the beautifully renovated kitchen features all-new GE stainless steel appliances, including a stove, dishwasher, refrigerator, and microwave. A new GE washer and dryer are also included.
Both bathrooms have been completely remodeled with tile flooring, a tile surround in the guest bath, and a tile step-in shower in the primary bath. Downstairs, the finished family room features beautiful wood flooring and a new mini-split, creating a welcoming space for movie nights, hobbies, or gathering with friends. The garage boasts a freshly finished epoxy floor, ready for your vehicles, tools, and projects.
Major upgrades include a new roof, windows, HVAC, water heater, insulation, flooring, and lighting—just a few of the improvements that make this home stand out. Beautifully refreshed and ready for its next chapter, this move-in-ready home is one you’ll want to experience in person!...
Contact an agent
Home facts
- Year built:1981
- Subdivision & Development:Candyland Add 1
- Listing ID #:3623589
- Added:1 day(s) ago
- Updated:October 23, 2026 at 03:18 PM
Rooms and interior
- Bedrooms:3
- Total bathrooms:2
- Full bathrooms:2
- Flooring:Tile
- Kitchen Description:Dishwasher, Microwave, Refrigerator
- Basement Description:Finished, Full
- Living area:2,322 sq. ft.
Heating and cooling
- Cooling:Ceiling Fan(s), Central Air
- Heating:Central, Electric
- Central air:Yes
Structure and exterior
- Roof:Shingle
- Year built:1981
- Building area:2,322 sq. ft.
- Lot area:0.72 Acres
- Lot Features:Level
- Construction Materials:Brick, Frame
- Exterior Features:Deck, Porch
- Levels:1 Story
Schools
- High school:Cookeville High School
- Middle school:Algood Middle School
- Elementary school:Northeast Elementary
Utilities
- Water:Public, Water Available
- Sewer:Septic Tank
Finances and disclosures
- Price:$395,000
- Price per sq. ft.:$170.11
- Tax amount:$1,220
Features and amenities
- Appliances:Dishwasher, Microwave, Refrigerator, Washer
- Laundry features:Dryer, Washer
- Amenities:Ceiling Fan(s), High Speed Internet, Redecorated
Parking
- Total parking spaces:2
- Parking description:Basement
- Garage:Yes
- Garage spaces:2
 Copyright 2026 Realtracs Mls. All rights reserved. Realtracs Mls provides content displayed here (“provided content”) on an “as is” basis and makes no representations or warranties regarding the provided content, including, but not limited to those of non-infringement, timeliness, accuracy, or completeness. Individuals and companies using information presented are responsible for verification and validation of information they utilize and present to their customers and clients. Realtracs Mls will not be liable for any damage or loss resulting from use of the provided content or the products available through Portals, IDX, VOW, and/or Syndication. Recipients of this information shall not resell, redistribute, reproduce, modify, or otherwise copy any portion thereof without the expressed written consent of Realtracs Mls.
New listings near 2519 Candyland Cir
- New
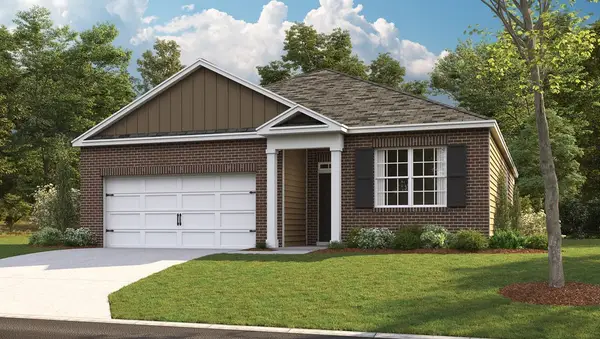 $309,990Active3 beds 2 baths1,618 sq. ft.
5436 Rock Cairn Road, Cookeville, TN 38506
MLS# 3624314Listed by: D.R. HORTON - New
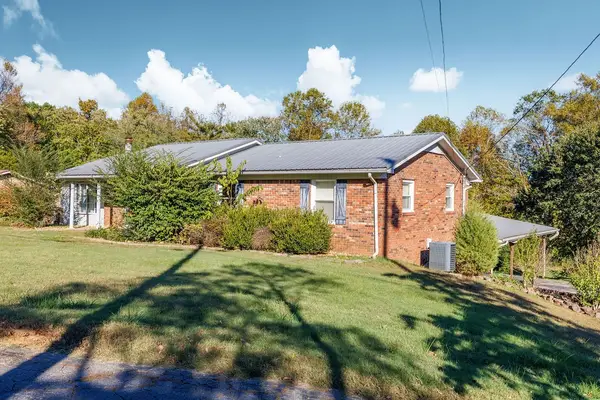 $299,900Active3 beds 2 baths2,497 sq. ft.
3117 Mcdonald Rd, Cookeville, TN 38501
MLS# 3624032Listed by: THE REAL ESTATE COLLECTIVE - COOKEVILLE - New
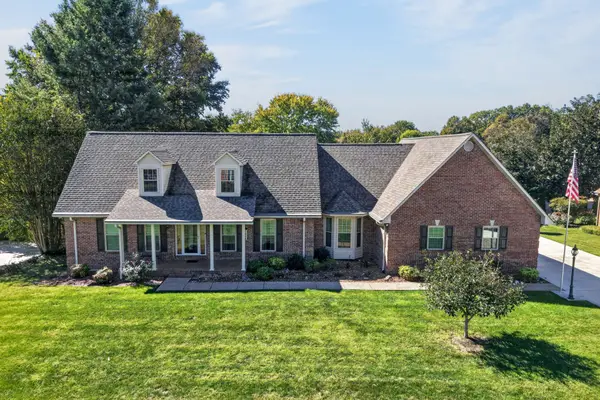 $729,000Active3 beds 3 baths3,311 sq. ft.
1415 Jamestown Ct, Cookeville, TN 38501
MLS# 3623877Listed by: HIGHLANDS ELITE REAL ESTATE - New
 $4,995,000Active-- beds -- baths
1 Bilbrey Road, Cookeville, TN 38501
MLS# 3623637Listed by: MOSSY OAK PROPERTIES, TENNESSEE LAND & FARM, LLC - New
 $350,000Active3 beds 2 baths1,638 sq. ft.
4747 Ellen Cir, Cookeville, TN 38501
MLS# 3623383Listed by: REAL BROKER - New
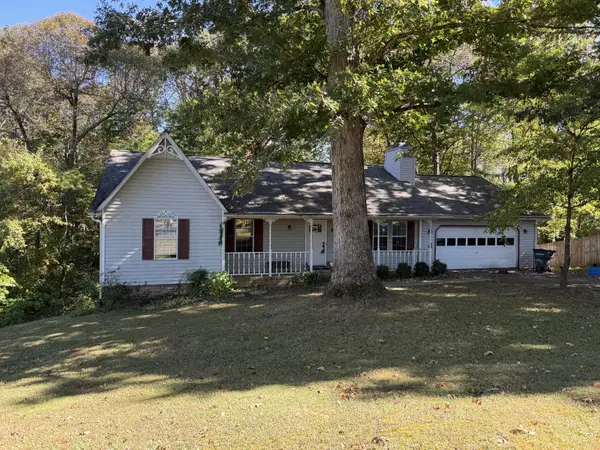 $278,500Active3 beds 2 baths1,480 sq. ft.
762 Spring Valley Rd, Cookeville, TN 38501
MLS# 3623359Listed by: FIRST REALTY CO. - New
 $689,000Active5 beds 4 baths3,288 sq. ft.
309 Greymoor Ln, Cookeville, TN 38501
MLS# 3623096Listed by: KELLER WILLIAMS REALTY DBA COOKEVILLE RE COMPANY - New
 $209,000Active3 beds 2 baths1,004 sq. ft.
501 Ash Ave, Cookeville, TN 38501
MLS# 3622948Listed by: EXIT CROSS ROADS REALTY COOKEVILLE - New
 $449,900Active3 beds 2 baths2,031 sq. ft.
5004 Curtis Way, Cookeville, TN 38506
MLS# 3622651Listed by: AMERICAN WAY REAL ESTATE


Protect your home and budget from life's surprises with an Assurant Home Warranty, backed by a partner that supports you through every step of homeownership. Explore Plans.
© 2023 - 2026 ERA Franchise Systems LLC. All rights reserved. ERA Franchise Systems LLC fully supports the principles of the Fair Housing Act and the Equal Opportunity Act. ERA, ERA Real Estate powered, and their respective logos are registered service marks of ERA Franchise Systems LLC. Each office is independently owned and operated.