
254 Bob Johnson Ln, Cookeville, TN 38501
Local realty services provided by:ERA Chappell & Associates Realty & Rental
254 Bob Johnson Ln,Cookeville, TN 38501
$319,900
- 3 Beds
- 2 Baths
- - sq. ft.
- Single family
- Sold
Listed by: samuel (sam) stout
Office: united country real estate tennessee home & land
MLS#:3322455
Source:NASHVILLE
Sorry, we are unable to map this address
Price summary
- Price:$319,900
About this home
Discover the perfect combination of comfort, style, and convenience in this beautifully designed new construction home offering approximately 1,312 sq. ft. of thoughtfully planned living space. The open-concept floor plan creates a bright, welcoming atmosphere that's ideal for both everyday living and entertaining. At the center of the home is a stunning kitchen featuring beautiful quartz countertops, a spacious island, soft-close cabinetry, and a complete Frigidaire stainless steel appliance package, including the refrigerator, range, dishwasher, and microwave. The bathroom is equally impressive with elegant granite countertops. Durable luxury vinyl plank flooring extends throughout the home, offering the warmth and appearance of hardwood with the low-maintenance lifestyle today's homeowners appreciate. Quality craftsmanship and modern finishes are evident in every room. Situated nicely on the lot, the home offers outdoor space on every side, providing room to enjoy the outdoors, entertain guests, garden, or simply relax while still keeping yard maintenance manageable. Conveniently located just minutes from Cookeville, you'll have easy access to shopping, restaurants, medical facilities, Tennessee Tech University, and everyday conveniences. Interstate 40 is only a short drive away, making travel to Nashville or Knoxville quick and easy. Whether you're purchasing your first home, downsizing, or searching for a quality investment property, this move-in-ready home offers exceptional value with stylish finishes, quality construction, and an outstanding location. A sketch of the home is available in the documents. Square footage and measurements were professionally prepared by the firm Measured Up. Buyers are encouraged to verify all information independently. County property taxes have not yet been assessed, as this is new construction, and taxes are to be determined....
Contact an agent
Home facts
- Year built:2026
- Subdivision & Development:None
- Listing ID #:3322455
- Added:41 day(s) ago
- Updated:September 29, 2026 at 07:42 AM
Rooms and interior
- Bedrooms:3
- Total bathrooms:2
- Full bathrooms:2
- Kitchen Description:Dishwasher, Microwave, Refrigerator
- Basement:Yes
- Basement Description:Crawl Space
Heating and cooling
- Cooling:Central Air
- Heating:Central, Electric
- Central air:Yes
Structure and exterior
- Year built:2026
- Construction Materials:Brick, Vinyl Siding
- Levels:1 Story
Schools
- High school:Jackson County High School
- Middle school:Jackson County Middle School
- Elementary school:Gainesboro Elementary
Utilities
- Water:Private, Water Available
- Sewer:Septic Tank
Finances and disclosures
- Price:$319,900
Features and amenities
- Appliances:Dishwasher, Microwave, Refrigerator
Parking
- Total parking spaces:1
- Parking description:Attached
- Garage:Yes
- Garage spaces:1
 Copyright 2026 Realtracs Mls. All rights reserved. Realtracs Mls provides content displayed here (“provided content”) on an “as is” basis and makes no representations or warranties regarding the provided content, including, but not limited to those of non-infringement, timeliness, accuracy, or completeness. Individuals and companies using information presented are responsible for verification and validation of information they utilize and present to their customers and clients. Realtracs Mls will not be liable for any damage or loss resulting from use of the provided content or the products available through Portals, IDX, VOW, and/or Syndication. Recipients of this information shall not resell, redistribute, reproduce, modify, or otherwise copy any portion thereof without the expressed written consent of Realtracs Mls.
New listings near 254 Bob Johnson Ln
- New
 $397,900Active3 beds 3 baths2,734 sq. ft.
2507 Park West Dr, Cookeville, TN 38501
MLS# 3602292Listed by: AMERICAN WAY REAL ESTATE - New
 $465,000Active4 beds 3 baths2,244 sq. ft.
600 Freeze St, Cookeville, TN 38501
MLS# 3602073Listed by: THE REAL ESTATE COLLECTIVE - SPARTA - New
 $334,929Active3 beds 2 baths1,516 sq. ft.
1646 Links Dr, Cookeville, TN 38506
MLS# 3602113Listed by: SKENDER-NEWTON REALTY - New
 $1,275,000Active-- beds -- baths9,215 sq. ft.
2465 Benton Young Rd, Cookeville, TN 38501
MLS# 3601955Listed by: RESIDENTIAL INVESTMENT ADVISORS - New
 $419,000Active4 beds 3 baths2,436 sq. ft.
665 Julia Dr, Cookeville, TN 38506
MLS# 3601803Listed by: PATHWAY REALTY - New
 $354,990Active4 beds 2 baths1,774 sq. ft.
5430 Rock Cairn Road, Cookeville, TN 38506
MLS# 3601663Listed by: D.R. HORTON - New
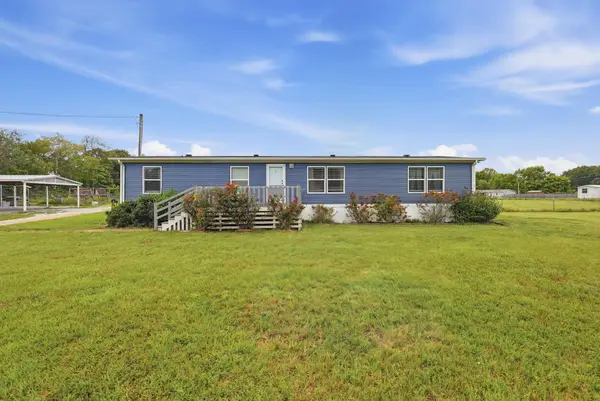 $335,000Active3 beds 2 baths1,620 sq. ft.
2249 Cummins Mill Rd, Cookeville, TN 38501
MLS# 3599244Listed by: THE REAL ESTATE COLLECTIVE - COOKEVILLE - New
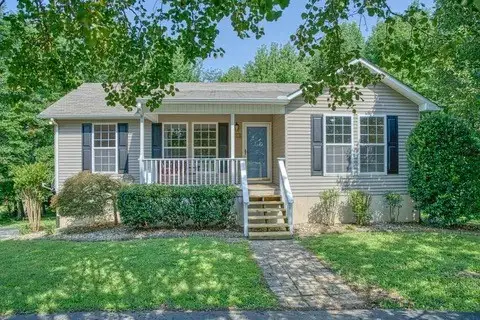 $309,900Active3 beds 3 baths1,936 sq. ft.
266 Bangham Rd E, Cookeville, TN 38501
MLS# 3598900Listed by: AMERICAN WAY REAL ESTATE - New
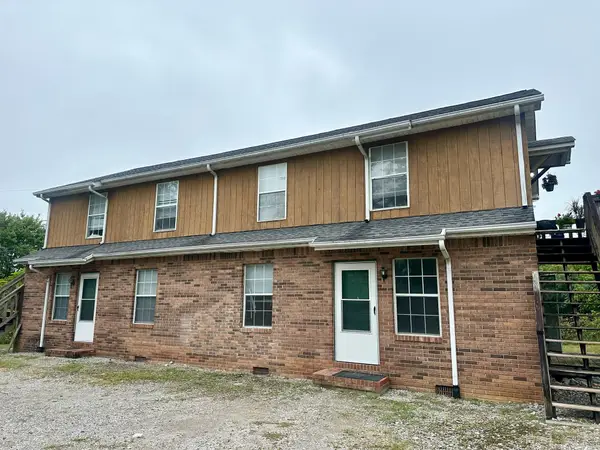 $350,000Active-- beds -- baths2,500 sq. ft.
5102 Dodson Branch Rd, Cookeville, TN 38501
MLS# 3598695Listed by: HIGHLANDS ELITE REAL ESTATE - New
 $247,000Active3 beds 2 baths1,040 sq. ft.
240 Phillips St, Cookeville, TN 38506
MLS# 3598563Listed by: THE REAL ESTATE COLLECTIVE - COOKEVILLE


Protect your home and budget from life's surprises with an Assurant Home Warranty, backed by a partner that supports you through every step of homeownership. Explore Plans.
© 2023 - 2026 ERA Franchise Systems LLC. All rights reserved. ERA Franchise Systems LLC fully supports the principles of the Fair Housing Act and the Equal Opportunity Act. ERA, ERA Real Estate powered, and their respective logos are registered service marks of ERA Franchise Systems LLC. Each office is independently owned and operated.