
2973 Heartland Ln, Cookeville, TN 38506
Local realty services provided by:ERA Chappell & Associates Realty & Rental
2973 Heartland Ln,Cookeville, TN 38506
$259,900
- 4 Beds
- 3 Baths
- 2,356 sq. ft.
- Mobile / Manufactured
- Active
Listed by: donna poston grider
Office: highlands elite real estate
MLS#:3545072
Source:NASHVILLE
Price summary
- Price:$259,900
- Price per sq. ft.:$110.31
About this home
Room to grow — this 2,356 sq ft manufactured home, built in 2003, offers 4 bedrooms and 3 bathrooms on a spacious 0.85-acre lot, set on a permanent foundation. The heart of the home is a large open living room with a wood burning fireplace, flowing into a kitchen with countertop bar, island and an abundance of cabinet space, plus a separate dining room — ideal for everyday living and entertaining alike. A dedicated laundry room comes complete with washer and dryer, and an alarm system adds extra security. The split-bedroom layout puts the primary suite on one side — a true retreat with a large bedroom, en-suite bath, and spacious walk-in closet. On the other side of the home, three additional bedrooms share two full baths: a Jack-and-Jill bath between two bedrooms, and a hall bath adjoining the fourth.
Step outside to a large back deck, perfect for relaxing or entertaining, fenced in yard, plus two outbuildings for extra storage or workspace. A metal roof adds durability and low-maintenance peace of mind. HVAC was replaced in 2023. Saving the best for last - easy access to I-40 puts Cookeville and Baxter both within quick reach. Space and convenience — schedule your showing today! *Septic is permitted for 3 bedrooms*...
Contact an agent
Home facts
- Year built:2003
- Subdivision & Development:Heartland Point Phase II
- Listing ID #:3545072
- Added:22 day(s) ago
- Updated:October 01, 2026 at 07:19 PM
Rooms and interior
- Bedrooms:4
- Total bathrooms:3
- Full bathrooms:3
- Flooring:Carpet, Laminate, Tile, Vinyl
- Kitchen Description:Dishwasher, Microwave, Refrigerator
- Basement:Yes
- Basement Description:Crawl Space
- Living area:2,356 sq. ft.
Heating and cooling
- Cooling:Ceiling Fan(s), Central Air, Electric
- Heating:Central, Electric, Heat Pump
- Central air:Yes
Structure and exterior
- Roof:Metal
- Year built:2003
- Building area:2,356 sq. ft.
- Lot area:0.85 Acres
- Architectural Style:Ranch
- Construction Materials:Frame, Vinyl Siding
- Exterior Features:Deck
- Levels:1 Story
Schools
- High school:Cookeville High School
- Middle school:Prescott South Middle School
- Elementary school:Park View Elementary
Utilities
- Water:Private, Water Available
- Sewer:Septic Tank
Finances and disclosures
- Price:$259,900
- Price per sq. ft.:$110.31
- Tax amount:$829
Features and amenities
- Appliances:Dishwasher, Microwave, Refrigerator, Washer
- Laundry features:Dryer, Washer
- Amenities:Air Filter, Ceiling Fan(s), High Speed Internet, Security System, Smoke Detector(s), Walk-In Closet(s)
Parking
- Total parking spaces:3
- Parking description:Driveway, Gravel
 Copyright 2026 Realtracs Mls. All rights reserved. Realtracs Mls provides content displayed here (“provided content”) on an “as is” basis and makes no representations or warranties regarding the provided content, including, but not limited to those of non-infringement, timeliness, accuracy, or completeness. Individuals and companies using information presented are responsible for verification and validation of information they utilize and present to their customers and clients. Realtracs Mls will not be liable for any damage or loss resulting from use of the provided content or the products available through Portals, IDX, VOW, and/or Syndication. Recipients of this information shall not resell, redistribute, reproduce, modify, or otherwise copy any portion thereof without the expressed written consent of Realtracs Mls.
New listings near 2973 Heartland Ln
- Coming Soon
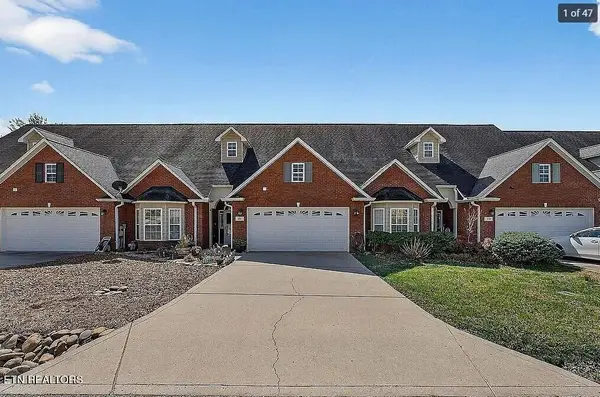 $310,000Coming Soon2 beds 2 baths1,576 sq. ft.
129 Maxwell St, Cookeville, TN 38506
MLS# 3169154Listed by: 1 SOURCE REALTY PROS - New
 $719,929Active3 beds 3 baths3,856 sq. ft.
814 Moore Rd, Cookeville, TN 38506
MLS# 3609879Listed by: SKENDER-NEWTON REALTY - New
 $404,929Active3 beds 3 baths2,544 sq. ft.
3637 Brookstone Dr, Cookeville, TN 38506
MLS# 3604015Listed by: SKENDER-NEWTON REALTY - New
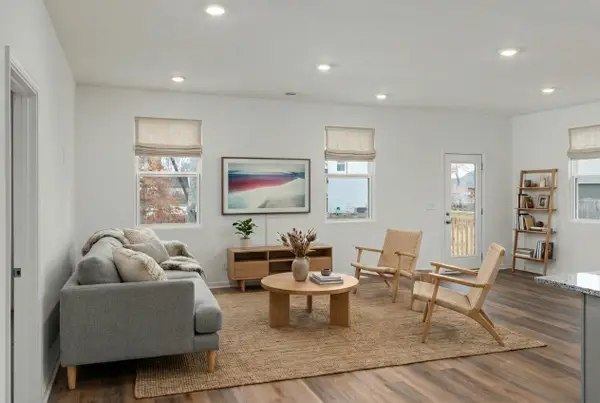 $369,990Active4 beds 3 baths2,269 sq. ft.
1638 Links Dr, Cookeville, TN 38506
MLS# 3603853Listed by: LEGACY SOUTH BROKERAGE - New
 $399,900Active4 beds 4 baths2,410 sq. ft.
2410 Couples Dr, Cookeville, TN 38506
MLS# 3603860Listed by: LEGACY SOUTH BROKERAGE - New
 $294,900Active7.39 Acres
5050 Fire Fly Ln, Cookeville, TN 38506
MLS# 3603505Listed by: UNITED COUNTRY REAL ESTATE TENNESSEE HOME & LAND - New
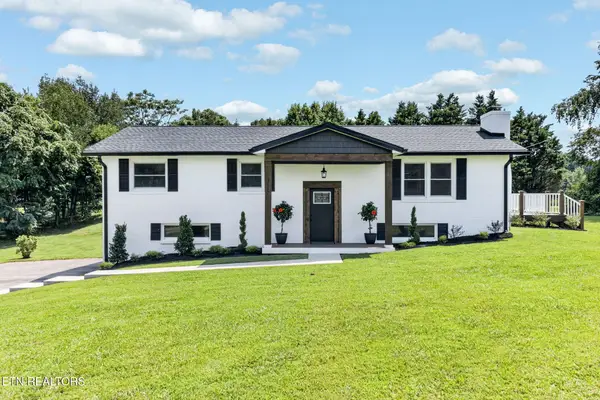 $479,900Active4 beds 3 baths2,096 sq. ft.
3617 Burton Cove Rd, Cookeville, TN 38506
MLS# 3603006Listed by: PROVISION REALTY GROUP 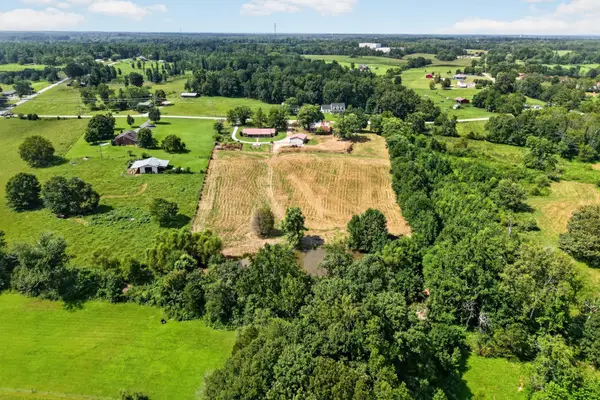 Pending5.91 Acres
5520 Academy Rd, Cookeville, TN 38506
MLS# 3518974Listed by: THE REALTY FIRM - SMITHVILLE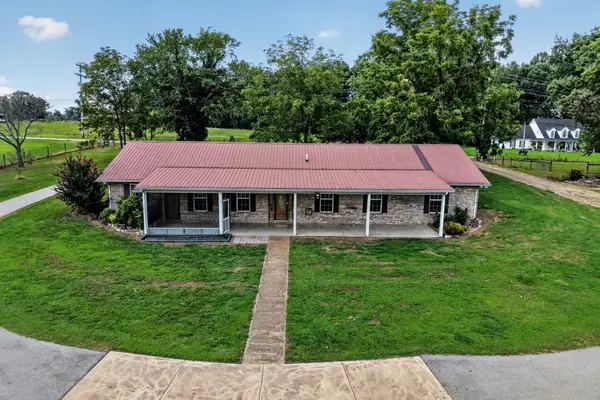 Pending3 beds 3 baths2,560 sq. ft.
5520 Academy Rd, Cookeville, TN 38506
MLS# 3518996Listed by: THE REALTY FIRM - SMITHVILLE- New
 $397,900Active3 beds 3 baths2,734 sq. ft.
2507 Park West Dr, Cookeville, TN 38501
MLS# 3602292Listed by: AMERICAN WAY REAL ESTATE


Protect your home and budget from life's surprises with an Assurant Home Warranty, backed by a partner that supports you through every step of homeownership. Explore Plans.
© 2023 - 2026 ERA Franchise Systems LLC. All rights reserved. ERA Franchise Systems LLC fully supports the principles of the Fair Housing Act and the Equal Opportunity Act. ERA, ERA Real Estate powered, and their respective logos are registered service marks of ERA Franchise Systems LLC. Each office is independently owned and operated.