
2977 West Haven Dr, Cookeville, TN 38501
Local realty services provided by:Reliant Realty ERA Powered
2977 West Haven Dr,Cookeville, TN 38501
$374,929
- 3 Beds
- 2 Baths
- 1,758 sq. ft.
- Single family
- Active
Listed by: heather skender-newton
Office: skender-newton realty
MLS#:3298493
Source:NASHVILLE
Price summary
- Price:$374,929
- Price per sq. ft.:$213.27
About this home
Combine a desirable location, refreshed finishes, and exceptional outdoor living, and you'll find yourself at 2977 West Haven Dr! Meticulously maintained and thoughtfully updated, this one-level home offers a desirable split-bedroom floorplan with stylish upgrades throughout. Step inside to vaulted ceilings, abundant natural light, fresh paint, and new flooring that create a bright, welcoming atmosphere. The beautifully remodeled kitchen is truly the heart of the home, featuring custom solid wood cabinetry, statement countertops, an oversized island, gold hardware, tiled backsplash, black stainless steel appliances, ZLINE gas range, and ample prep and storage space. Whether you're preparing holiday meals, entertaining friends on game day, or enjoying a quiet Sunday brunch, this space was designed for everyone. The large living room flows seamlessly into the dining area and out to the newly covered back deck, creating an ideal indoor-outdoor lifestyle. The private primary suite offers a spacious walk-in closet, large picture window, and a beautifully appointed ensuite bath. Two generously sized guest bedrooms and an updated full bath are situated on the opposite side of the home, providing comfort and privacy for family or guests. Step outside and discover a backyard that truly delivers. The covered deck features pull-down shades for added privacy and a cooler retreat during the summer months. The fully fenced backyard includes an above-ground pool, open patio, hammock area, and playset, offering plenty of space to relax, entertain, or simply enjoy the outdoors. Whether hosting summer cookouts, watching the kids play, or unwinding after a long day, this backyard is ready to be enjoyed. Completing the home is a spacious two-car garage with plenty of room for parking, storage, and hobbies. Move-in ready and packed with thoughtful updates, this is the one you've been waiting for. Active Contingent-48hr Kickout clause....
Contact an agent
Home facts
- Year built:2000
- Subdivision & Development:West Haven Phii
- Listing ID #:3298493
- Added:47 day(s) ago
- Updated:September 07, 2026 at 02:43 PM
Rooms and interior
- Bedrooms:3
- Total bathrooms:2
- Full bathrooms:2
- Flooring:Carpet, Tile, Vinyl
- Kitchen Description:Dishwasher, Microwave, Refrigerator
- Basement:Yes
- Basement Description:Crawl Space
- Living area:1,758 sq. ft.
Heating and cooling
- Cooling:Ceiling Fan(s), Central Air
- Heating:Central, Natural Gas
- Central air:Yes
Structure and exterior
- Roof:Shingle
- Year built:2000
- Building area:1,758 sq. ft.
- Lot area:0.5 Acres
- Lot Features:Level
- Architectural Style:Ranch
- Construction Materials:Frame, Vinyl Siding
- Exterior Features:Deck, Patio, Porch
- Levels:1 Story
Schools
- High school:Upperman High School
- Middle school:Upperman Middle School
- Elementary school:Cane Creek Elementary
Utilities
- Water:Public, Water Available
- Sewer:Septic Tank
Finances and disclosures
- Price:$374,929
- Price per sq. ft.:$213.27
- Tax amount:$1,842
Features and amenities
- Appliances:Dishwasher, Microwave, Refrigerator, Washer
- Laundry features:Dryer, Washer
- Amenities:Ceiling Fan(s), Extra Closets, High Speed Internet, Walk-In Closet(s)
- Pool features:Above Ground, Private Pool
Parking
- Total parking spaces:2
- Garage:Yes
- Garage spaces:2
 Copyright 2026 Realtracs Mls. All rights reserved. Realtracs Mls provides content displayed here (“provided content”) on an “as is” basis and makes no representations or warranties regarding the provided content, including, but not limited to those of non-infringement, timeliness, accuracy, or completeness. Individuals and companies using information presented are responsible for verification and validation of information they utilize and present to their customers and clients. Realtracs Mls will not be liable for any damage or loss resulting from use of the provided content or the products available through Portals, IDX, VOW, and/or Syndication. Recipients of this information shall not resell, redistribute, reproduce, modify, or otherwise copy any portion thereof without the expressed written consent of Realtracs Mls.
New listings near 2977 West Haven Dr
- Coming Soon
 $700,000Coming Soon3 beds 4 baths2,771 sq. ft.
3019 Westowne Cir, Cookeville, TN 38501
MLS# 3542380Listed by: THE ASHTON REAL ESTATE GROUP OF RE/MAX ADVANTAGE - New
 $379,900Active3 beds 3 baths1,914 sq. ft.
2397 Nelson Way, Cookeville, TN 38506
MLS# 3542843Listed by: LEGACY SOUTH BROKERAGE - New
 $759,000Active4 beds 3 baths3,832 sq. ft.
534 Saddle Ln, Cookeville, TN 38501
MLS# 3542522Listed by: HIGHLANDS ELITE REAL ESTATE 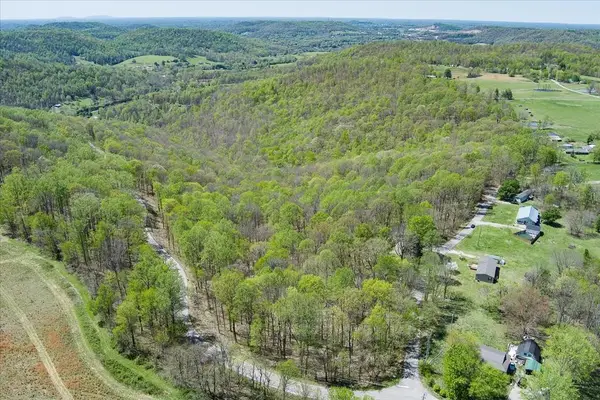 $299,000Active34.94 Acres
0 Rocky Point Road, Cookeville, TN 38506
MLS# 3158855Listed by: RE/MAX ONE, LLC- New
 $274,929Active3 beds 2 baths1,240 sq. ft.
244 Boatman St, Cookeville, TN 38501
MLS# 3541423Listed by: SKENDER-NEWTON REALTY - New
 $104,998Active0.7 Acres
105 H Warren Ln, Cookeville, TN 38501
MLS# 3541010Listed by: ELEVATE REAL ESTATE - New
 $335,400Active3 beds 3 baths1,903 sq. ft.
1626 Daly Dr, Cookeville, TN 38506
MLS# 3541148Listed by: LEGACY SOUTH BROKERAGE - New
 $150,000Active3 beds 2 baths1,216 sq. ft.
1542 Gainesboro Grade, Cookeville, TN 38501
MLS# 3540354Listed by: HIGHLANDS ELITE REAL ESTATE - New
 $949,900Active4 beds 4 baths4,583 sq. ft.
1472 Bradshaw Blvd, Cookeville, TN 38506
MLS# 3531846Listed by: HIGHLANDS ELITE REAL ESTATE - New
 $249,000Active3 beds 1 baths1,280 sq. ft.
191 Horseshoe Dr, Cookeville, TN 38506
MLS# 3531857Listed by: TRUE BLUE REALTY


Protect your home and budget from life's surprises with an Assurant Home Warranty, backed by a partner that supports you through every step of homeownership. Explore Plans.
© 2023 - 2026 ERA Franchise Systems LLC. All rights reserved. ERA Franchise Systems LLC fully supports the principles of the Fair Housing Act and the Equal Opportunity Act. ERA, ERA Real Estate powered, and their respective logos are registered service marks of ERA Franchise Systems LLC. Each office is independently owned and operated.