
298 E Jere Whitson Rd, Cookeville, TN 38501
Local realty services provided by:Reliant Realty ERA Powered
298 E Jere Whitson Rd,Cookeville, TN 38501
$230,000
- 4 Beds
- 3 Baths
- 1,648 sq. ft.
- Single family
- Active
Listed by: eleanor york
Office: exit cross roads realty cookeville
MLS#:3262613
Source:NASHVILLE
Price summary
- Price:$230,000
- Price per sq. ft.:$139.56
About this home
Discover an exceptional investment opportunity in Cookeville! This versatile ranch-style home offers multiple living spaces and endless possibilities for rental income, multigenerational living, or owner-occupancy with supplemental revenue. The main level features a spacious 1,088 sq. ft. layout with 3 bedrooms and 2 bathrooms, providing comfortable everyday living...even laundry hook-ups in the kitchen. Downstairs, the finished basement includes a separate 560 sq. ft. 1-bedroom, 1-bath unit, ideal for tenants, guests, or extended family. An additional 1-bedroom, 1-bath space in the basement has already been framed and plumbed, offering the opportunity to complete a third unit and maximize investment potential. Step outside to enjoy a truly unique outdoor setting where the entire yard has been transformed into a thriving working garden. Rows of vibrant sunflowers create natural privacy and charm, while the fully fenced backyard provides a secure space for children, pets and gardening. Close to TTU! Property being sold As-Is. Cash or Conventional Loans only....
Contact an agent
Home facts
- Year built:1955
- Subdivision & Development:Horace Pennington Etux Sub
- Listing ID #:3262613
- Added:48 day(s) ago
- Updated:August 25, 2026 at 02:34 PM
Rooms and interior
- Bedrooms:4
- Total bathrooms:3
- Full bathrooms:3
- Flooring:Laminate, Tile
- Kitchen Description:Dishwasher, Microwave, Refrigerator
- Basement:Yes
- Living area:1,648 sq. ft.
Heating and cooling
- Cooling:Central Air
- Heating:Central, Electric, Heat Pump, Natural Gas
- Central air:Yes
Structure and exterior
- Year built:1955
- Building area:1,648 sq. ft.
- Lot area:0.25 Acres
- Architectural Style:Traditional
- Construction Materials:Fiber Cement, Frame
- Exterior Features:Deck, Patio
- Levels:2 Story
Utilities
- Water:Public, Water Available
- Sewer:Public Sewer
Finances and disclosures
- Price:$230,000
- Price per sq. ft.:$139.56
- Tax amount:$1,065
Features and amenities
- Appliances:Dishwasher, Microwave, Refrigerator, Washer
- Laundry features:Dryer, Washer
- Amenities:Walk-In Closet(s)
 Copyright 2026 Realtracs Mls. All rights reserved. Realtracs Mls provides content displayed here (“provided content”) on an “as is” basis and makes no representations or warranties regarding the provided content, including, but not limited to those of non-infringement, timeliness, accuracy, or completeness. Individuals and companies using information presented are responsible for verification and validation of information they utilize and present to their customers and clients. Realtracs Mls will not be liable for any damage or loss resulting from use of the provided content or the products available through Portals, IDX, VOW, and/or Syndication. Recipients of this information shall not resell, redistribute, reproduce, modify, or otherwise copy any portion thereof without the expressed written consent of Realtracs Mls.
New listings near 298 E Jere Whitson Rd
- New
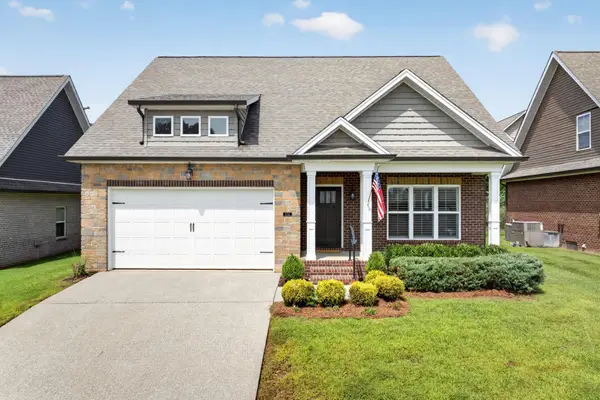 $384,900Active3 beds 3 baths2,002 sq. ft.
1103 Cross Pointe Drive, Cookeville, TN 38506
MLS# 3520665Listed by: BLACKWELL REALTY AND AUCTION - New
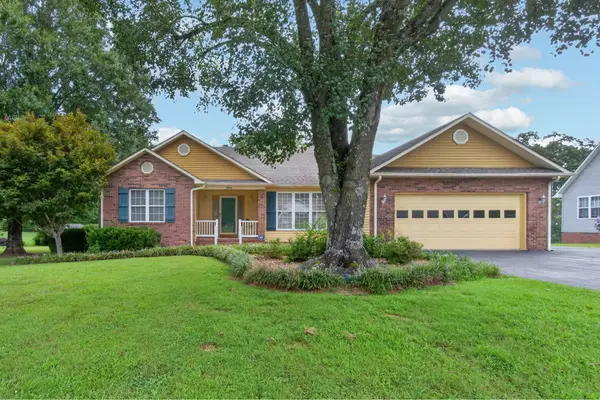 $364,900Active3 beds 2 baths1,770 sq. ft.
2526 Park West Dr, Cookeville, TN 38501
MLS# 3519290Listed by: KELLER WILLIAMS REALTY DBA COOKEVILLE RE COMPANY - New
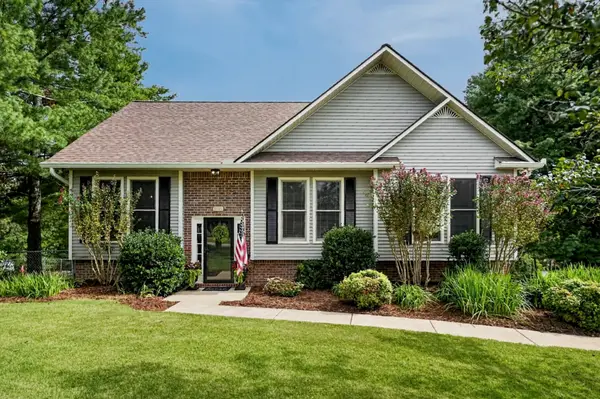 $374,900Active3 beds 3 baths6,852 sq. ft.
3405 Riveroaks Dr, Cookeville, TN 38506
MLS# 3518789Listed by: EXP REALTY - Open Thu, 4:30 to 6pmNew
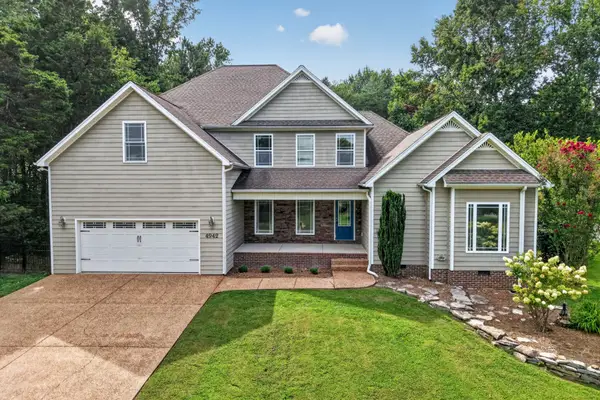 $630,000Active4 beds 3 baths3,277 sq. ft.
4942 Curtis Dr, Cookeville, TN 38506
MLS# 3518972Listed by: THE REAL ESTATE COLLECTIVE - COOKEVILLE - New
 Active1.22 Acres
5520 Academy Rd, Cookeville, TN 38506
MLS# 3518974Listed by: THE REALTY FIRM - SMITHVILLE - New
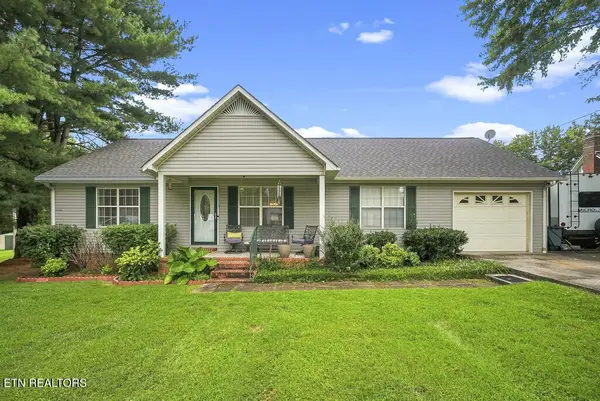 $239,900Active3 beds 2 baths1,260 sq. ft.
169 W Whitehall Rd, Cookeville, TN 38501
MLS# 3518889Listed by: FIRST REALTY COMPANY - New
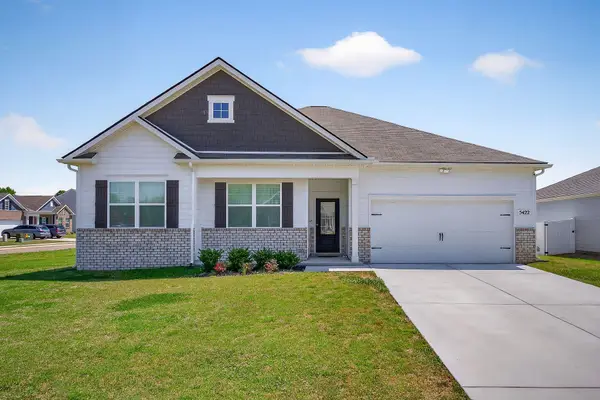 $425,000Active4 beds 3 baths2,498 sq. ft.
5422 Mason Way, Cookeville, TN 38506
MLS# 3518378Listed by: HIGHLANDS ELITE REAL ESTATE - New
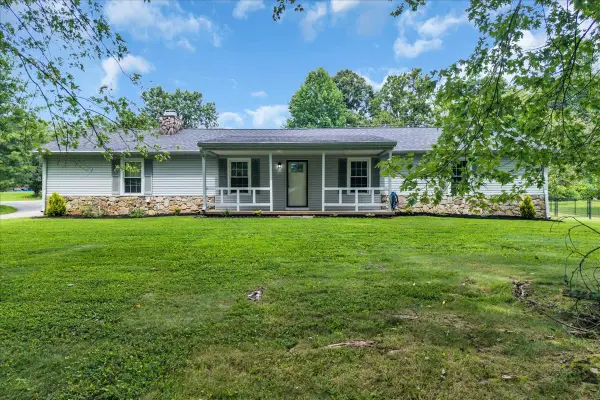 $310,000Active3 beds 2 baths1,500 sq. ft.
3402 Manassas Rd, Cookeville, TN 38506
MLS# 3516498Listed by: HAUS REALTY & MANAGEMENT LLC - New
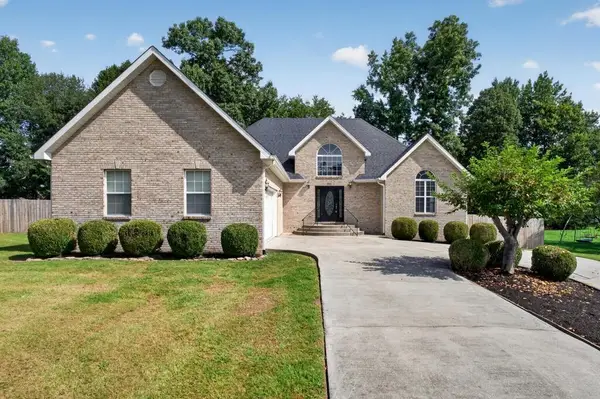 Active3 beds 3 baths2,560 sq. ft.
2960 Old Walton Cir, Cookeville, TN 38506
MLS# 3516362Listed by: THE REAL ESTATE COLLECTIVE - COOKEVILLE 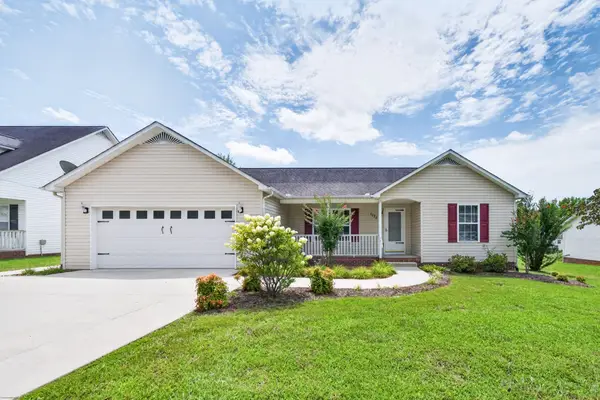 $344,900Pending3 beds 2 baths1,540 sq. ft.
1175 Dover Dr, Cookeville, TN 38501
MLS# 3309502Listed by: EXIT CROSS ROADS REALTY COOKEVILLE


Protect your home and budget from life's surprises with an Assurant Home Warranty, backed by a partner that supports you through every step of homeownership. Explore Plans.
© 2023 - 2026 ERA Franchise Systems LLC. All rights reserved. ERA Franchise Systems LLC fully supports the principles of the Fair Housing Act and the Equal Opportunity Act. ERA, ERA Real Estate powered, and their respective logos are registered service marks of ERA Franchise Systems LLC. Each office is independently owned and operated.