
3510 Blackburn Hill Dr, Cookeville, TN 38501
Local realty services provided by:Reliant Realty ERA Powered
3510 Blackburn Hill Dr,Cookeville, TN 38501
$349,900
- 4 Beds
- 4 Baths
- - sq. ft.
- Single family
- Active
Listed by: elijah castelli
Office: elevate real estate
MLS#:3505922
Source:NASHVILLE
Price summary
- Price:$349,900
About this home
Less than $103 per square foot on over 2.6 acres! Rustic lodge-style home on approximately 2.6 acres with great trees, privacy, and plenty of potential! Offering 4 bedrooms, 3.5 baths, and over 3,400 sqft of living space, this property gives you room to spread out and the opportunity to create the retreat you’ve been looking for. The main level features approximately 2,012 sqft, with another 1,388 sqft upstairs for bedrooms, guests, hobbies, a home office, or additional living space. Inside you’ll find a mix of Pergo-style flooring, tile, and carpet, along with a wood-burning fireplace that fits perfectly with the home’s rustic character. A large balcony provides a great spot to relax, entertain, or take in the peaceful setting. The wide acreage offers room for gardening, pets, or simply enjoying the outdoors beneath the mature trees. Live in the home as it sits or continue making updates to bring out its full potential and create your own Tennessee lodge retreat. Located less than 10 minutes from Cummins Falls State Park, approximately 13 minutes from downtown Cookeville, and about 14 minutes from Gainesboro and the Cumberland River. BNA is a little over an hour away. If you’re looking for space, acreage, character, and a property you can truly make your own, this one is worth a look. Schedule your showing and come see the possibilities!...
Contact an agent
Home facts
- Year built:1982
- Subdivision & Development:Blackburn Hills Estates
- Listing ID #:3505922
- Added:51 day(s) ago
- Updated:October 01, 2026 at 07:19 PM
Rooms and interior
- Bedrooms:4
- Total bathrooms:4
- Full bathrooms:3
- Half bathrooms:1
- Flooring:Carpet, Tile
- Kitchen Description:Dishwasher, Oven, Refrigerator
- Basement:Yes
Heating and cooling
- Cooling:Ceiling Fan(s), Central Air
- Heating:Electric
- Central air:Yes
Structure and exterior
- Roof:Metal
- Year built:1982
- Lot area:2.6 Acres
- Lot Features:Wooded
- Exterior Features:Deck, Porch
- Levels:2 Story
Schools
- High school:Upperman High School
- Middle school:Upperman Middle School
- Elementary school:Cane Creek Elementary
Utilities
- Water:Private, Water Available
- Sewer:Septic Tank
Finances and disclosures
- Price:$349,900
- Tax amount:$1,664
Features and amenities
- Appliances:Dishwasher, Refrigerator
- Amenities:Ceiling Fan(s), Smoke Detector(s), Walk-In Closet(s), appl_Oven
Parking
- Total parking spaces:2
- Parking description:Attached
- Garage:Yes
- Garage spaces:2
 Copyright 2026 Realtracs Mls. All rights reserved. Realtracs Mls provides content displayed here (“provided content”) on an “as is” basis and makes no representations or warranties regarding the provided content, including, but not limited to those of non-infringement, timeliness, accuracy, or completeness. Individuals and companies using information presented are responsible for verification and validation of information they utilize and present to their customers and clients. Realtracs Mls will not be liable for any damage or loss resulting from use of the provided content or the products available through Portals, IDX, VOW, and/or Syndication. Recipients of this information shall not resell, redistribute, reproduce, modify, or otherwise copy any portion thereof without the expressed written consent of Realtracs Mls.
New listings near 3510 Blackburn Hill Dr
- Coming Soon
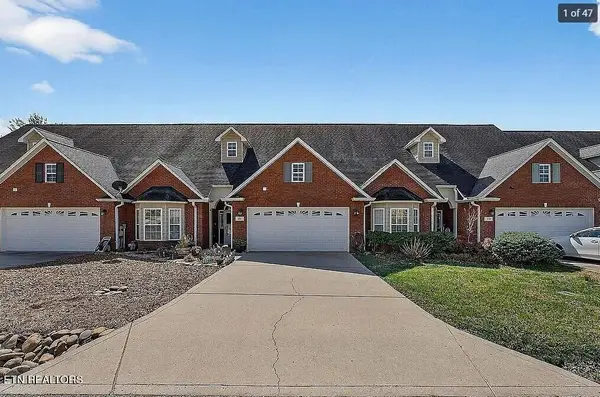 $310,000Coming Soon2 beds 2 baths1,576 sq. ft.
129 Maxwell St, Cookeville, TN 38506
MLS# 3169154Listed by: 1 SOURCE REALTY PROS - New
 $404,929Active3 beds 3 baths2,544 sq. ft.
3637 Brookstone Dr, Cookeville, TN 38506
MLS# 3604015Listed by: SKENDER-NEWTON REALTY - New
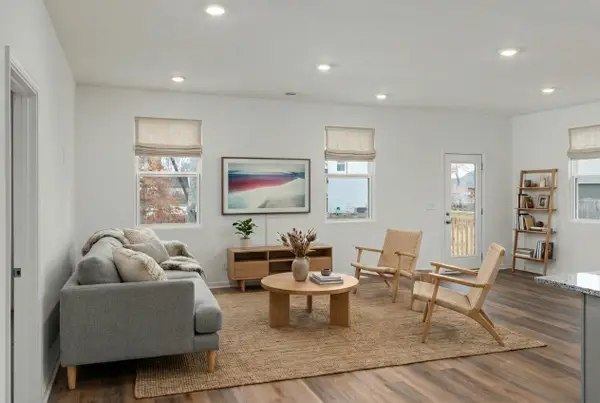 $369,990Active4 beds 3 baths2,269 sq. ft.
1638 Links Dr, Cookeville, TN 38506
MLS# 3603853Listed by: LEGACY SOUTH BROKERAGE - New
 $399,900Active4 beds 4 baths2,410 sq. ft.
2410 Couples Dr, Cookeville, TN 38506
MLS# 3603860Listed by: LEGACY SOUTH BROKERAGE - New
 $294,900Active7.39 Acres
5050 Fire Fly Ln, Cookeville, TN 38506
MLS# 3603505Listed by: UNITED COUNTRY REAL ESTATE TENNESSEE HOME & LAND - New
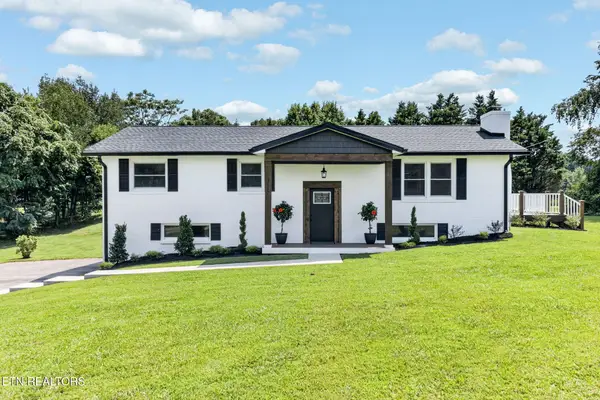 $479,900Active4 beds 3 baths2,096 sq. ft.
3617 Burton Cove Rd, Cookeville, TN 38506
MLS# 3603006Listed by: PROVISION REALTY GROUP 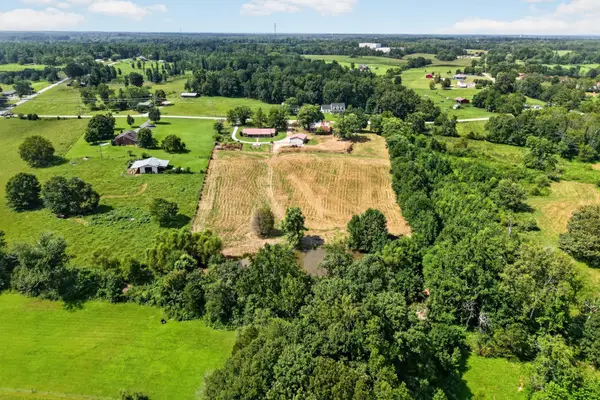 Pending5.91 Acres
5520 Academy Rd, Cookeville, TN 38506
MLS# 3518974Listed by: THE REALTY FIRM - SMITHVILLE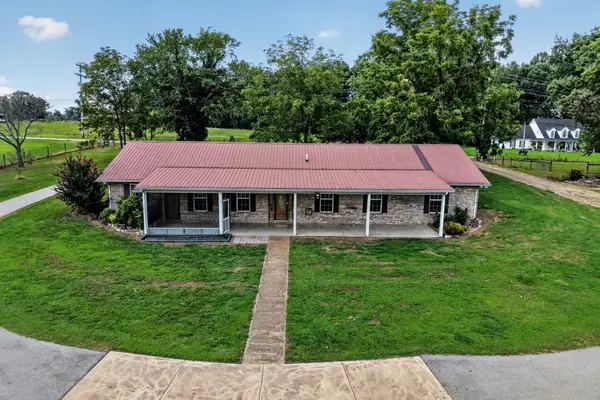 Pending3 beds 3 baths2,560 sq. ft.
5520 Academy Rd, Cookeville, TN 38506
MLS# 3518996Listed by: THE REALTY FIRM - SMITHVILLE- New
 $397,900Active3 beds 3 baths2,734 sq. ft.
2507 Park West Dr, Cookeville, TN 38501
MLS# 3602292Listed by: AMERICAN WAY REAL ESTATE - New
 $465,000Active4 beds 3 baths2,244 sq. ft.
600 Freeze St, Cookeville, TN 38501
MLS# 3602073Listed by: THE REAL ESTATE COLLECTIVE - SPARTA


Protect your home and budget from life's surprises with an Assurant Home Warranty, backed by a partner that supports you through every step of homeownership. Explore Plans.
© 2023 - 2026 ERA Franchise Systems LLC. All rights reserved. ERA Franchise Systems LLC fully supports the principles of the Fair Housing Act and the Equal Opportunity Act. ERA, ERA Real Estate powered, and their respective logos are registered service marks of ERA Franchise Systems LLC. Each office is independently owned and operated.