
355 Brotherton Pointe Ne, Cookeville, TN 38506
Local realty services provided by:ERA Chappell & Associates Realty & Rental
355 Brotherton Pointe Ne,Cookeville, TN 38506
$525,000
- 3 Beds
- 2 Baths
- 3,262 sq. ft.
- Single family
- Active
Listed by: elijah castelli
Office: elevate real estate
MLS#:3632439
Source:NASHVILLE
Price summary
- Price:$525,000
- Price per sq. ft.:$160.94
About this home
Some homes give you a place to live. This one gives you room to breathe, recharge, and enjoy more of life! Nestled in The Overlook at Brotherton, an established, highly desirable neighborhood just 20 minutes from the center of Cookeville, this 1.19-acre wooded retreat offers a rare combination: peaceful privacy, everyday convenience, and a community perfect for walking and biking. Enjoy the feeling of being tucked away without feeling far away!
Inside, main-level living keeps life easy with three bedrooms, two full baths, and a light-filled living room flowing into the dining area and kitchen. Granite countertops and a newer refrigerator bring practical appeal, while the spacious primary suite features a private bath and separate his-and-hers closets. A large laundry room, pantry, and walk-in closets help keep everything in its place. And there's more room to make your own! The mostly finished basement offers a generous recreation room, secondary living area, dry sauna, sunroom, extra storage, and walkout access. Movie marathons, game nights, hobbies, or a quiet escape? Take your pick! Need a space that works as hard as you do? The detached flex space, complete with sliding doors and closets, could become a home office, workout room, or playroom. Outside, the open deck is ready for morning coffee, evening conversations, and watching wildlife wander through the trees. Andersen windows, lava rock drainage, a two-car garage, and dedicated RV parking add to the appeal. Located in the Algood school district, this property brings together countryside views, breathing room, and convenient access to Cookeville. A little secluded, a lot versatile, and anything but ordinary—come discover what makes 355 Brotherton Pointe special!...
Contact an agent
Home facts
- Year built:2012
- Subdivision & Development:Overlook
- Listing ID #:3632439
- Added:11 day(s) ago
- Updated:November 16, 2026 at 11:38 AM
Rooms and interior
- Bedrooms:3
- Total bathrooms:2
- Full bathrooms:2
- Flooring:Carpet, Tile
- Kitchen Description:Dishwasher, Microwave, Refrigerator
- Basement Description:Finished
- Living area:3,262 sq. ft.
Heating and cooling
- Cooling:Ceiling Fan(s), Central Air
- Heating:Central, Electric
- Central air:Yes
Structure and exterior
- Roof:Shingle
- Year built:2012
- Building area:3,262 sq. ft.
- Lot area:1.19 Acres
- Lot Features:Wooded
- Architectural Style:Contemporary
- Construction Materials:Frame
- Exterior Features:Deck, Patio, Porch
- Levels:2 Story
Schools
- High school:Cookeville High School
- Middle school:Algood Middle School
- Elementary school:Algood Elementary
Utilities
- Water:Private, Water Available
- Sewer:Septic Tank
Finances and disclosures
- Price:$525,000
- Price per sq. ft.:$160.94
- Tax amount:$2,035
Features and amenities
- Appliances:Dishwasher, Microwave, Refrigerator
- Laundry features:Dryer
- Amenities:Ceiling Fan(s), Smoke Detector(s), Walk-In Closet(s)
Parking
- Total parking spaces:2
- Parking description:Attached
- Garage:Yes
- Garage spaces:2
 Copyright 2026 Realtracs Mls. All rights reserved. Realtracs Mls provides content displayed here (“provided content”) on an “as is” basis and makes no representations or warranties regarding the provided content, including, but not limited to those of non-infringement, timeliness, accuracy, or completeness. Individuals and companies using information presented are responsible for verification and validation of information they utilize and present to their customers and clients. Realtracs Mls will not be liable for any damage or loss resulting from use of the provided content or the products available through Portals, IDX, VOW, and/or Syndication. Recipients of this information shall not resell, redistribute, reproduce, modify, or otherwise copy any portion thereof without the expressed written consent of Realtracs Mls.
New listings near 355 Brotherton Pointe Ne
- New
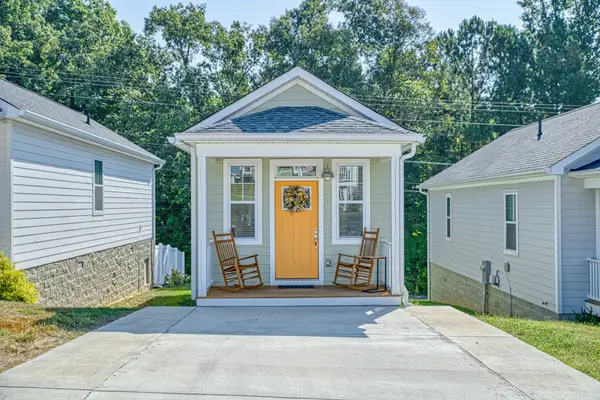 $189,000Active2 beds 2 baths630 sq. ft.
303 Fenbrook Way, Cookeville, TN 38501
MLS# 3636828Listed by: AMERICAN WAY REAL ESTATE - New
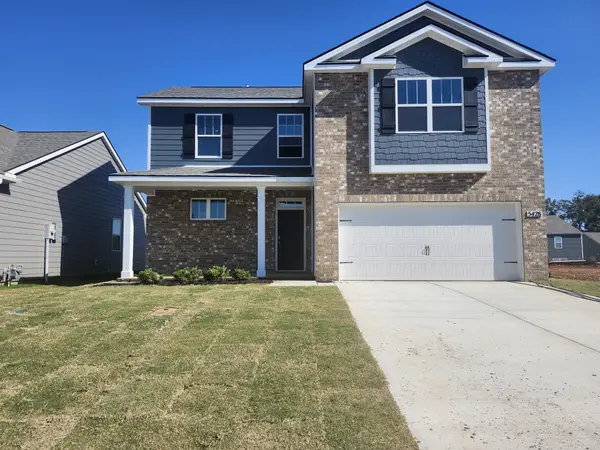 $379,990Active4 beds 3 baths2,267 sq. ft.
5428 Rock Cairn Road, Cookeville, TN 38506
MLS# 3636667Listed by: D.R. HORTON - New
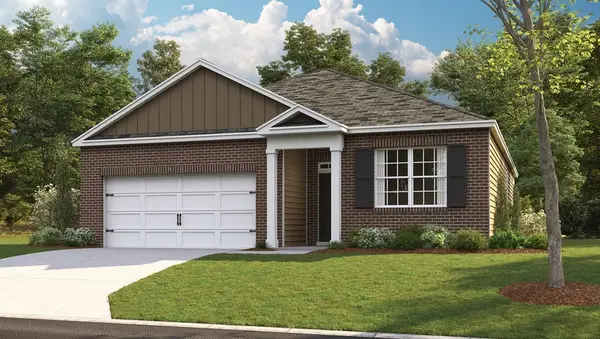 $309,990Active3 beds 2 baths1,618 sq. ft.
5436 Rock Cairn Road, Cookeville, TN 38506
MLS# 3636669Listed by: D.R. HORTON - New
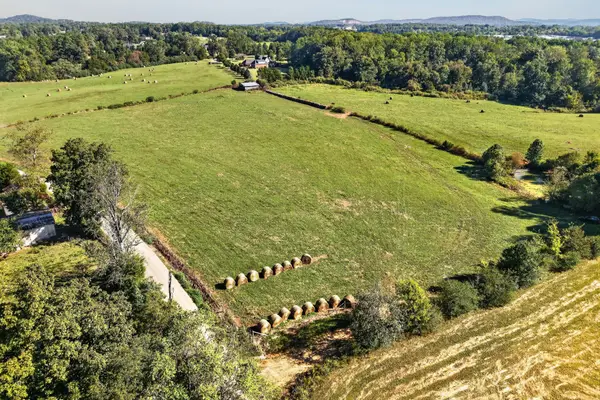 $1,900,000Active42 Acres
0 Lovelady Rd, Cookeville, TN 38506
MLS# 3636288Listed by: THE REAL ESTATE COLLECTIVE - COOKEVILLE - New
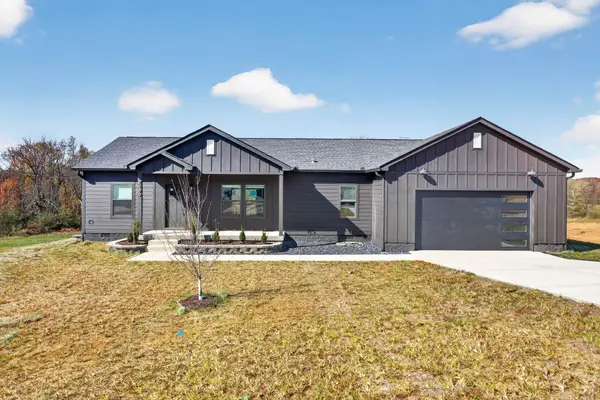 $365,000Active3 beds 2 baths1,620 sq. ft.
2489 River Ranch Dr, Cookeville, TN 38501
MLS# 3636070Listed by: SKENDER-NEWTON REALTY - New
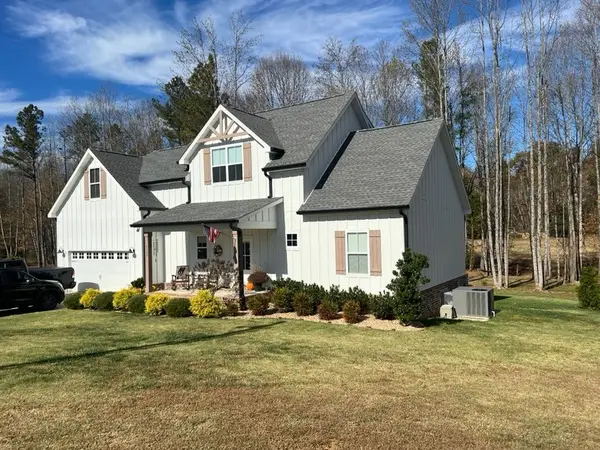 $569,998Active4 beds 3 baths2,355 sq. ft.
4503 Jack Dr, Cookeville, TN 38506
MLS# 3636193Listed by: ELEVATE REAL ESTATE - New
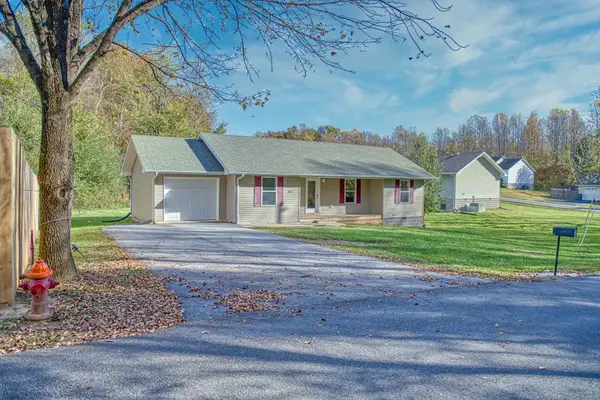 $259,900Active3 beds 2 baths1,064 sq. ft.
1817 Forrest Rd, Cookeville, TN 38501
MLS# 3635577Listed by: HIGHLANDS ELITE REAL ESTATE - New
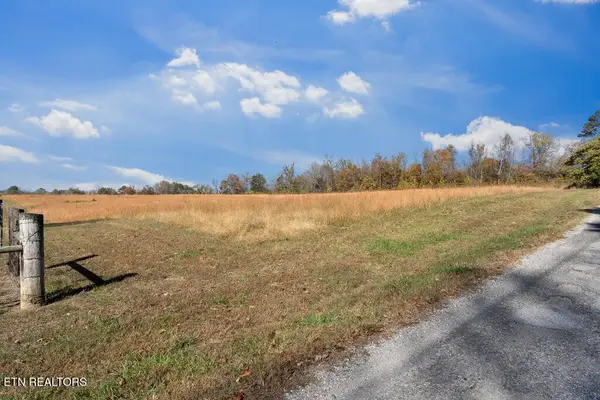 $259,999Active5.01 Acres
2927 Downing St, Cookeville, TN 38506
MLS# 3635404Listed by: EXIT CROSS ROADS REALTY COOKEVILLE - New
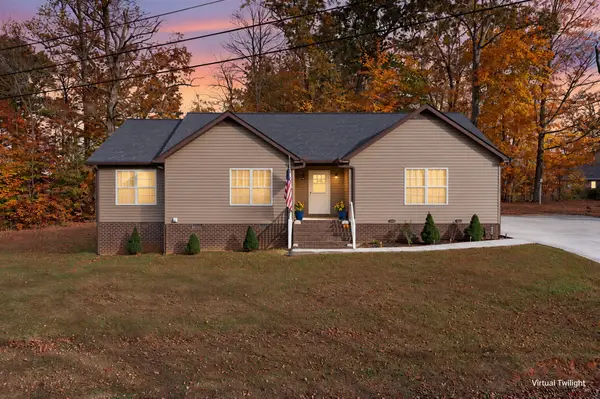 $344,900Active3 beds 2 baths1,743 sq. ft.
4887 Hilham Rd, Cookeville, TN 38506
MLS# 3635350Listed by: KELLER WILLIAMS REALTY DBA COOKEVILLE RE COMPANY - New
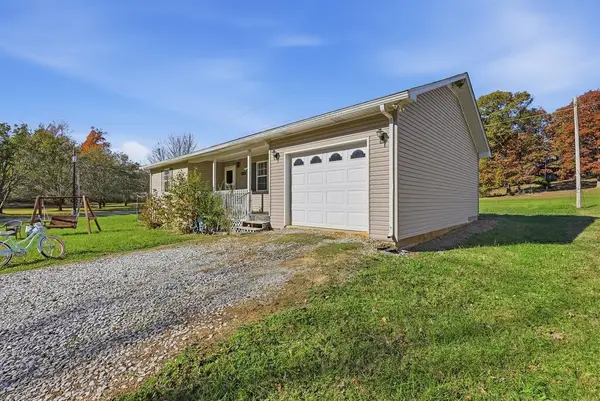 $199,900Active2 beds 1 baths1,028 sq. ft.
4133 Aspen Dr, Cookeville, TN 38501
MLS# 3635170Listed by: THE REAL ESTATE COLLECTIVE - COOKEVILLE


Protect your home and budget from life's surprises with an Assurant Home Warranty, backed by a partner that supports you through every step of homeownership. Explore Plans.
© 2023 - 2026 ERA Franchise Systems LLC. All rights reserved. ERA Franchise Systems LLC fully supports the principles of the Fair Housing Act and the Equal Opportunity Act. ERA, ERA Real Estate powered, and their respective logos are registered service marks of ERA Franchise Systems LLC. Each office is independently owned and operated.