
3911 Kings Ct, Cookeville, TN 38501
Local realty services provided by:ERA Chappell & Associates Realty & Rental
3911 Kings Ct,Cookeville, TN 38501
$319,900
- 3 Beds
- 2 Baths
- 1,592 sq. ft.
- Single family
- Active
Listed by: kristianna leverette
Office: simplihom
MLS#:3225239
Source:NASHVILLE
Price summary
- Price:$319,900
- Price per sq. ft.:$200.94
About this home
USE OUR PREFERRED LENDER INCENTIVE: $5,000 TOWARDS BUYER SIDE CLOSING: Chad Anderson of Canopy Mortgage - 615-899-2423 - Full Price Offer also results in ADDITIONAL SELLER INCENTIVES!!
Why does this house feel bigger than what it is? It is ABSOLUTELY THE LAYOUT!! This home features a generous & lavish sized master suite; the secondary bedrooms are nothing to cry about either; on top of that, the bonus room feature is like icing on the cake!! Wait, there's more; you have a dedicated laundry room, NOT a closet in the kitchen or hall, but an actual laundry room; you get to keep the less than 2 yr old washer/dryer combo as well; Let's chat about the kitchen with new appliances and get a load of that double energy efficient oven; I don't even have that!! Check out the NEW DISHWASHER, BRAND NEW MICROWAVE, NEW HOT WATER HEATER INSTALLED IN FEBRUARY OF THIS YEAR! Also features a Large lot - Covered Back Deck - You are set for the summer!! Huge storage shed stays!! Portion of yard is perfectly fenced. No HOA so you're good to go! Roof is 3 yrs old; septic pumped just before hitting the market!...
Contact an agent
Home facts
- Year built:2000
- Subdivision & Development:Castlebrooke Phase III
- Listing ID #:3225239
- Added:124 day(s) ago
- Updated:October 01, 2026 at 07:19 PM
Rooms and interior
- Bedrooms:3
- Total bathrooms:2
- Full bathrooms:2
- Flooring:Carpet, Laminate
- Kitchen Description:Dishwasher, Microwave
- Basement:Yes
- Basement Description:Crawl Space
- Living area:1,592 sq. ft.
Heating and cooling
- Cooling:Ceiling Fan(s), Central Air, Electric
- Heating:Central, Natural Gas
- Central air:Yes
Structure and exterior
- Roof:Shingle
- Year built:2000
- Building area:1,592 sq. ft.
- Lot area:0.46 Acres
- Architectural Style:Traditional
- Construction Materials:Vinyl Siding
- Exterior Features:Deck, Patio, Porch
- Levels:1 Story
Schools
- High school:Upperman High School
- Middle school:Upperman Middle School
- Elementary school:Cane Creek Elementary
Utilities
- Water:Private, Water Available
- Sewer:Septic Tank
Finances and disclosures
- Price:$319,900
- Price per sq. ft.:$200.94
- Tax amount:$1,063
Features and amenities
- Appliances:Dishwasher, Microwave, Washer
- Laundry features:Dryer, Washer
- Amenities:Ceiling Fan(s), High Speed Internet, Smart Thermostat
Parking
- Total parking spaces:2
 Copyright 2026 Realtracs Mls. All rights reserved. Realtracs Mls provides content displayed here (“provided content”) on an “as is” basis and makes no representations or warranties regarding the provided content, including, but not limited to those of non-infringement, timeliness, accuracy, or completeness. Individuals and companies using information presented are responsible for verification and validation of information they utilize and present to their customers and clients. Realtracs Mls will not be liable for any damage or loss resulting from use of the provided content or the products available through Portals, IDX, VOW, and/or Syndication. Recipients of this information shall not resell, redistribute, reproduce, modify, or otherwise copy any portion thereof without the expressed written consent of Realtracs Mls.
New listings near 3911 Kings Ct
- Coming Soon
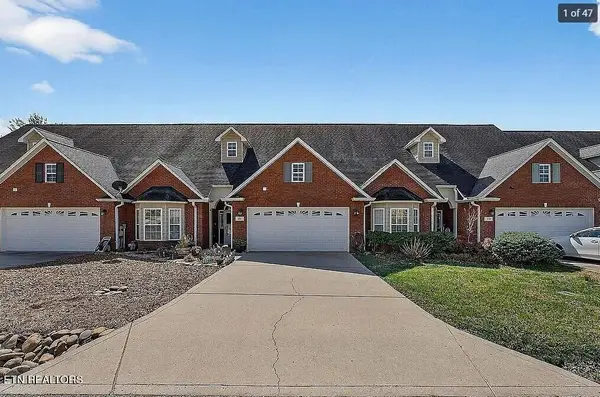 $310,000Coming Soon2 beds 2 baths1,576 sq. ft.
129 Maxwell St, Cookeville, TN 38506
MLS# 3169154Listed by: 1 SOURCE REALTY PROS - New
 $404,929Active3 beds 3 baths2,544 sq. ft.
3637 Brookstone Dr, Cookeville, TN 38506
MLS# 3604015Listed by: SKENDER-NEWTON REALTY - New
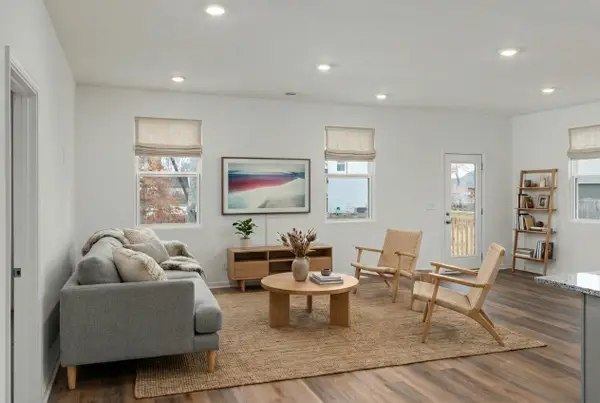 $369,990Active4 beds 3 baths2,269 sq. ft.
1638 Links Dr, Cookeville, TN 38506
MLS# 3603853Listed by: LEGACY SOUTH BROKERAGE - New
 $399,900Active4 beds 4 baths2,410 sq. ft.
2410 Couples Dr, Cookeville, TN 38506
MLS# 3603860Listed by: LEGACY SOUTH BROKERAGE - New
 $294,900Active7.39 Acres
5050 Fire Fly Ln, Cookeville, TN 38506
MLS# 3603505Listed by: UNITED COUNTRY REAL ESTATE TENNESSEE HOME & LAND - New
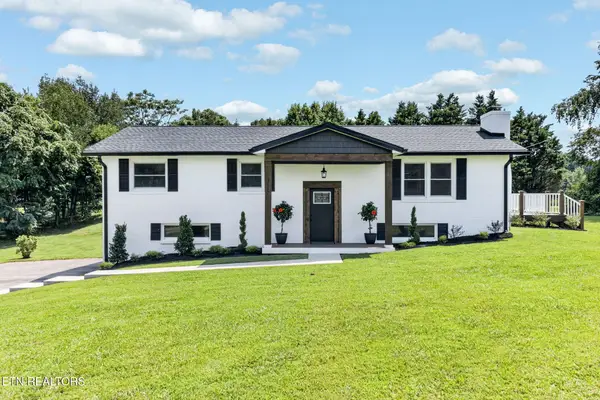 $479,900Active4 beds 3 baths2,096 sq. ft.
3617 Burton Cove Rd, Cookeville, TN 38506
MLS# 3603006Listed by: PROVISION REALTY GROUP 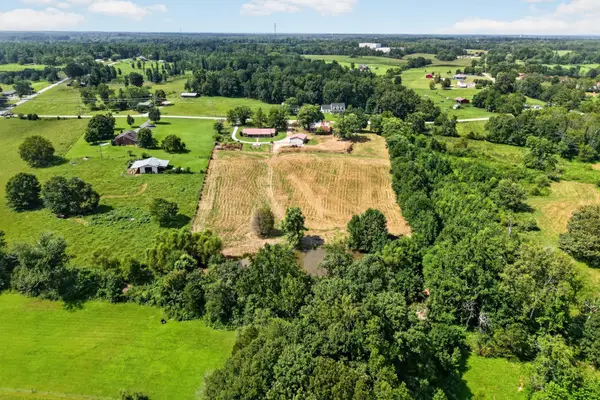 Pending5.91 Acres
5520 Academy Rd, Cookeville, TN 38506
MLS# 3518974Listed by: THE REALTY FIRM - SMITHVILLE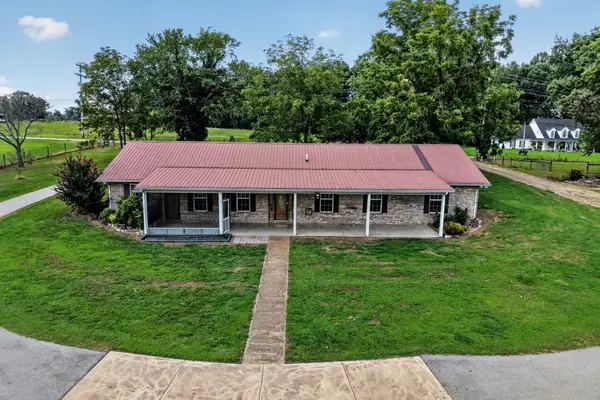 Pending3 beds 3 baths2,560 sq. ft.
5520 Academy Rd, Cookeville, TN 38506
MLS# 3518996Listed by: THE REALTY FIRM - SMITHVILLE- New
 $397,900Active3 beds 3 baths2,734 sq. ft.
2507 Park West Dr, Cookeville, TN 38501
MLS# 3602292Listed by: AMERICAN WAY REAL ESTATE - New
 $465,000Active4 beds 3 baths2,244 sq. ft.
600 Freeze St, Cookeville, TN 38501
MLS# 3602073Listed by: THE REAL ESTATE COLLECTIVE - SPARTA


Protect your home and budget from life's surprises with an Assurant Home Warranty, backed by a partner that supports you through every step of homeownership. Explore Plans.
© 2023 - 2026 ERA Franchise Systems LLC. All rights reserved. ERA Franchise Systems LLC fully supports the principles of the Fair Housing Act and the Equal Opportunity Act. ERA, ERA Real Estate powered, and their respective logos are registered service marks of ERA Franchise Systems LLC. Each office is independently owned and operated.