
3933 Winter Haven Dr, Cookeville, TN 38501
Local realty services provided by:ERA Chappell & Associates Realty & Rental
3933 Winter Haven Dr,Cookeville, TN 38501
$490,000
- 4 Beds
- 3 Baths
- 2,654 sq. ft.
- Single family
- Active
Listed by: david huffaker
Office: the huffaker group, llc.
MLS#:3632695
Source:NASHVILLE
Price summary
- Price:$490,000
- Price per sq. ft.:$184.63
About this home
Welcome to 3933 Winter Haven Drive in Cookeville, Tennessee—a stunning, like-new home offering 4 spacious bedrooms, 3 full bathrooms, and 2,654 square feet of carefully designed living space. Built just 3 years ago, this residence delivers complete peace of mind, knowing major systems—including the HVAC, electric water heater, and roof—are nearly brand new with years of worry-free living ahead. From the moment you arrive, the curb appeal welcomes you in with a beautiful covered front porch, perfect for enjoying quiet morning coffees.
Inside, the home is filled with elevated designer choices and high-end finishes throughout. The chef-inspired kitchen boasts sleek granite countertops and ample workspace, while the luxurious primary bath features a custom walk-in tile shower. With four bedrooms and three full baths, the layout is exceptionally versatile, accommodating family, guests, or a dedicated home office with ease.
Outdoor living is just as effortless thanks to the covered back deck, providing an ideal space for rain-or-shine entertaining, grilling, or relaxing in your backyard oasis. Complete with a 2-car attached garage and modern amenities, this property combines the luxury of modern construction with true turnkey convenience.
Seller is offering $5000 towards closing cost concessions with acceptable offer!...
Contact an agent
Home facts
- Year built:2023
- Subdivision & Development:Autumn Woods Subdivision Ph III
- Listing ID #:3632695
- Added:10 day(s) ago
- Updated:November 16, 2026 at 11:38 AM
Rooms and interior
- Bedrooms:4
- Total bathrooms:3
- Full bathrooms:3
- Flooring:Carpet
- Kitchen Description:Disposal, Microwave
- Basement Description:Crawl Space
- Living area:2,654 sq. ft.
Heating and cooling
- Cooling:Ceiling Fan(s), Central Air
- Heating:Central
- Central air:Yes
Structure and exterior
- Roof:Shingle
- Year built:2023
- Building area:2,654 sq. ft.
- Lot area:0.49 Acres
- Lot Features:Rolling Slope
- Architectural Style:Traditional
- Construction Materials:Frame, Hardboard Siding
- Exterior Features:Deck, Porch
- Levels:2 Story
Schools
- High school:Upperman High School
- Middle school:Upperman Middle School
- Elementary school:Cane Creek Elementary
Utilities
- Water:Private, Water Available
- Sewer:Septic Tank
Finances and disclosures
- Price:$490,000
- Price per sq. ft.:$184.63
- Tax amount:$2,409
Features and amenities
- Appliances:Disposal, Microwave, Washer
- Laundry features:Dryer, Washer
- Amenities:Air Filter, Ceiling Fan(s), Security System, Smoke Detector(s), Walk-In Closet(s)
Parking
- Total parking spaces:2
- Parking description:Concrete, Driveway
- Garage:Yes
- Garage spaces:2
 Copyright 2026 Realtracs Mls. All rights reserved. Realtracs Mls provides content displayed here (“provided content”) on an “as is” basis and makes no representations or warranties regarding the provided content, including, but not limited to those of non-infringement, timeliness, accuracy, or completeness. Individuals and companies using information presented are responsible for verification and validation of information they utilize and present to their customers and clients. Realtracs Mls will not be liable for any damage or loss resulting from use of the provided content or the products available through Portals, IDX, VOW, and/or Syndication. Recipients of this information shall not resell, redistribute, reproduce, modify, or otherwise copy any portion thereof without the expressed written consent of Realtracs Mls.
New listings near 3933 Winter Haven Dr
- New
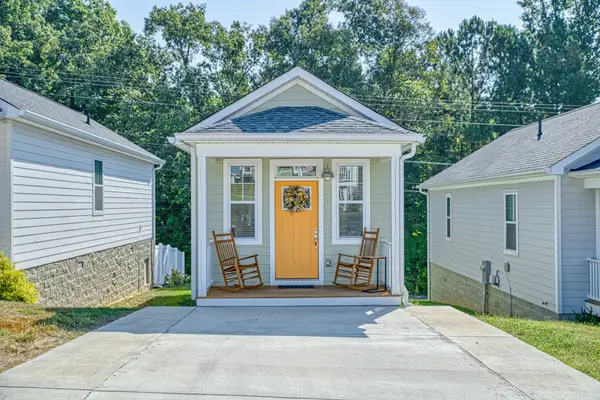 $189,000Active2 beds 2 baths630 sq. ft.
303 Fenbrook Way, Cookeville, TN 38501
MLS# 3636828Listed by: AMERICAN WAY REAL ESTATE - New
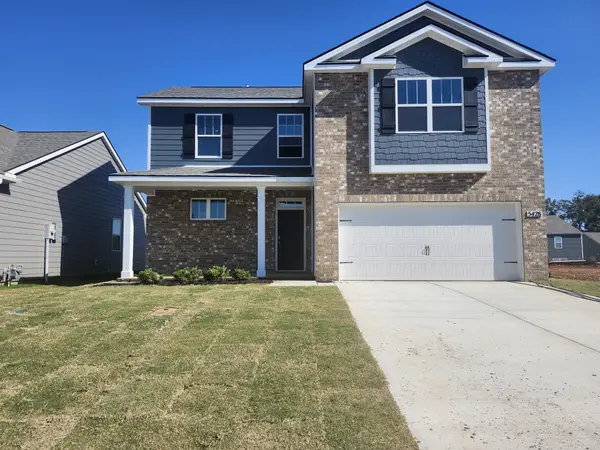 $379,990Active4 beds 3 baths2,267 sq. ft.
5428 Rock Cairn Road, Cookeville, TN 38506
MLS# 3636667Listed by: D.R. HORTON - New
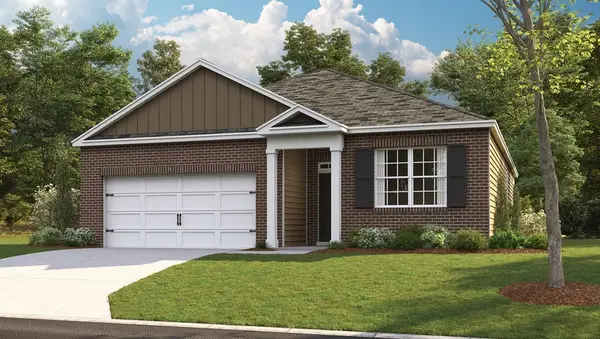 $309,990Active3 beds 2 baths1,618 sq. ft.
5436 Rock Cairn Road, Cookeville, TN 38506
MLS# 3636669Listed by: D.R. HORTON - New
 $1,900,000Active42 Acres
0 Lovelady Rd, Cookeville, TN 38506
MLS# 3636288Listed by: THE REAL ESTATE COLLECTIVE - COOKEVILLE - New
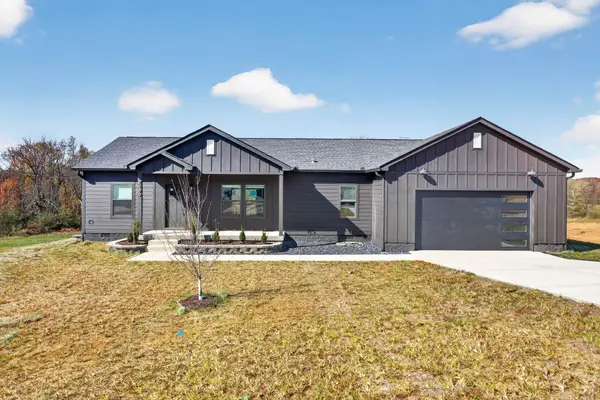 $365,000Active3 beds 2 baths1,620 sq. ft.
2489 River Ranch Dr, Cookeville, TN 38501
MLS# 3636070Listed by: SKENDER-NEWTON REALTY - New
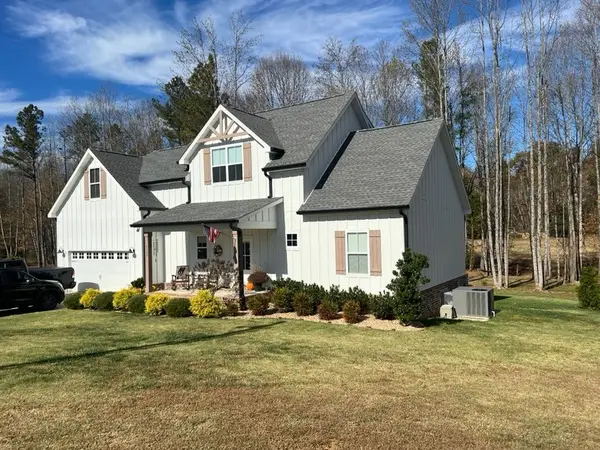 $569,998Active4 beds 3 baths2,355 sq. ft.
4503 Jack Dr, Cookeville, TN 38506
MLS# 3636193Listed by: ELEVATE REAL ESTATE - New
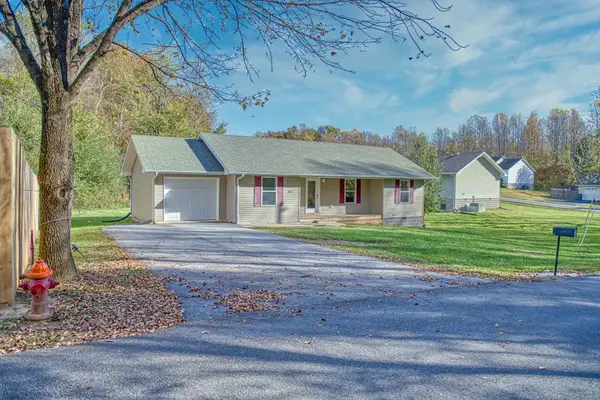 $259,900Active3 beds 2 baths1,064 sq. ft.
1817 Forrest Rd, Cookeville, TN 38501
MLS# 3635577Listed by: HIGHLANDS ELITE REAL ESTATE - New
 $259,999Active5.01 Acres
2927 Downing St, Cookeville, TN 38506
MLS# 3635404Listed by: EXIT CROSS ROADS REALTY COOKEVILLE - New
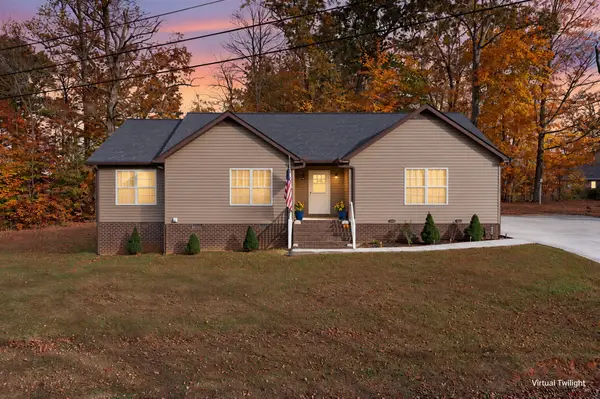 $344,900Active3 beds 2 baths1,743 sq. ft.
4887 Hilham Rd, Cookeville, TN 38506
MLS# 3635350Listed by: KELLER WILLIAMS REALTY DBA COOKEVILLE RE COMPANY - New
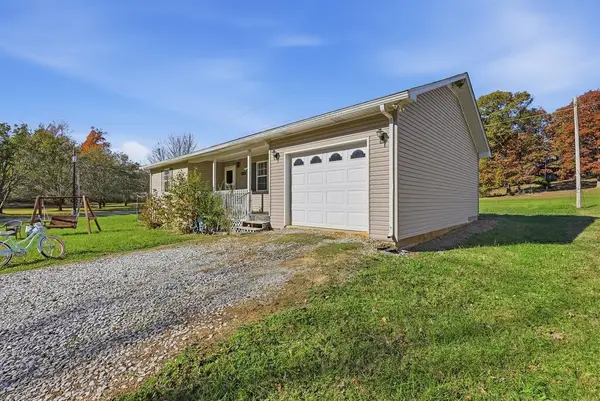 $199,900Active2 beds 1 baths1,028 sq. ft.
4133 Aspen Dr, Cookeville, TN 38501
MLS# 3635170Listed by: THE REAL ESTATE COLLECTIVE - COOKEVILLE


Protect your home and budget from life's surprises with an Assurant Home Warranty, backed by a partner that supports you through every step of homeownership. Explore Plans.
© 2023 - 2026 ERA Franchise Systems LLC. All rights reserved. ERA Franchise Systems LLC fully supports the principles of the Fair Housing Act and the Equal Opportunity Act. ERA, ERA Real Estate powered, and their respective logos are registered service marks of ERA Franchise Systems LLC. Each office is independently owned and operated.