
4521 Jack Dr, Cookeville, TN 38506
Local realty services provided by:ERA Chappell & Associates Realty & Rental
4521 Jack Dr,Cookeville, TN 38506
$539,900
- 4 Beds
- 3 Baths
- 2,335 sq. ft.
- Single family
- Active
Listed by: amber flynn
Office: the real estate collective - cookeville
MLS#:3593647
Source:NASHVILLE
Price summary
- Price:$539,900
- Price per sq. ft.:$231.22
About this home
Tucked into the quiet, newly developed Willow Estates subdivision, this 2023-built one-level home offers 2,335 sqft of thoughtfully designed living just minutes from town and I-40. Ten-foot ceilings and an open-concept layout create a bright, welcoming feel throughout. The kitchen is made for gathering with a spacious island, granite countertops, custom backsplash, and stainless appliances, while the adjoining living area centers around an electric fireplace. The oversized primary suite features a walk-in closet, dual vanities, tiled walk-in shower, and soaking tub. Two additional bedrooms and a versatile bonus room offer plenty of flexibility for family, guests, an office, or playroom. The bonus room could also serve as a 4th bedroom, with septic permitted for 3 beds. Outside, enjoy an expanded covered deck and patio with fire pit overlooking open pasture views. Just minutes from downtown Cookeville and 10 minutes to Center Hill Lake, this home offers the perfect blend of convenience, comfort, and country living....
Contact an agent
Home facts
- Year built:2023
- Subdivision & Development:Willow Estates
- Listing ID #:3593647
- Added:14 day(s) ago
- Updated:October 01, 2026 at 07:19 PM
Rooms and interior
- Bedrooms:4
- Total bathrooms:3
- Full bathrooms:2
- Half bathrooms:1
- Flooring:Carpet, Tile
- Kitchen Description:Dishwasher, Disposal, Microwave, Oven, Refrigerator
- Basement:Yes
- Basement Description:Crawl Space
- Living area:2,335 sq. ft.
Heating and cooling
- Cooling:Ceiling Fan(s), Central Air
- Heating:Central
- Central air:Yes
Structure and exterior
- Roof:Shingle
- Year built:2023
- Building area:2,335 sq. ft.
- Lot area:0.59 Acres
- Lot Features:Level
- Construction Materials:Brick, Fiber Cement, Frame
- Exterior Features:Deck, Patio, Porch
- Levels:1 Story
Schools
- High school:Cookeville High School
- Middle school:Prescott South Middle School
- Elementary school:Park View Elementary
Utilities
- Water:Private, Water Available
- Sewer:Septic Tank
Finances and disclosures
- Price:$539,900
- Price per sq. ft.:$231.22
- Tax amount:$3,280
Features and amenities
- Appliances:Dishwasher, Disposal, Microwave, Refrigerator
- Amenities:Ceiling Fan(s), High Speed Internet, Security System, Smoke Detector(s), Walk-In Closet(s), appl_Oven
Parking
- Total parking spaces:2
- Parking description:Attached
- Garage:Yes
- Garage spaces:2
 Copyright 2026 Realtracs Mls. All rights reserved. Realtracs Mls provides content displayed here (“provided content”) on an “as is” basis and makes no representations or warranties regarding the provided content, including, but not limited to those of non-infringement, timeliness, accuracy, or completeness. Individuals and companies using information presented are responsible for verification and validation of information they utilize and present to their customers and clients. Realtracs Mls will not be liable for any damage or loss resulting from use of the provided content or the products available through Portals, IDX, VOW, and/or Syndication. Recipients of this information shall not resell, redistribute, reproduce, modify, or otherwise copy any portion thereof without the expressed written consent of Realtracs Mls.
New listings near 4521 Jack Dr
- Coming Soon
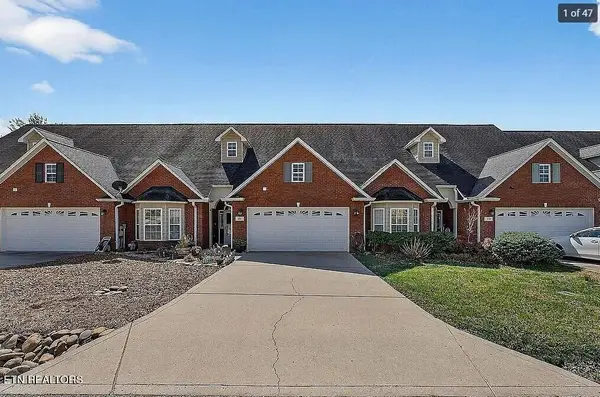 $310,000Coming Soon2 beds 2 baths1,576 sq. ft.
129 Maxwell St, Cookeville, TN 38506
MLS# 3169154Listed by: 1 SOURCE REALTY PROS - New
 $404,929Active3 beds 3 baths2,544 sq. ft.
3637 Brookstone Dr, Cookeville, TN 38506
MLS# 3604015Listed by: SKENDER-NEWTON REALTY - New
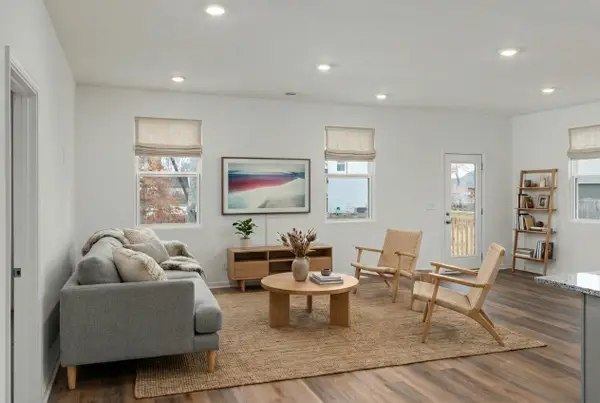 $369,990Active4 beds 3 baths2,269 sq. ft.
1638 Links Dr, Cookeville, TN 38506
MLS# 3603853Listed by: LEGACY SOUTH BROKERAGE - New
 $399,900Active4 beds 4 baths2,410 sq. ft.
2410 Couples Dr, Cookeville, TN 38506
MLS# 3603860Listed by: LEGACY SOUTH BROKERAGE - New
 $294,900Active7.39 Acres
5050 Fire Fly Ln, Cookeville, TN 38506
MLS# 3603505Listed by: UNITED COUNTRY REAL ESTATE TENNESSEE HOME & LAND - New
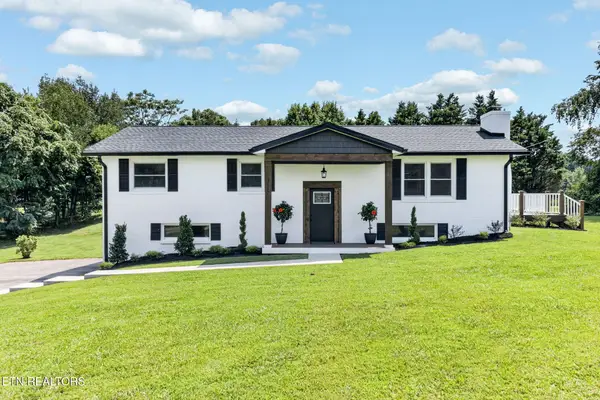 $479,900Active4 beds 3 baths2,096 sq. ft.
3617 Burton Cove Rd, Cookeville, TN 38506
MLS# 3603006Listed by: PROVISION REALTY GROUP 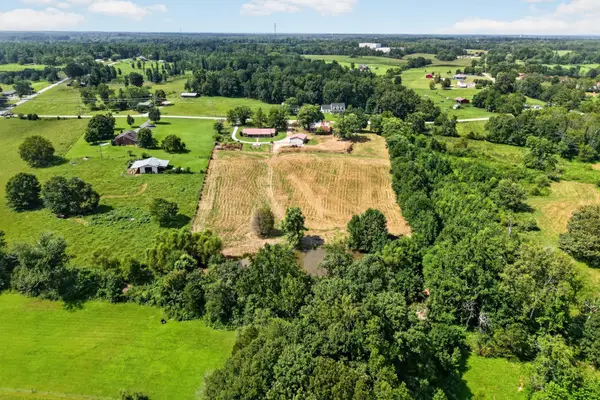 Pending5.91 Acres
5520 Academy Rd, Cookeville, TN 38506
MLS# 3518974Listed by: THE REALTY FIRM - SMITHVILLE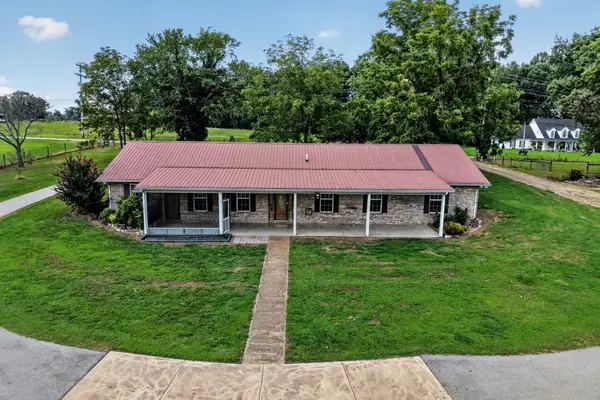 Pending3 beds 3 baths2,560 sq. ft.
5520 Academy Rd, Cookeville, TN 38506
MLS# 3518996Listed by: THE REALTY FIRM - SMITHVILLE- New
 $397,900Active3 beds 3 baths2,734 sq. ft.
2507 Park West Dr, Cookeville, TN 38501
MLS# 3602292Listed by: AMERICAN WAY REAL ESTATE - New
 $465,000Active4 beds 3 baths2,244 sq. ft.
600 Freeze St, Cookeville, TN 38501
MLS# 3602073Listed by: THE REAL ESTATE COLLECTIVE - SPARTA


Protect your home and budget from life's surprises with an Assurant Home Warranty, backed by a partner that supports you through every step of homeownership. Explore Plans.
© 2023 - 2026 ERA Franchise Systems LLC. All rights reserved. ERA Franchise Systems LLC fully supports the principles of the Fair Housing Act and the Equal Opportunity Act. ERA, ERA Real Estate powered, and their respective logos are registered service marks of ERA Franchise Systems LLC. Each office is independently owned and operated.