
5360 Old Sparta Rd, Cookeville, TN 38506
Local realty services provided by:ERA Chappell & Associates Realty & Rental
5360 Old Sparta Rd,Cookeville, TN 38506
$358,000
- 3 Beds
- 2 Baths
- 2,208 sq. ft.
- Single family
- Active
Listed by: chena morris
Office: the real estate collective - cookeville
MLS#:3277669
Source:NASHVILLE
Price summary
- Price:$358,000
- Price per sq. ft.:$162.14
About this home
Built in 1900 and renovated all the way through, this home sits on 2.72 acres inside Cookeville city limits with walking access to Falling Water River. The kitchen was designed around a large island topped in hand-crafted butcher block, with granite counters, a stone backsplash framing the stove, and stainless appliances. Two living areas, one formal and one casual, each have their own fireplace, and hardwood runs throughout. The main level primary suite features a walk-in tiled shower, with two more bedrooms upstairs and 2,208 square feet in all. Outside, a detached garage workshop handles the projects, an attached carport gives easy access into the home, and the covered front porch and back patio are where you watch deer step out of the woods. Roof 2022, water heater 2024, gutters with leaf screens 2022, city water and sewer, no HOA. Zoned Prescott and CHS.
Contact an agent
Home facts
- Year built:1900
- Subdivision & Development:None
- Listing ID #:3277669
- Added:34 day(s) ago
- Updated:August 17, 2026 at 02:31 PM
Rooms and interior
- Bedrooms:3
- Total bathrooms:2
- Full bathrooms:2
- Flooring:Tile
- Kitchen Description:Dishwasher, Microwave, Refrigerator
- Basement:Yes
- Basement Description:Crawl Space
- Living area:2,208 sq. ft.
Heating and cooling
- Cooling:Central Air
- Heating:Central
- Central air:Yes
Structure and exterior
- Year built:1900
- Building area:2,208 sq. ft.
- Lot area:2.72 Acres
- Construction Materials:Brick, Frame, Vinyl Siding
- Levels:2 Story
Schools
- High school:Cookeville High School
- Middle school:Prescott South Middle School
- Elementary school:Prescott South Elementary
Utilities
- Water:Public, Water Available
- Sewer:Public Sewer
Finances and disclosures
- Price:$358,000
- Price per sq. ft.:$162.14
- Tax amount:$2,235
Features and amenities
- Appliances:Dishwasher, Microwave, Refrigerator
Parking
- Total parking spaces:2
- Parking description:Detached
- Garage:Yes
- Garage spaces:2
 Copyright 2026 Realtracs Mls. All rights reserved. Realtracs Mls provides content displayed here (“provided content”) on an “as is” basis and makes no representations or warranties regarding the provided content, including, but not limited to those of non-infringement, timeliness, accuracy, or completeness. Individuals and companies using information presented are responsible for verification and validation of information they utilize and present to their customers and clients. Realtracs Mls will not be liable for any damage or loss resulting from use of the provided content or the products available through Portals, IDX, VOW, and/or Syndication. Recipients of this information shall not resell, redistribute, reproduce, modify, or otherwise copy any portion thereof without the expressed written consent of Realtracs Mls.
New listings near 5360 Old Sparta Rd
- New
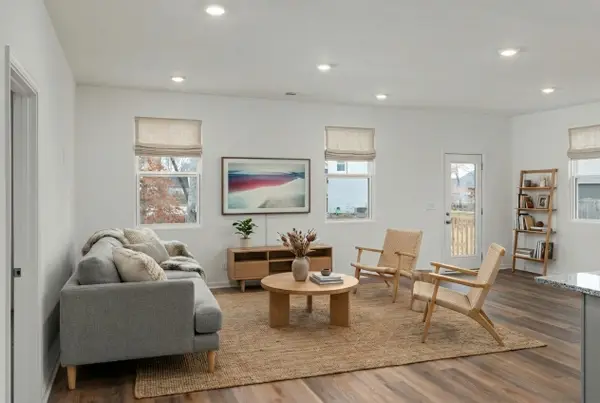 $360,650Active4 beds 3 baths2,269 sq. ft.
1638 Links Dr, Cookeville, TN 38506
MLS# 3319926Listed by: LEGACY SOUTH BROKERAGE - New
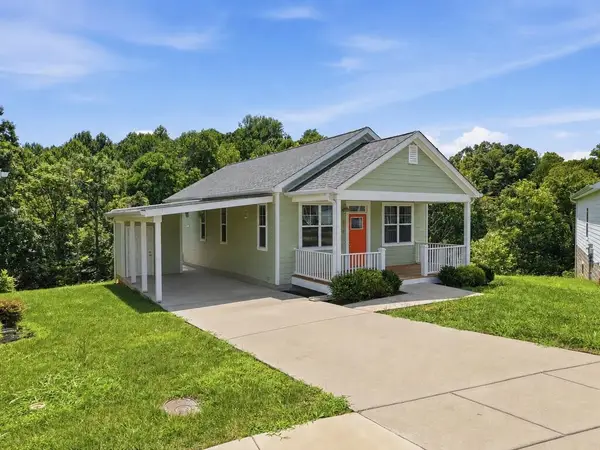 $289,900Active2 beds 2 baths1,008 sq. ft.
334 Hemlock Cir, Cookeville, TN 38501
MLS# 3513062Listed by: TRUE NORTH REAL ESTATE SERVICES, LLC - New
 $575,000Active4 beds 3 baths3,446 sq. ft.
2727 Old Salem Dr, Cookeville, TN 38506
MLS# 3513166Listed by: THE REAL ESTATE COLLECTIVE - COOKEVILLE - New
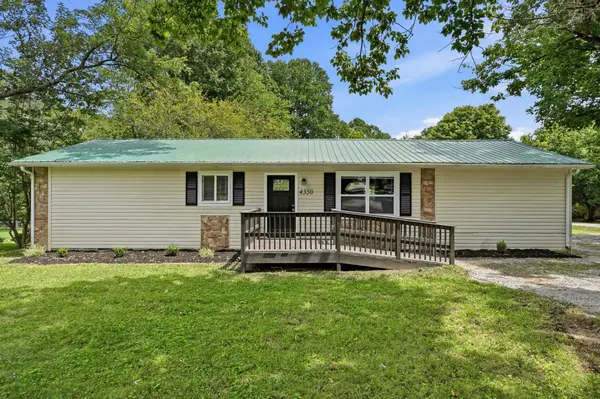 $234,900Active4 beds 2 baths1,568 sq. ft.
4350 S Creek Dr, Cookeville, TN 38506
MLS# 3512918Listed by: THE REALTY FIRM - SMITHVILLE - Open Sun, 1 to 3pmNew
 $674,900Active5 beds 4 baths3,512 sq. ft.
1566 N Plantation Dr, Cookeville, TN 38506
MLS# 3511007Listed by: AXEN REALTY, LLC - New
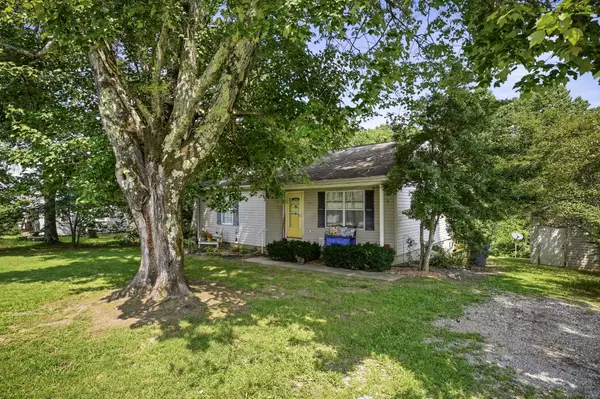 $149,900Active2 beds 1 baths952 sq. ft.
900 Clay Ave, Cookeville, TN 38501
MLS# 3511155Listed by: THE REALTY FIRM - SMITHVILLE - New
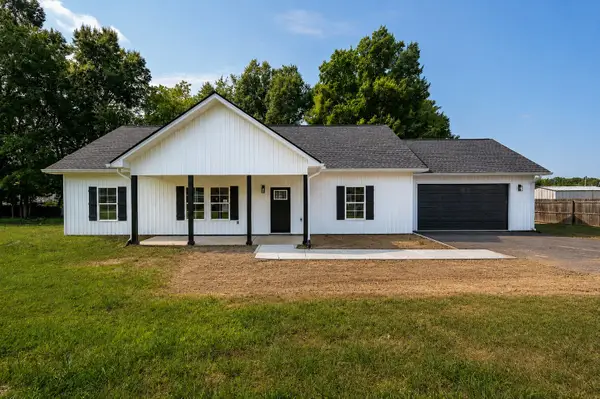 $345,000Active3 beds 2 baths1,425 sq. ft.
145 Maxwell St, Cookeville, TN 38506
MLS# 3510795Listed by: THE HUFFAKER GROUP, LLC - New
 $329,900Active4 beds 2 baths1,833 sq. ft.
5423 Timberwalk Ln, Cookeville, TN 38506
MLS# 3510854Listed by: PROVISION REALTY GROUP 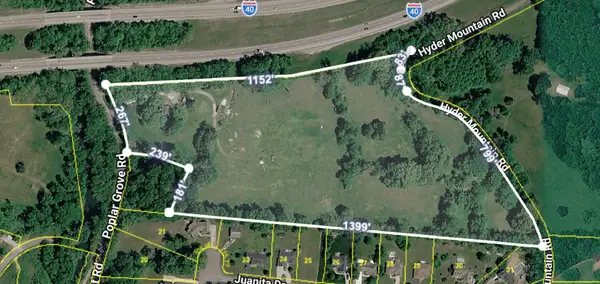 $225,000Pending16.56 Acres
2699 Hyder Mountain Rd, Cookeville, TN 38506
MLS# 3510650Listed by: KELLER WILLIAMS REALTY- New
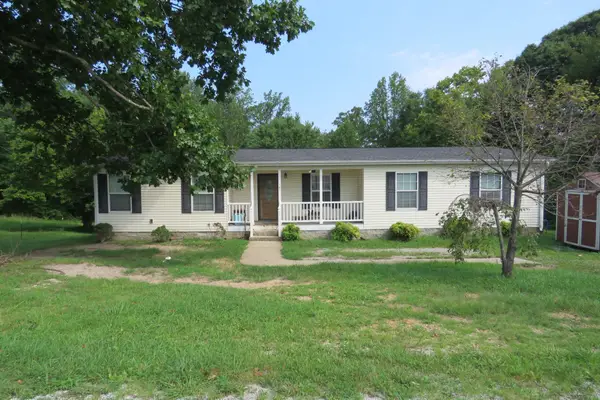 $194,929Active3 beds 2 baths1,824 sq. ft.
767 Moore Rd, Cookeville, TN 38506
MLS# 3510678Listed by: SKENDER-NEWTON REALTY


Protect your home and budget from life's surprises with an Assurant Home Warranty, backed by a partner that supports you through every step of homeownership. Explore Plans.
© 2023 - 2026 ERA Franchise Systems LLC. All rights reserved. ERA Franchise Systems LLC fully supports the principles of the Fair Housing Act and the Equal Opportunity Act. ERA, ERA Real Estate powered, and their respective logos are registered service marks of ERA Franchise Systems LLC. Each office is independently owned and operated.