
7320 Cyphers Dr Nw, Cookeville, TN 38506
Local realty services provided by:ERA Chappell & Associates Realty & Rental
7320 Cyphers Dr Nw,Cookeville, TN 38506
$399,900
- 2 Beds
- 3 Baths
- 1,320 sq. ft.
- Single family
- Active
Listed by: kim milligan
Office: highlands elite real estate
MLS#:3269412
Source:NASHVILLE
Price summary
- Price:$399,900
- Price per sq. ft.:$302.95
About this home
Escape to the peace and privacy of country living , Hardwood flooring, living without sacrificing convenience. This beautiful home sits on approximately 2.3 acres and offers 2,640 sq ft of finished living space with 2 bedrooms and 3 full bathrooms. The open- concept main level features warm hardwood flooring, a spacious living area, and a well-appointed kitchen with ample cabinetry and work pace-perfect for everyday living and entertaining. The finished basement provides exceptional flexibility, offering additional living space for a recreation room, home office, guest accommodations, or multi-generational living. Step outside to enjoy the covered porch and deck overlooking the picturesque property. The mostly level acreage includes open lawn, mature trees, and room for gardening, hobbies, or simply enjoying the outdoors. An outbuilding provides additional storage, while the attached garage offers parking for multiple vehicles. Built in 2016, this home combines modern comforts with a peaceful setting just minutes from Cookeville, shopping, dining, schools, and recreation....
Contact an agent
Home facts
- Year built:2016
- Subdivision & Development:Green Valley Estates
- Listing ID #:3269412
- Added:46 day(s) ago
- Updated:August 25, 2026 at 02:35 PM
Rooms and interior
- Bedrooms:2
- Total bathrooms:3
- Full bathrooms:3
- Flooring:Carpet
- Basement:Yes
- Basement Description:Full
- Living area:1,320 sq. ft.
Heating and cooling
- Cooling:Ceiling Fan(s), Central Air
- Heating:Central
- Central air:Yes
Structure and exterior
- Roof:Shingle
- Year built:2016
- Building area:1,320 sq. ft.
- Lot area:2.3 Acres
- Construction Materials:Vinyl Siding
- Exterior Features:Deck
- Levels:1 Story
Schools
- High school:Cookeville High School
- Middle school:Algood Middle School
- Elementary school:Algood Elementary
Utilities
- Water:Public, Water Available
- Sewer:Private Sewer
Finances and disclosures
- Price:$399,900
- Price per sq. ft.:$302.95
- Tax amount:$1,238
Features and amenities
- Amenities:Ceiling Fan(s), Fire Alarm, Walk-In Closet(s)
Parking
- Total parking spaces:3
- Parking description:Attached, Circular Driveway
- Garage:Yes
- Garage spaces:3
 Copyright 2026 Realtracs Mls. All rights reserved. Realtracs Mls provides content displayed here (“provided content”) on an “as is” basis and makes no representations or warranties regarding the provided content, including, but not limited to those of non-infringement, timeliness, accuracy, or completeness. Individuals and companies using information presented are responsible for verification and validation of information they utilize and present to their customers and clients. Realtracs Mls will not be liable for any damage or loss resulting from use of the provided content or the products available through Portals, IDX, VOW, and/or Syndication. Recipients of this information shall not resell, redistribute, reproduce, modify, or otherwise copy any portion thereof without the expressed written consent of Realtracs Mls.
New listings near 7320 Cyphers Dr Nw
- New
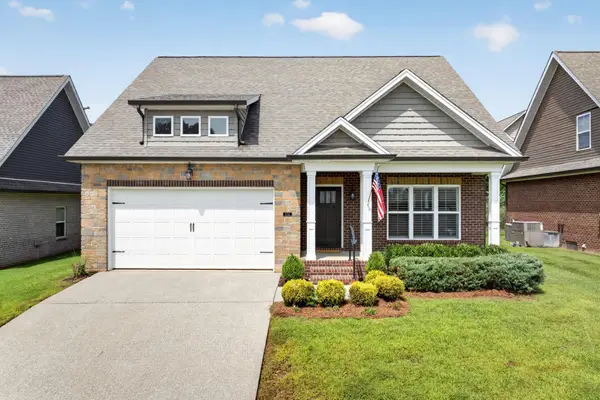 $384,900Active3 beds 3 baths2,002 sq. ft.
1103 Cross Pointe Drive, Cookeville, TN 38506
MLS# 3520665Listed by: BLACKWELL REALTY AND AUCTION - New
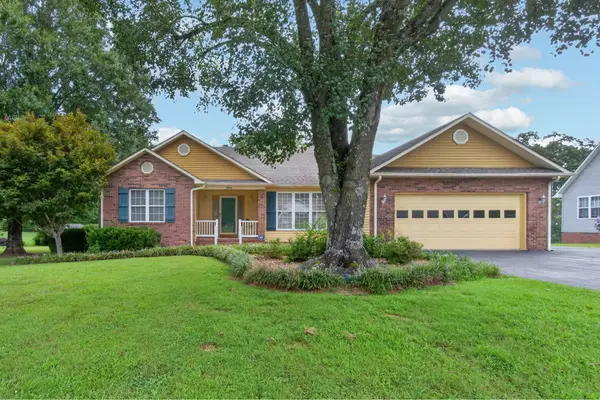 $364,900Active3 beds 2 baths1,770 sq. ft.
2526 Park West Dr, Cookeville, TN 38501
MLS# 3519290Listed by: KELLER WILLIAMS REALTY DBA COOKEVILLE RE COMPANY - New
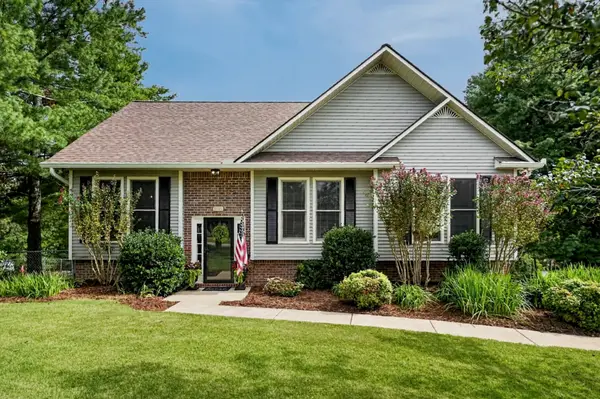 $374,900Active3 beds 3 baths6,852 sq. ft.
3405 Riveroaks Dr, Cookeville, TN 38506
MLS# 3518789Listed by: EXP REALTY - Open Thu, 4:30 to 6pmNew
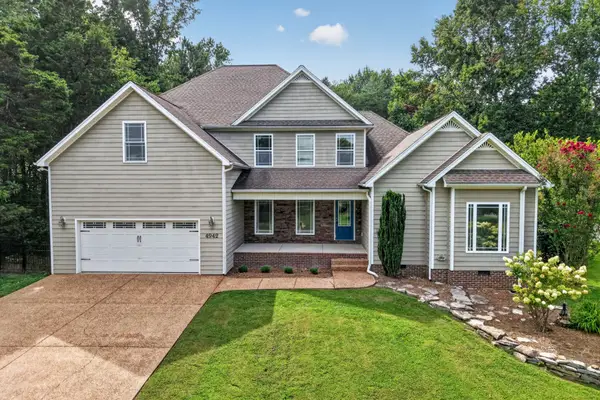 $630,000Active4 beds 3 baths3,277 sq. ft.
4942 Curtis Dr, Cookeville, TN 38506
MLS# 3518972Listed by: THE REAL ESTATE COLLECTIVE - COOKEVILLE - New
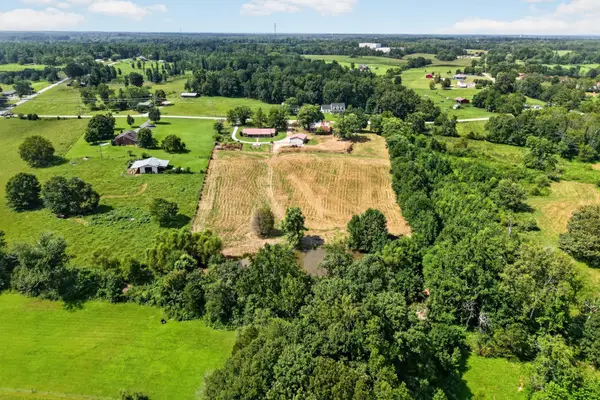 Active1.22 Acres
5520 Academy Rd, Cookeville, TN 38506
MLS# 3518974Listed by: THE REALTY FIRM - SMITHVILLE - New
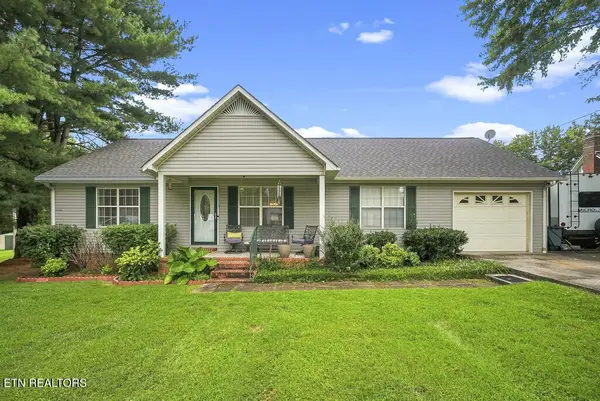 $239,900Active3 beds 2 baths1,260 sq. ft.
169 W Whitehall Rd, Cookeville, TN 38501
MLS# 3518889Listed by: FIRST REALTY COMPANY - New
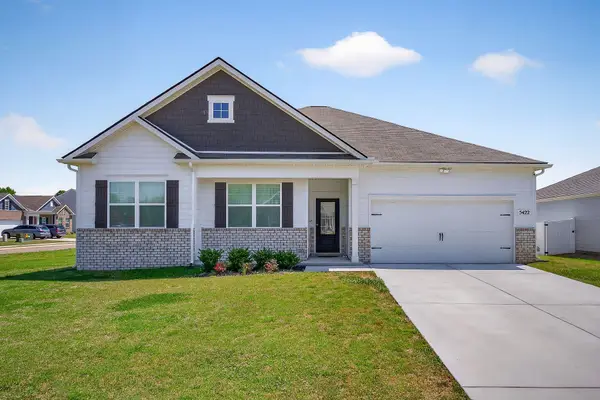 $425,000Active4 beds 3 baths2,498 sq. ft.
5422 Mason Way, Cookeville, TN 38506
MLS# 3518378Listed by: HIGHLANDS ELITE REAL ESTATE - New
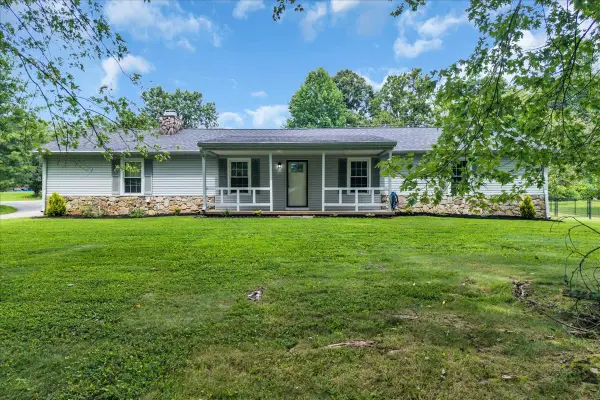 $310,000Active3 beds 2 baths1,500 sq. ft.
3402 Manassas Rd, Cookeville, TN 38506
MLS# 3516498Listed by: HAUS REALTY & MANAGEMENT LLC - New
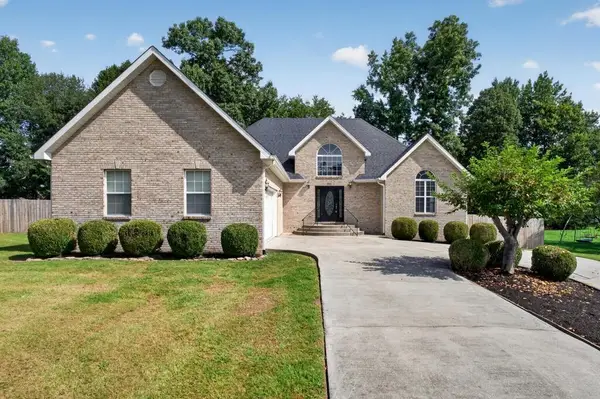 Active3 beds 3 baths2,560 sq. ft.
2960 Old Walton Cir, Cookeville, TN 38506
MLS# 3516362Listed by: THE REAL ESTATE COLLECTIVE - COOKEVILLE 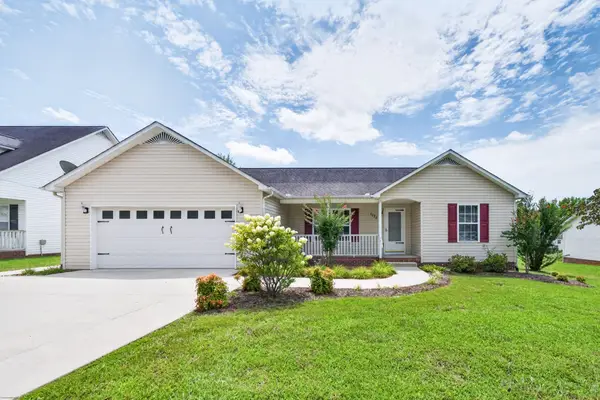 $344,900Pending3 beds 2 baths1,540 sq. ft.
1175 Dover Dr, Cookeville, TN 38501
MLS# 3309502Listed by: EXIT CROSS ROADS REALTY COOKEVILLE


Protect your home and budget from life's surprises with an Assurant Home Warranty, backed by a partner that supports you through every step of homeownership. Explore Plans.
© 2023 - 2026 ERA Franchise Systems LLC. All rights reserved. ERA Franchise Systems LLC fully supports the principles of the Fair Housing Act and the Equal Opportunity Act. ERA, ERA Real Estate powered, and their respective logos are registered service marks of ERA Franchise Systems LLC. Each office is independently owned and operated.