
814 Moore Rd, Cookeville, TN 38506
Local realty services provided by:Reliant Realty ERA Powered
814 Moore Rd,Cookeville, TN 38506
$690,000
- 3 Beds
- 3 Baths
- 2,503 sq. ft.
- Single family
- Active
Listed by: heather skender-newton, katy farley
Office: skender-newton realty
MLS#:3609879
Source:NASHVILLE
Price summary
- Price:$690,000
- Price per sq. ft.:$275.67
About this home
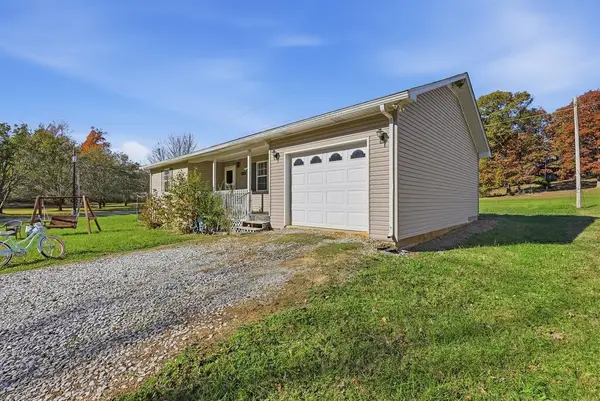
5 unrestricted acres with a stocked pond and a new log home giving you a peaceful retreat between Cookeville and Livingston! This custom built home offers covered front + back porch perfect for any time of the year, useable acreage for animals or more buildings, and gorgeous tongue-and-groove ceilings throughout bringing warmth and character to every room. You’ll also find bamboo flooring, a dining room off the kitchen with plenty of cabinet space, granite countertops, ssappliances, under-mount lighting, and flows to the living area which also gives you access to the covered back deck and side porch. The spacious primary suite features a custom walk-in closet, walk-in tiled shower, and a jetted tub, and access to the covered back porch overlooking your land + the pond. The two additional bedrooms offer comfortable space for family or guests with another bathroom offering a clawfoot tub. The basement offers generous storage + workshop/garage area and your finished “man cave” or bonus space that is also plumbed and has electric ready for a kitchen and full bathroom. Many bonus’s come with the home such as a new 26 kW Generac generator, 30amp off the garage a RV/camper, 400amps total ready to go for a shop or barn to also have electric installed, and spacious driveway. With acreage to enjoy, a pond to fish or water the animals, and a convenient location between two Upper Cumberland towns yet close to Dale Hollow Lake, this property is ready to welcome you home. Bsmt siding is also being finished with matching red metal. Updated pics coming soon....
Contact an agent
Home facts
- Year built:2024
- Subdivision & Development:Survey
- Listing ID #:3609879
- Added:45 day(s) ago
- Updated:November 16, 2026 at 11:38 AM
Rooms and interior
- Bedrooms:3
- Total bathrooms:3
- Full bathrooms:3
- Flooring:Tile
- Kitchen Description:Dishwasher, Microwave, Refrigerator
- Basement Description:Finished
- Living area:2,503 sq. ft.
Heating and cooling
- Cooling:Ceiling Fan(s), Central Air, Electric
- Heating:Central, Electric
- Central air:Yes
Structure and exterior
- Roof:Metal
- Year built:2024
- Building area:2,503 sq. ft.
- Lot area:5 Acres
- Lot Features:Hilly
- Architectural Style:Log
- Construction Materials:Wood Siding
- Exterior Features:Deck, Patio, Porch
- Levels:1 Story
Schools
- High school:Livingston Academy
- Middle school:Rickman Elementary
- Elementary school:Rickman Elementary
Utilities
- Water:Private, Water Available
- Sewer:Septic Tank
Finances and disclosures
- Price:$690,000
- Price per sq. ft.:$275.67
- Tax amount:$1,685
Features and amenities
- Appliances:Dishwasher, Microwave, Refrigerator, Washer
- Laundry features:Washer
- Amenities:Ceiling Fan(s), Extra Closets, High Speed Internet, Walk-In Closet(s)
Parking
- Total parking spaces:1
- Parking description:Attached, Circular Driveway, Driveway, Gravel
- Garage:Yes
- Garage spaces:1
 Copyright 2026 Realtracs Mls. All rights reserved. Realtracs Mls provides content displayed here (“provided content”) on an “as is” basis and makes no representations or warranties regarding the provided content, including, but not limited to those of non-infringement, timeliness, accuracy, or completeness. Individuals and companies using information presented are responsible for verification and validation of information they utilize and present to their customers and clients. Realtracs Mls will not be liable for any damage or loss resulting from use of the provided content or the products available through Portals, IDX, VOW, and/or Syndication. Recipients of this information shall not resell, redistribute, reproduce, modify, or otherwise copy any portion thereof without the expressed written consent of Realtracs Mls.
New listings near 814 Moore Rd
- New
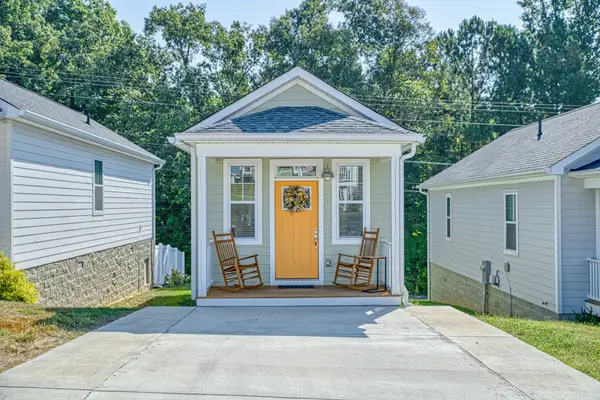 $189,000Active2 beds 2 baths630 sq. ft.
303 Fenbrook Way, Cookeville, TN 38501
MLS# 3636828Listed by: AMERICAN WAY REAL ESTATE - New
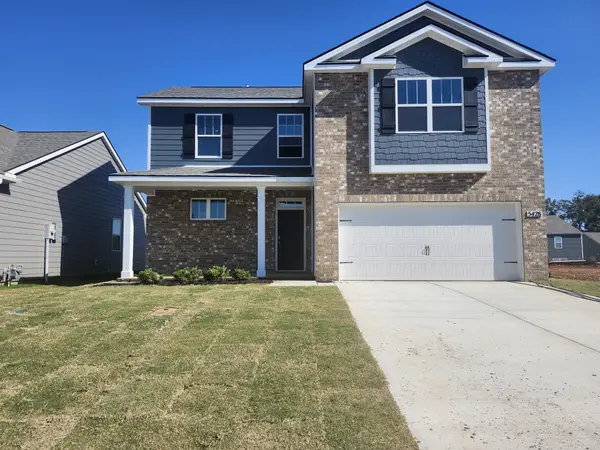 $379,990Active4 beds 3 baths2,267 sq. ft.
5428 Rock Cairn Road, Cookeville, TN 38506
MLS# 3636667Listed by: D.R. HORTON - New
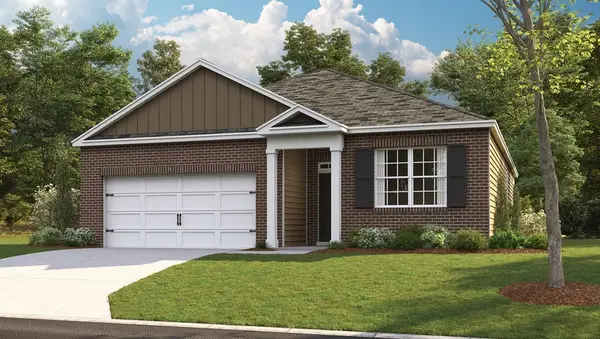 $309,990Active3 beds 2 baths1,618 sq. ft.
5436 Rock Cairn Road, Cookeville, TN 38506
MLS# 3636669Listed by: D.R. HORTON - New
 $1,900,000Active42 Acres
0 Lovelady Rd, Cookeville, TN 38506
MLS# 3636288Listed by: THE REAL ESTATE COLLECTIVE - COOKEVILLE - New
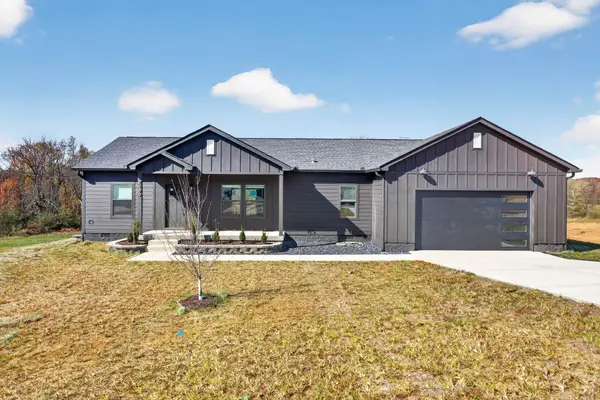 $365,000Active3 beds 2 baths1,620 sq. ft.
2489 River Ranch Dr, Cookeville, TN 38501
MLS# 3636070Listed by: SKENDER-NEWTON REALTY - New
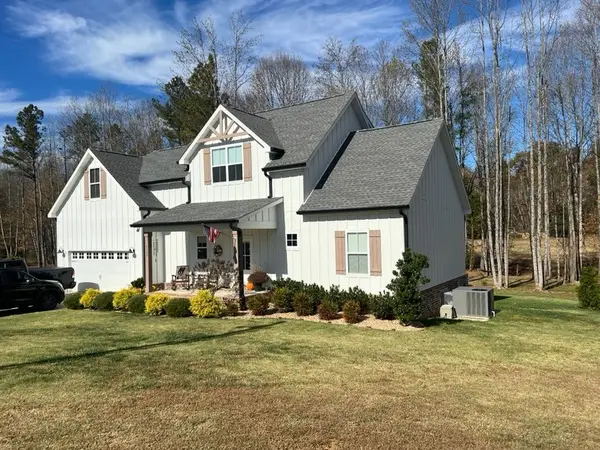 $569,998Active4 beds 3 baths2,355 sq. ft.
4503 Jack Dr, Cookeville, TN 38506
MLS# 3636193Listed by: ELEVATE REAL ESTATE - New
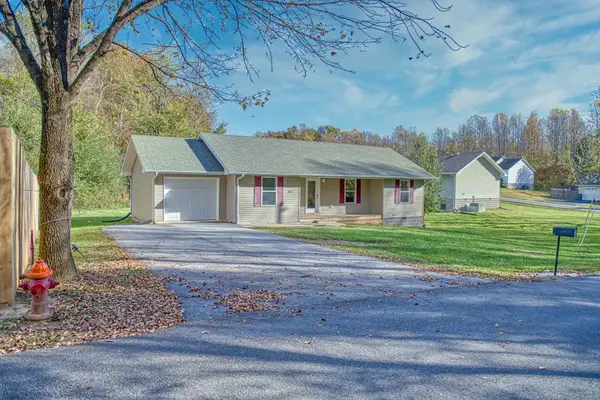 $259,900Active3 beds 2 baths1,064 sq. ft.
1817 Forrest Rd, Cookeville, TN 38501
MLS# 3635577Listed by: HIGHLANDS ELITE REAL ESTATE - New
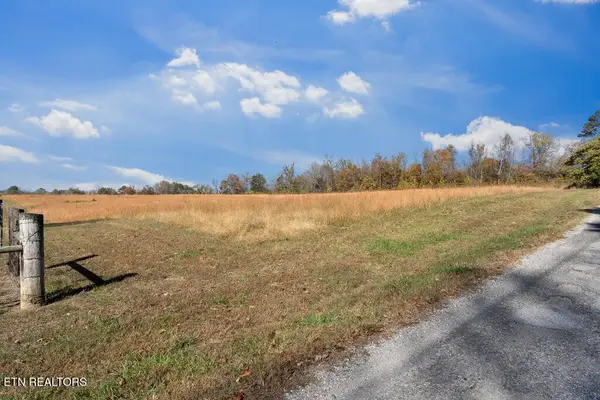 $259,999Active5.01 Acres
2927 Downing St, Cookeville, TN 38506
MLS# 3635404Listed by: EXIT CROSS ROADS REALTY COOKEVILLE - New
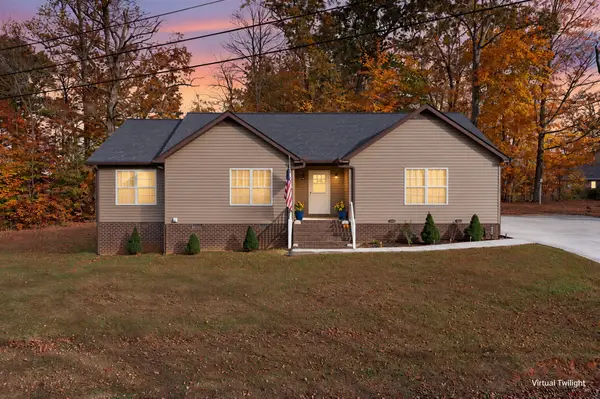 $344,900Active3 beds 2 baths1,743 sq. ft.
4887 Hilham Rd, Cookeville, TN 38506
MLS# 3635350Listed by: KELLER WILLIAMS REALTY DBA COOKEVILLE RE COMPANY - New
 $199,900Active2 beds 1 baths1,028 sq. ft.
4133 Aspen Dr, Cookeville, TN 38501
MLS# 3635170Listed by: THE REAL ESTATE COLLECTIVE - COOKEVILLE


Protect your home and budget from life's surprises with an Assurant Home Warranty, backed by a partner that supports you through every step of homeownership. Explore Plans.
© 2023 - 2026 ERA Franchise Systems LLC. All rights reserved. ERA Franchise Systems LLC fully supports the principles of the Fair Housing Act and the Equal Opportunity Act. ERA, ERA Real Estate powered, and their respective logos are registered service marks of ERA Franchise Systems LLC. Each office is independently owned and operated.