
126 Hummingbird Way, Copperhill, TN 37317
Local realty services provided by:ERA Chappell & Associates Realty & Rental
126 Hummingbird Way,Copperhill, TN 37317
$449,900
- 3 Beds
- 2 Baths
- 2,200 sq. ft.
- Single family
- Active
Listed by: bill banzhaf
Office: mountain place realty
MLS#:3542544
Source:NASHVILLE
Price summary
- Price:$449,900
- Price per sq. ft.:$204.5
- Monthly HOA dues:$33.33
About this home
Labor Day weekend sale price. Successful AirBnB. New home in a highly sought-after, quiet gated community, with a neighborhood pond to relax by. Close to whitewater rafting, national forests, hiking, and biking. Enjoy evenings and cookouts on the oversized 2nd floor deck. For cool evenings there is a cozy electric fireplace mounted on the living room wall. Situated on a nicely wooded lot at the end of a cul-de-sac, this two-story mountain modern home features beautiful natural wood trim, rustic yet modern craftsmanship, and the latest appliances. Laundry conveniently located in the upstairs bathroom. Fully foamed insulation and a high-efficiency HVAC system make it an energy-saving, low-cost home. There is a paved drive leading to a 2-car 1st floor garage with a car port under the 2nd floor deck. This home is just a few miles from the twin cities of Copperhill, TN, and McCaysville, GA, offering entertainment, restaurants, breweries, and a bar.
Contact an agent
Home facts
- Year built:2025
- Subdivision & Development:Highland Woods Subd Phase 3
- Listing ID #:3542544
- Added:1 day(s) ago
- Updated:September 05, 2026 at 03:49 PM
Rooms and interior
- Bedrooms:3
- Total bathrooms:2
- Full bathrooms:2
- Kitchen Description:Dishwasher, Refrigerator
- Basement:Yes
- Basement Description:Apartment, Finished, Full
- Living area:2,200 sq. ft.
Heating and cooling
- Cooling:Ceiling Fan(s), Central Air
- Heating:Central
- Central air:Yes
Structure and exterior
- Roof:Shingle
- Year built:2025
- Building area:2,200 sq. ft.
- Lot area:1.91 Acres
- Construction Materials:Fiber Cement, Frame
- Exterior Features:Deck
- Levels:2 Story
Schools
- High school:Copper Basin High School
- Middle school:Copper Basin High School
- Elementary school:Copper Basin Elementary School
Utilities
- Water:Public, Water Available
- Sewer:Septic Tank
Finances and disclosures
- Price:$449,900
- Price per sq. ft.:$204.5
- Tax amount:$143
Features and amenities
- Appliances:Dishwasher, Refrigerator, Washer
- Laundry features:Washer
- Amenities:Ceiling Fan(s), Gated, High Speed Internet, Park
Parking
- Total parking spaces:2
- Parking description:Attached, Basement
- Garage:Yes
- Garage spaces:1
- Carport spaces:1
 Copyright 2026 Realtracs Mls. All rights reserved. Realtracs Mls provides content displayed here (“provided content”) on an “as is” basis and makes no representations or warranties regarding the provided content, including, but not limited to those of non-infringement, timeliness, accuracy, or completeness. Individuals and companies using information presented are responsible for verification and validation of information they utilize and present to their customers and clients. Realtracs Mls will not be liable for any damage or loss resulting from use of the provided content or the products available through Portals, IDX, VOW, and/or Syndication. Recipients of this information shall not resell, redistribute, reproduce, modify, or otherwise copy any portion thereof without the expressed written consent of Realtracs Mls.
New listings near 126 Hummingbird Way
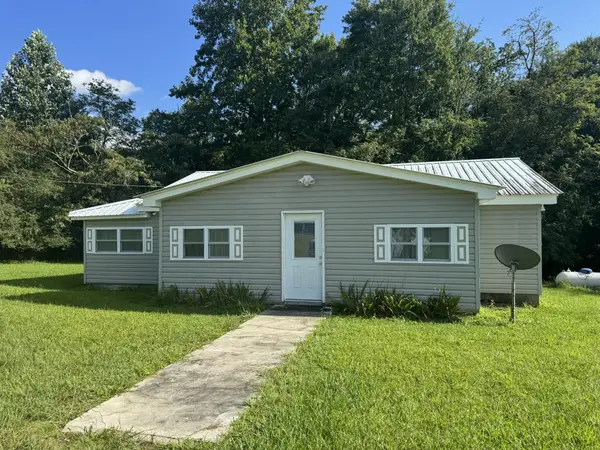 $247,900Active2 beds 2 baths1,168 sq. ft.
5764 Highway 64, Copperhill, TN 37317
MLS# 3520226Listed by: BLUE MOUNTAIN REALTY LLC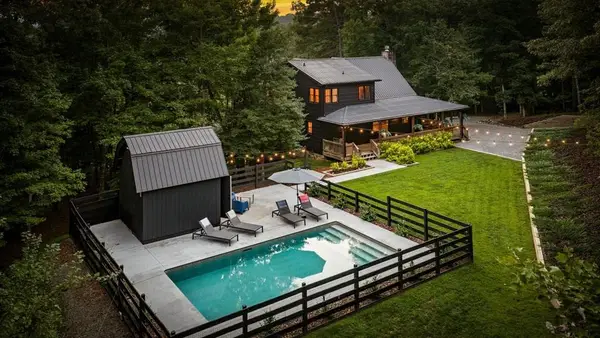 $795,000Active3 beds 3 baths2,622 sq. ft.
185 Austin Mountain Road, Copperhill, TN 37317
MLS# 3516445Listed by: MOUNTAIN COUNTRY REALTY HOMES & LAND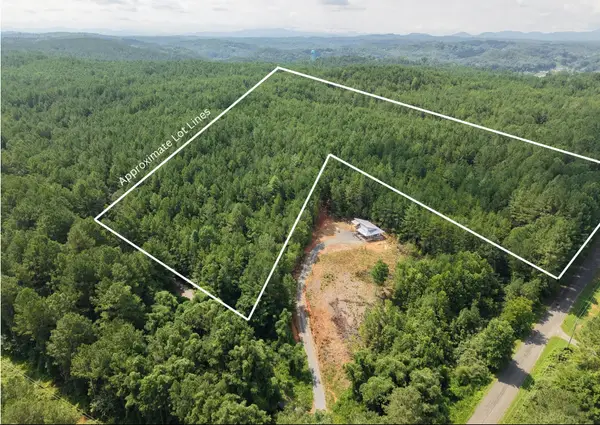 $149,777Active17 Acres
0 Belltown Road, Copperhill, TN 37317
MLS# 3515968Listed by: REMAX TOWN & COUNTRY $149,777Active17 Acres
LT 4&5 Belltown Road #4 & 5, Copperhill, TN 37317
MLS# 10828607Listed by: ReMax Town & Ctry-Downtown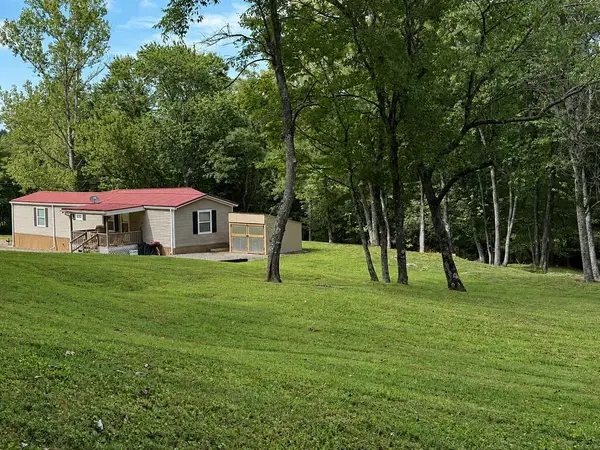 $179,900Active2 beds 2 baths1,392 sq. ft.
125 Allen Road, Copperhill, TN 37317
MLS# 435267Listed by: REMAX TOWN & COUNTRY - BR DOWNTOWN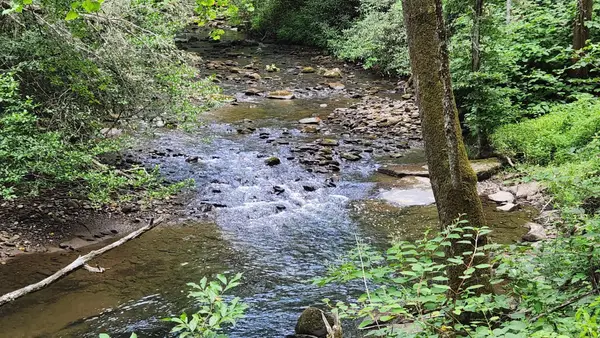 $449,900Active38.63 Acres
0 Tumbling Creek Road, Copperhill, TN 37317
MLS# 3513868Listed by: MOUNTAIN PLACE REALTY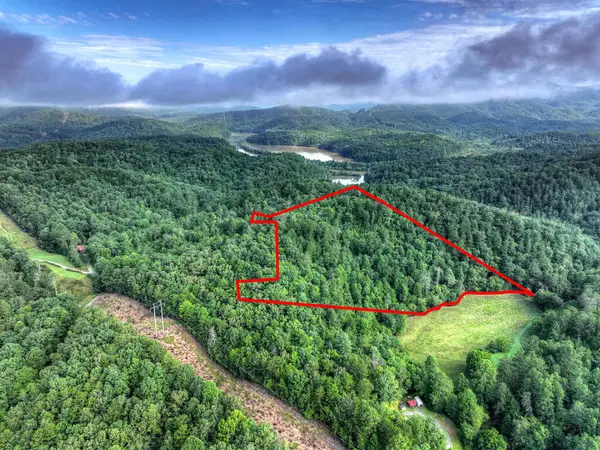 $224,900Active14.69 Acres
0 Andeburg Hollow Road, Copperhill, TN 37317
MLS# 435163Listed by: REMAX MOUNTAIN PROPERTIES - THE NICHOLSON GROUP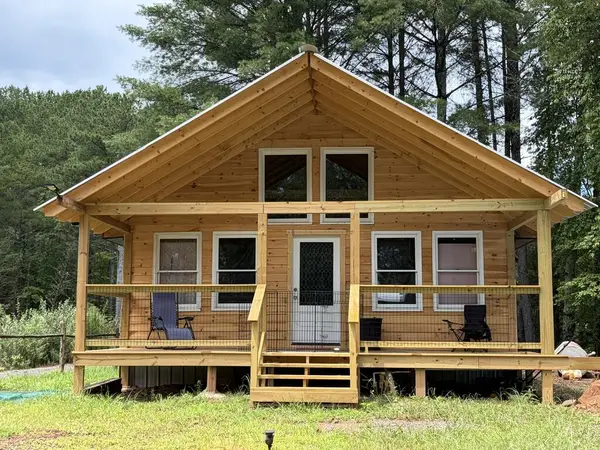 $175,000Active3 beds 2 baths
165, 157 Barker Circle, Copperhill, TN 37317
MLS# 435121Listed by: REMAX TOWN & COUNTRY - BR DOWNTOWN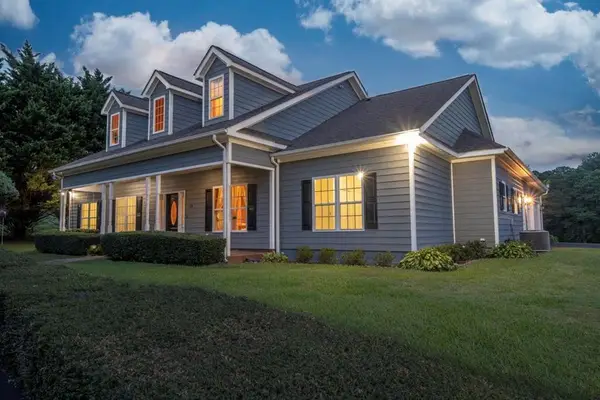 $565,000Pending4 beds 3 baths3,700 sq. ft.
124 Northside Drive Drive, Copperhill, TN 37317
MLS# 3338208Listed by: ENGEL & VLKERS NORTH GEORGIA MOUNTAINS


Protect your home and budget from life's surprises with an Assurant Home Warranty, backed by a partner that supports you through every step of homeownership. Explore Plans.
© 2023 - 2026 ERA Franchise Systems LLC. All rights reserved. ERA Franchise Systems LLC fully supports the principles of the Fair Housing Act and the Equal Opportunity Act. ERA, ERA Real Estate powered, and their respective logos are registered service marks of ERA Franchise Systems LLC. Each office is independently owned and operated.