
129 Wren Court, Copperhill, TN 37317
Local realty services provided by:ERA Sunrise Realty
Listed by: tracy krohn
Office: keller williams realty - chattanooga
MLS#:435448
Source:NEG
Price summary
- Price:$625,000
- Price per sq. ft.:$194.34
- Monthly HOA dues:$66.67
About this home
DOUBLE LOT WITH GARAGE! Tucked into the peaceful, gated Highland Woods community, this inviting and spaciousretreat offers an exceptional blend of privacy, space, and natural beauty on approximately 2.75 acres across 2 lots. Surrounded by maturehardwoods and towering pines, the property feels wonderfully secluded while remaining just minutes from downtown Copperhill andMcCaysville. An expansive concrete driveway winds through the wooded grounds, loops around the residence, and opens into a generousparking and turnaround area connecting the home with the oversized detached garage. The beautifully maintained grounds include a gentlyrolling lawn, garden areas, a greenhouse, wood storage, and a tranquil private lake framed by trees and seasonal water lilies. Inside, soaringceilings, abundant windows, and a flowing ranch-style layout create bright, welcoming spaces with peaceful woodland and water views. Theopen living and dining areas connect easily to a custom kitchen with a walk-in pantry and mudroom, while the main-level primary suite andlaundry provide everyday convenience. The finished terrace level expands the living space with guest quarters, a den, office or exerciseroom, and walk-out access to the patio and yard. Covered porches and decks invite you to slow down, enjoy the quiet surroundings, andtake in the natural setting. The detached garage offers abundant space for vehicles, equipment, hobbies, or a workshop, along with a studioapartment above for added flexibility. With paved access, generous outdoor space, lake frontage, and a setting that feels private from everydirection, this distinctive mountain property offers room to relax, create, and enjoy life at a gentler pace. This isn't just another listing. It's adream home where memories are made for years and years to come....
Contact an agent
Home facts
- Year built:2012
- Subdivision & Development:Highland Woods
- Listing ID #:435448
- Updated:September 25, 2026 at 03:16 PM
Rooms and interior
- Bedrooms:4
- Total bathrooms:5
- Full bathrooms:3
- Half bathrooms:2
- Flooring:Tile, Wood
- Kitchen Description:Dishwasher, Disposal, Microwave, Oven, Range, Refrigerator
- Basement Description:Finished, Full
- Living area:3,216 sq. ft.
Heating and cooling
- Cooling:Electric
- Heating:Central, Electric, Natural Gas, Wood Stove
Structure and exterior
- Roof:Metal
- Year built:2012
- Building area:3,216 sq. ft.
- Lot area:2.75 Acres
- Architectural Style:Cabin
- Construction Materials:Log Siding, Stone, Wood Siding
- Exterior Features:Detached Workshop, Garden, Handicap Access, Hot Tub, Private Yard
Utilities
- Water:Public
- Sewer:Public Sewer
Finances and disclosures
- Price:$625,000
- Price per sq. ft.:$194.34
Features and amenities
- Appliances:Dishwasher, Disposal, Microwave, Oven, Range, Refrigerator
- Amenities:Cathedral Ceiling(s), Ceiling Fan(s), Pantry
Parking
- Parking description:Detached, Driveway, Garage
- Garage spaces:2
New listings near 129 Wren Court
- New
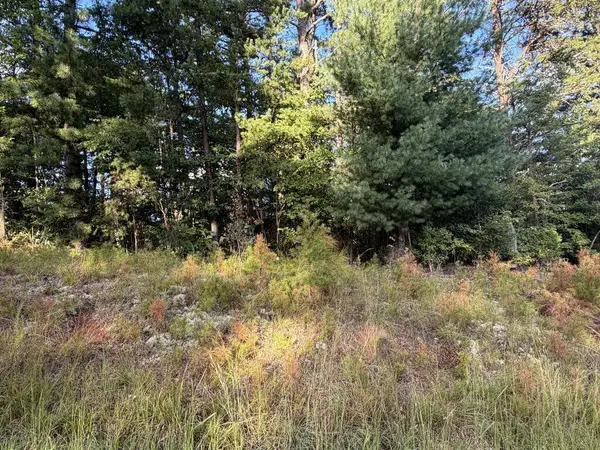 $33,000Active3.6 Acres
Lot 17 Belaire Drive, Copperhill, TN 37317
MLS# 436383Listed by: COUNTRY CORNERS REALTY - New
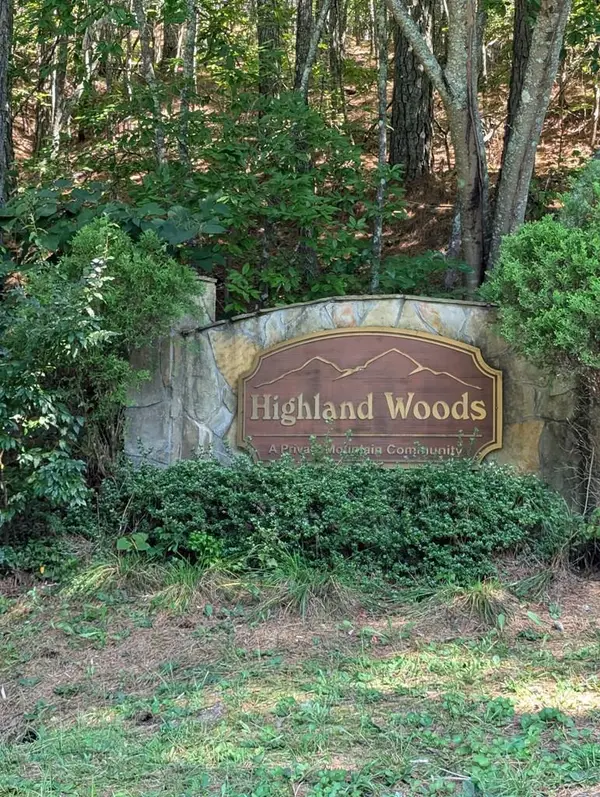 $23,900Active1.73 Acres
168 Highland Woods Road, Copperhill, TN 37317
MLS# 436213Listed by: TRU MOUNTAIN REALTY, LLC - New
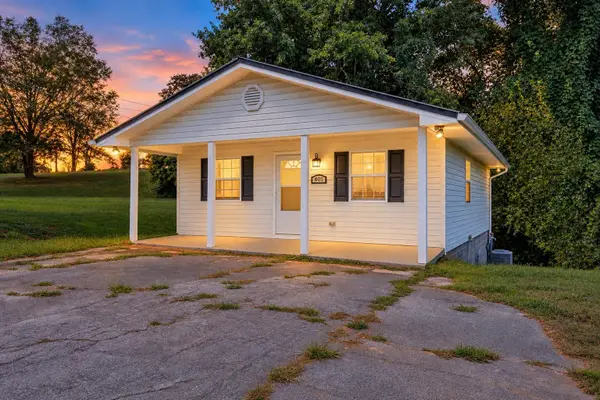 $205,000Active1 beds 1 baths864 sq. ft.
401 Main Street, Copperhill, TN 37317
MLS# 3593907Listed by: KELLER WILLIAMS CLEVELAND 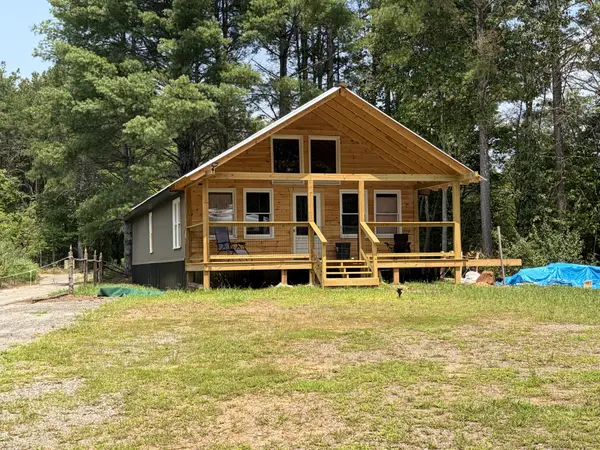 $129,900Active3 beds 2 baths
165 Barkers Circle, Copperhill, TN 37317
MLS# 3593706Listed by: REMAX TOWN & COUNTRY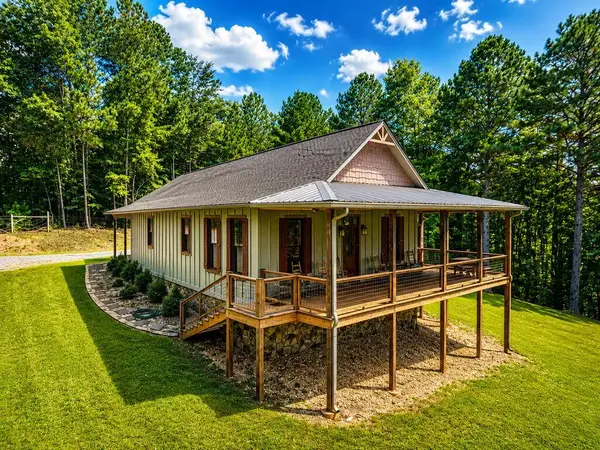 $459,900Active2 beds 2 baths1,424 sq. ft.
104 Hideaway Overlook, Copperhill, TN 37317
MLS# 436096Listed by: COUNTRY CORNERS REALTY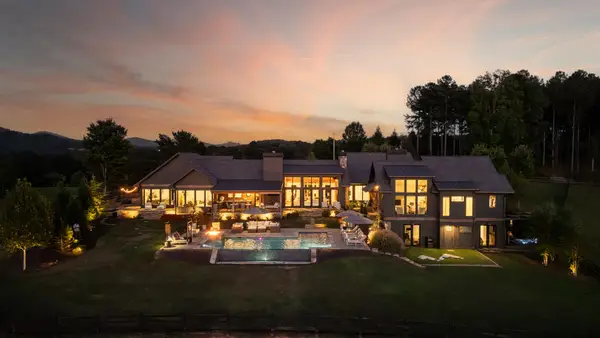 $6,490,000Active4 beds 5 baths5,663 sq. ft.
252 Cc Camp Road, Copperhill, TN 37317
MLS# 436097Listed by: MOUNTAIN SOTHEBY'S INTERNATIONAL REALTY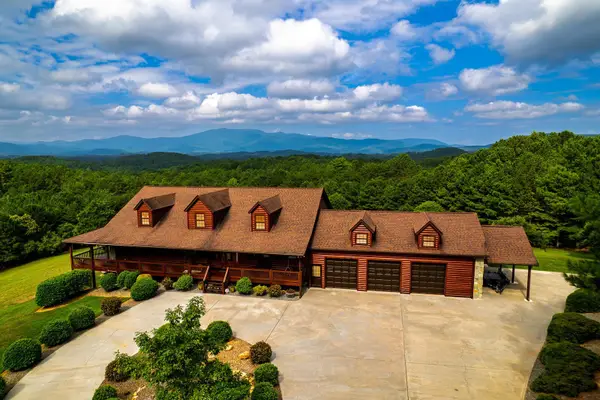 $899,900Active5 beds 6 baths5,400 sq. ft.
156 Pineview Lane, Copperhill, TN 37317
MLS# 3592230Listed by: REMAX TOWN & COUNTRY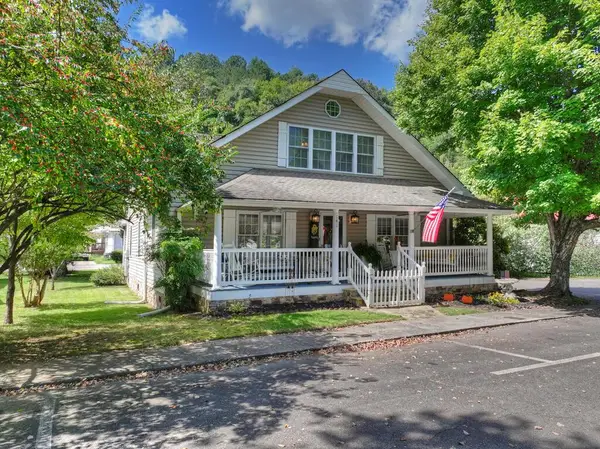 $499,900Active3 beds 3 baths
141 Central Avenue, Copperhill, TN 37317
MLS# 436045Listed by: REMAX MOUNTAIN PROPERTIES - THE NICHOLSON GROUP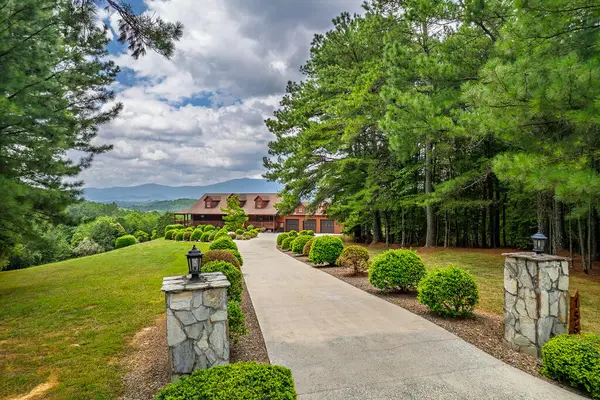 $899,900Active5 beds 6 baths5,400 sq. ft.
156 Pineview Lane, Copperhill, TN 37317
MLS# 435976Listed by: REMAX TOWN & COUNTRY - BR DOWNTOWN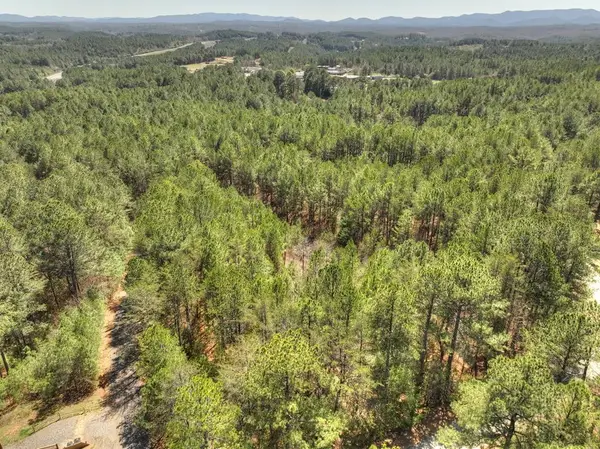 $65,000Active1.42 Acres
40 & 41 Blue Bird Trail, Copperhill, TN 37317
MLS# 435872Listed by: ENGEL & VOLKERS NORTH GEORGIA MOUNTAINS


Protect your home and budget from life's surprises with an Assurant Home Warranty, backed by a partner that supports you through every step of homeownership. Explore Plans.
© 2023 - 2026 ERA Franchise Systems LLC. All rights reserved. ERA Franchise Systems LLC fully supports the principles of the Fair Housing Act and the Equal Opportunity Act. ERA, ERA Real Estate powered, and their respective logos are registered service marks of ERA Franchise Systems LLC. Each office is independently owned and operated.