
8140 Walnut Valley Cv, Cordova, TN 38018
Local realty services provided by:Reliant Realty ERA Powered
8140 Walnut Valley Cv,Cordova, TN 38018
$259,900
- 2 Beds
- 2 Baths
- 1,455 sq. ft.
- Single family
- Active
Listed by: steve koleno
Office: beycome brokerage realty, llc.
MLS#:3619162
Source:NASHVILLE
Price summary
- Price:$259,900
- Price per sq. ft.:$178.63
- Monthly HOA dues:$41.67
About this home
Welcome to this charming house located at 8140 Walnut Valley Cv in Cordova, TN. This inviting home accords a comfortable living space of 1,455 square feet. With two spacious bedrooms and two full bathrooms, it provides ample room for relaxation and daily activities. The property is set on a 0.151-acre lot, providing a manageable outdoor space that can be enjoyed year-round. The house features a well-designed layout, appropriate for those seeking functionality and comfort. The living area is an superb place for gatherings or quiet evenings at home. Large windows allow natural light to flood the space, creating a bright and welcoming atmosphere. The exterior of the house accords a classic appeal, and the manageable lot size ensures easy maintenance. HOA maintains 8 acre private park with walking trail, 8 Islands and 3 medians. Information, including square footage, room dims and lot dims, reliable but not warranted.
Contact an agent
Home facts
- Year built:1987
- Subdivision & Development:WALNUT CREEK SEC A
- Listing ID #:3619162
- Added:1 day(s) ago
- Updated:October 12, 2026 at 02:32 PM
Rooms and interior
- Bedrooms:2
- Total bathrooms:2
- Full bathrooms:2
- Flooring:Carpet, Tile
- Kitchen Description:Dishwasher, Disposal, Microwave, Oven, Refrigerator
- Living area:1,455 sq. ft.
Heating and cooling
- Cooling:Ceiling Fan(s), Central Air
- Heating:Central, Natural Gas
- Central air:Yes
Structure and exterior
- Year built:1987
- Building area:1,455 sq. ft.
- Lot area:0.15 Acres
- Architectural Style:Traditional
- Exterior Features:Patio, Porch
- Levels:1 Story
Utilities
- Water:Public, Water Available
- Sewer:Public Sewer
Finances and disclosures
- Price:$259,900
- Price per sq. ft.:$178.63
- Tax amount:$300,923
Features and amenities
- Appliances:Dishwasher, Disposal, Microwave, Refrigerator
- Laundry features:Dryer
- Amenities:Smoke Detector(s), Walk-In Closet(s), appl_Oven
Parking
- Total parking spaces:1
- Parking description:Parking Pad
- Garage:Yes
- Garage spaces:1
 Copyright 2026 Realtracs Mls. All rights reserved. Realtracs Mls provides content displayed here (“provided content”) on an “as is” basis and makes no representations or warranties regarding the provided content, including, but not limited to those of non-infringement, timeliness, accuracy, or completeness. Individuals and companies using information presented are responsible for verification and validation of information they utilize and present to their customers and clients. Realtracs Mls will not be liable for any damage or loss resulting from use of the provided content or the products available through Portals, IDX, VOW, and/or Syndication. Recipients of this information shall not resell, redistribute, reproduce, modify, or otherwise copy any portion thereof without the expressed written consent of Realtracs Mls.
New listings near 8140 Walnut Valley Cv
- New
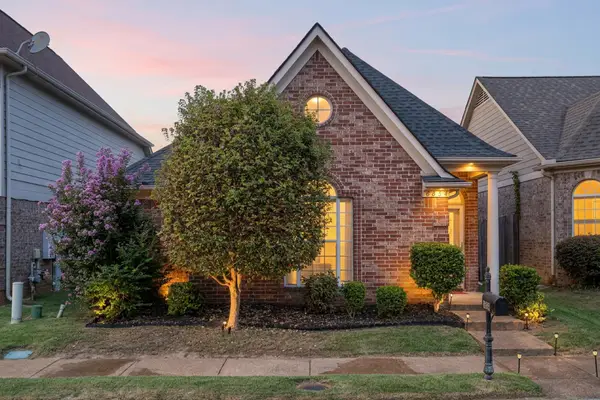 $230,000Active3 beds 2 baths1,208 sq. ft.
6854 Shorey Ln, Cordova, TN 38018
MLS# 3618926Listed by: KELLER WILLIAMS REALTY - New
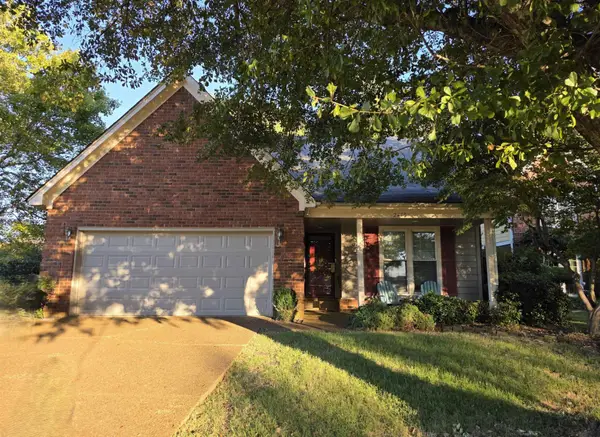 $274,500Active3 beds 3 baths2,088 sq. ft.
2438 Lake Edge Dr, Cordova, TN 38016
MLS# 3612829Listed by: 2 RIVERS REALTY, LLC - New
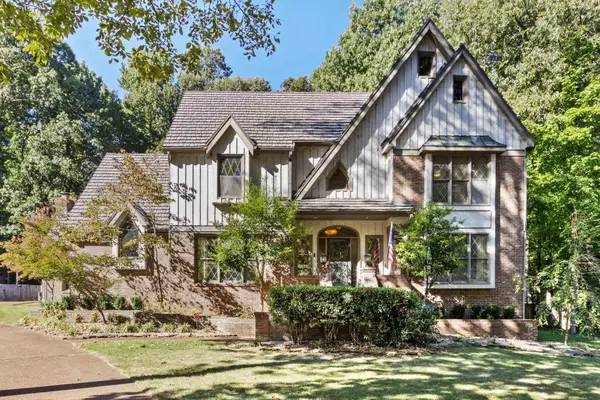 $525,000Active4 beds 4 baths4,867 sq. ft.
7813 Woodlark Cv, Cordova, TN 38016
MLS# 3609906Listed by: REAL ESTATE AGENCY - New
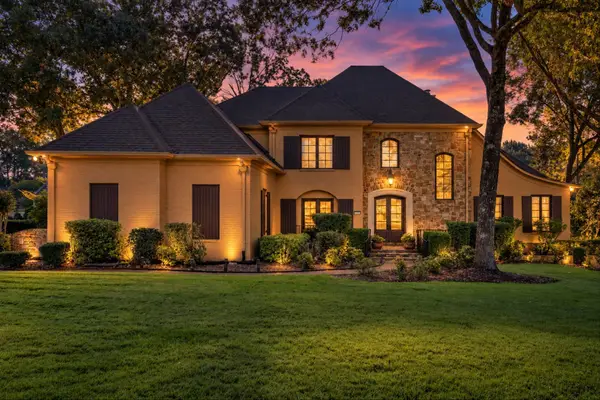 $760,000Active5 beds 5 baths5,600 sq. ft.
472 Tree Top Cv, Cordova, TN 38018
MLS# 3609914Listed by: REAL ESTATE AGENCY 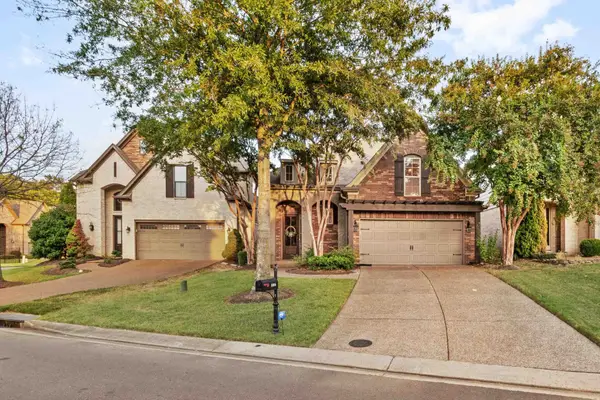 $350,000Active4 beds 3 baths2,279 sq. ft.
886 Winter Leaf Dr, Cordova, TN 38018
MLS# 3602091Listed by: REAL ESTATE AGENCY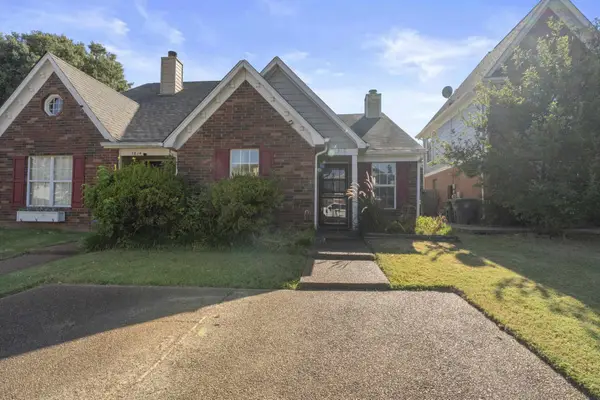 $150,000Pending2 beds 2 baths1,080 sq. ft.
1612 Sorghum Mill Dr, Cordova, TN 38016
MLS# 3545699Listed by: EXP REALTY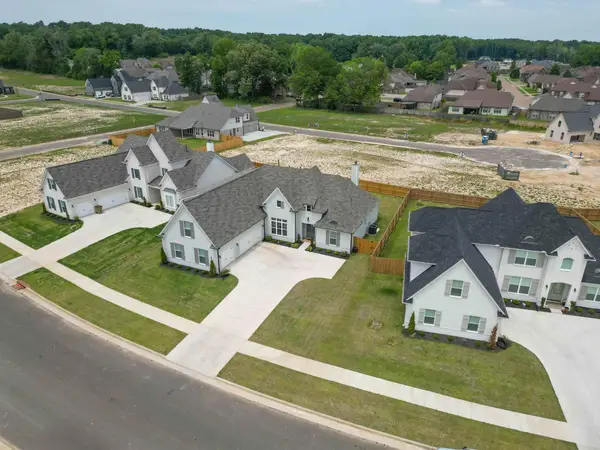 $595,000Active5 beds 3 baths3,163 sq. ft.
9606 Grays Hollow Dr, Cordova, TN 38018
MLS# 3545260Listed by: BLACKBURN & CO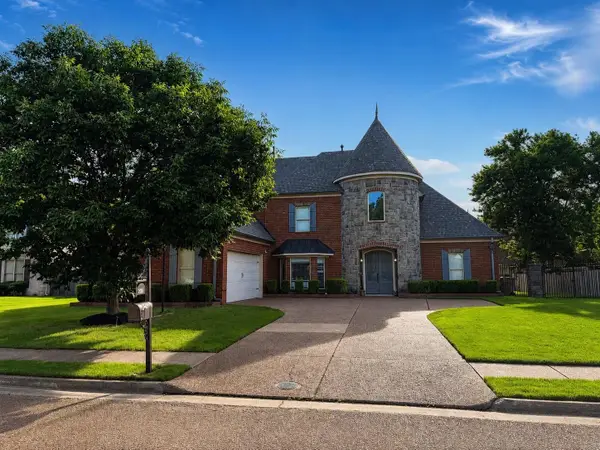 $475,000Active5 beds 4 baths3,945 sq. ft.
2339 Meverett Ln, Cordova, TN 38016
MLS# 3291386Listed by: EXP REALTY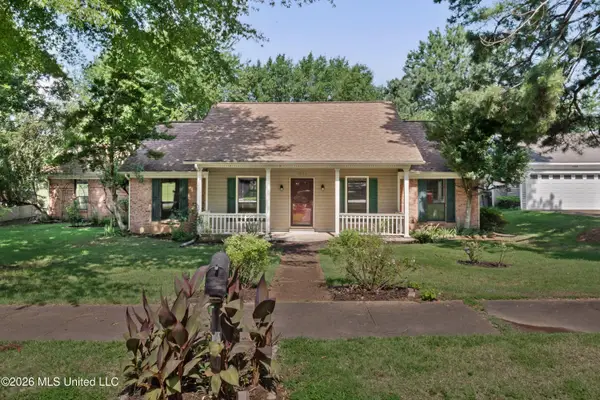 $249,900Active3 beds 2 baths1,554 sq. ft.
1023 Hunters Point Drive, Cordova, TN 38018
MLS# 4159220Listed by: COLDWELL BANKER COLLINS-MAURY SOUTHAVEN


Protect your home and budget from life's surprises with an Assurant Home Warranty, backed by a partner that supports you through every step of homeownership. Explore Plans.
© 2023 - 2026 ERA Franchise Systems LLC. All rights reserved. ERA Franchise Systems LLC fully supports the principles of the Fair Housing Act and the Equal Opportunity Act. ERA, ERA Real Estate powered, and their respective logos are registered service marks of ERA Franchise Systems LLC. Each office is independently owned and operated.