
222 Amet Way #POOLINAROUND, Cosby, TN 37722
Local realty services provided by:ERA Chappell & Associates Realty & Rental
222 Amet Way #POOLINAROUND,Cosby, TN 37722
$849,000
- 3 Beds
- 5 Baths
- 3,780 sq. ft.
- Single family
- Active
Listed by: matthew maloney | the maloney team
Office: prime mountain properties
MLS#:3548073
Source:NASHVILLE
Price summary
- Price:$849,000
- Price per sq. ft.:$224.6
- Monthly HOA dues:$71.25
About this home
This property produced $135,213 in 2024 and $146,272 in 2025, with 2025 occupancy hitting 64.9 percent against a 53 percent market average. Sixty five confirmed bookings in 2025. The performance report is third party verified and available for review. Worth noting for anyone running numbers: PriceLabs flags this property as currently priced below its local comp set in both peak and low season, which is a rate lever a new owner inherits on day one.
The lodge sleeps up to 30 and carries 16 beds throughout, including three kings and seven queens. Four and a half bathrooms across the floor plan, so groups this size are not standing in line. The private indoor heated pool sits on the main level and runs year round. There is a dedicated theater room with proper seating and an 86 inch screen, plus a separate game room with a pro pool table, arcade cabinet, and foosball. The kitchen is built to cook for a crowd with a dining table long enough to seat everyone at once.
The back deck is new, and once the leaves drop it opens up to a mountain view. Hot tub on the deck over national forest. Fire pit and swing below it. Deep covered front porch. Easy paved access with no steep grades. Dogs welcome.
The capital investment here is substantial and recent. The back deck is new. The hot tub was new in 2021. The French doors running from the back deck into the pool room were replaced. The pool has a new electric heater, replaced roughly two years ago, plus a pool cover and reel in place, which is the single biggest lever on heating cost for an indoor pool. The pool room has a new industrial sized dehumidifier and exhaust fan. The entire cabin has been painted throughout, with the pool room repainted recently. An HVAC maintenance contract is in place and stays current.
Maranatha Resort sits on the peaceful side of the Smokies, under two miles from the Cosby entrance to Great Smoky Mountains National Park....
Contact an agent
Home facts
- Year built:2008
- Subdivision & Development:Other
- Listing ID #:3548073
- Added:17 day(s) ago
- Updated:October 01, 2026 at 07:19 PM
Rooms and interior
- Bedrooms:3
- Total bathrooms:5
- Full bathrooms:4
- Half bathrooms:1
- Flooring:Carpet, Tile
- Kitchen Description:Dishwasher, Microwave, Refrigerator
- Basement:Yes
- Basement Description:Crawl Space
- Living area:3,780 sq. ft.
Heating and cooling
- Cooling:Ceiling Fan(s), Electric
- Heating:Electric, Heat Pump
Structure and exterior
- Roof:Shingle
- Year built:2008
- Building area:3,780 sq. ft.
- Lot area:0.76 Acres
- Architectural Style:Log
- Construction Materials:Frame, Log
- Exterior Features:Deck
- Levels:2 Story
Utilities
- Water:Public, Water Available
- Sewer:Septic Tank
Finances and disclosures
- Price:$849,000
- Price per sq. ft.:$224.6
- Tax amount:$2,643
Features and amenities
- Appliances:Dishwasher, Microwave, Refrigerator, Washer
- Laundry features:Dryer, Washer
- Amenities:Ceiling Fan(s), Smoke Detector(s)
- Pool features:In Ground, Private Pool
Parking
- Parking description:Detached
 Copyright 2026 Realtracs Mls. All rights reserved. Realtracs Mls provides content displayed here (“provided content”) on an “as is” basis and makes no representations or warranties regarding the provided content, including, but not limited to those of non-infringement, timeliness, accuracy, or completeness. Individuals and companies using information presented are responsible for verification and validation of information they utilize and present to their customers and clients. Realtracs Mls will not be liable for any damage or loss resulting from use of the provided content or the products available through Portals, IDX, VOW, and/or Syndication. Recipients of this information shall not resell, redistribute, reproduce, modify, or otherwise copy any portion thereof without the expressed written consent of Realtracs Mls.
New listings near 222 Amet Way #POOLINAROUND
- Coming Soon
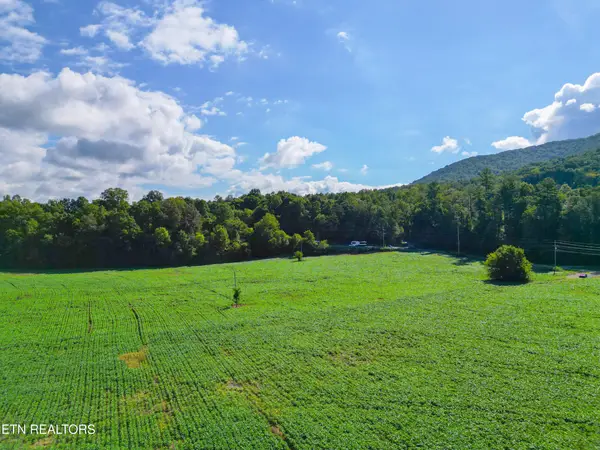 $3,650,000Coming Soon-- beds -- baths
61 Cosby Hwy, Cosby, TN 37722
MLS# 3536097Listed by: MOUNTAIN HOME REALTY - Coming Soon
 $3,650,000Coming Soon-- beds -- baths
60 Cosby Highway, Cosby, TN 37722
MLS# 3267568Listed by: MOUNTAIN HOME REALTY - Coming Soon
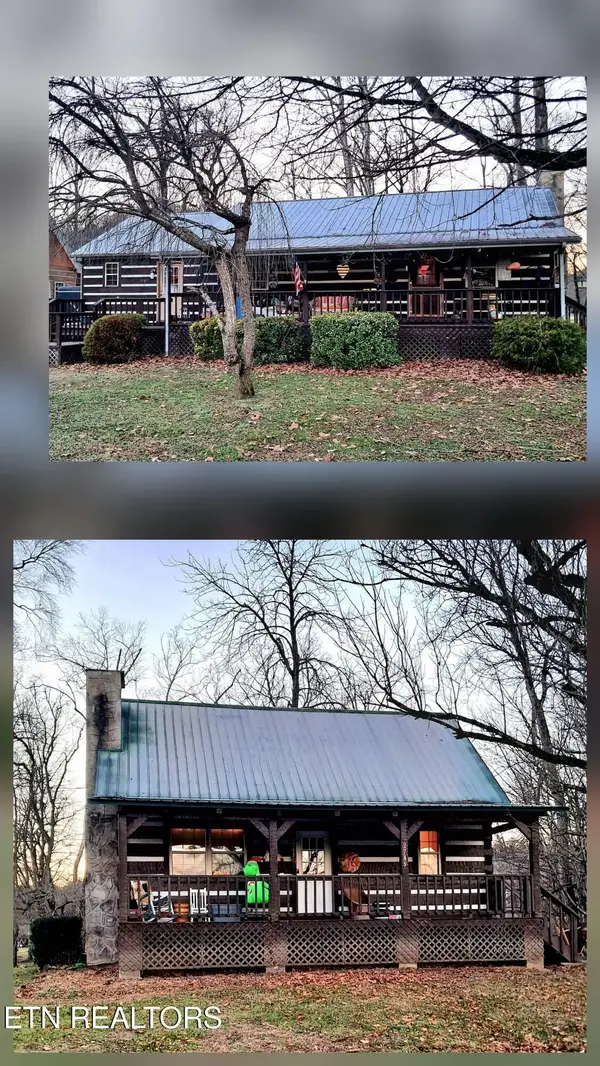 $450,000Coming Soon3 beds -- baths2,340 sq. ft.
27452747 Cosby Hwy, Cosby, TN 37722
MLS# 3233729Listed by: TENNESSEE LIFE REAL ESTATE PROFESSIONALS - Coming Soon
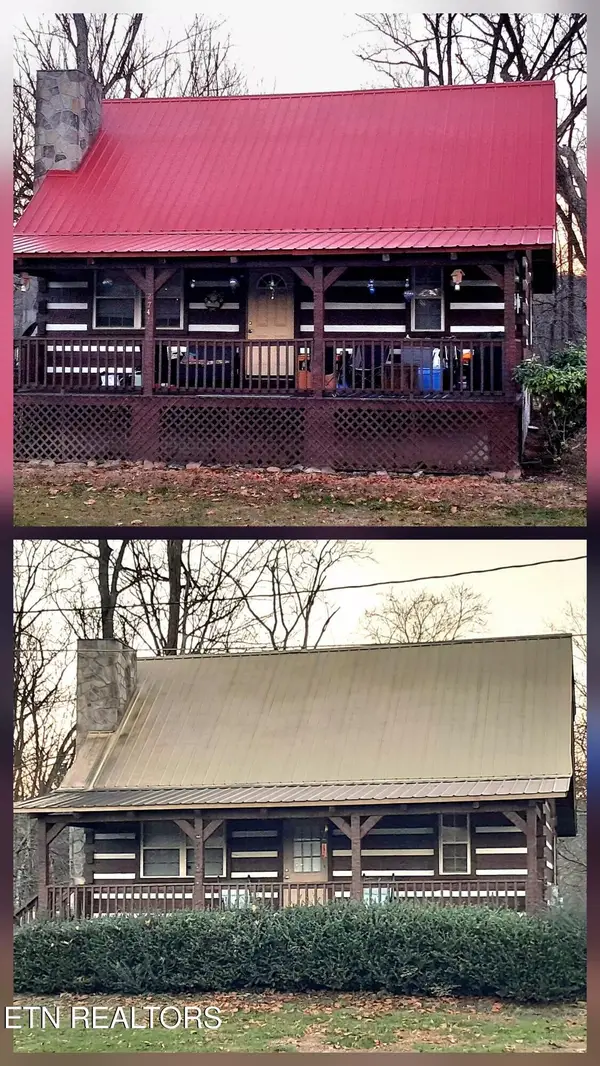 $450,000Coming Soon4 beds 4 baths2,040 sq. ft.
27412743 Cosby Hwy, Cosby, TN 37722
MLS# 3233730Listed by: TENNESSEE LIFE REAL ESTATE PROFESSIONALS - New
 $99,000Active1 beds 1 baths648 sq. ft.
5355 East Pkwy #61, Cosby, TN 37722
MLS# 3602778Listed by: UNITED REAL ESTATE SOLUTIONS - New
 $425,000Active43.78 Acres
0 Bogard Rd, Cosby, TN 37722
MLS# 3601773Listed by: WHITETAIL PROPERTIES REAL ESTATE, LLC - New
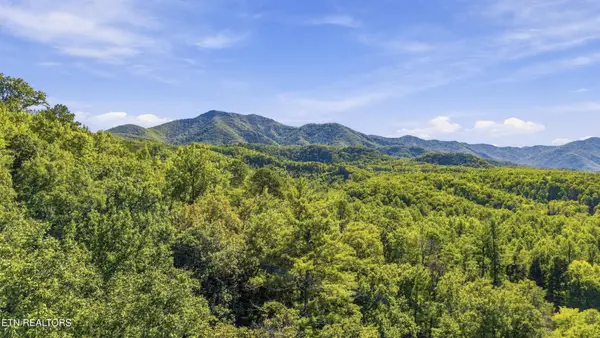 $715,000Active9.92 Acres
910 Windy Hill Way, Cosby, TN 37722
MLS# 3598533Listed by: KELLER WILLIAMS 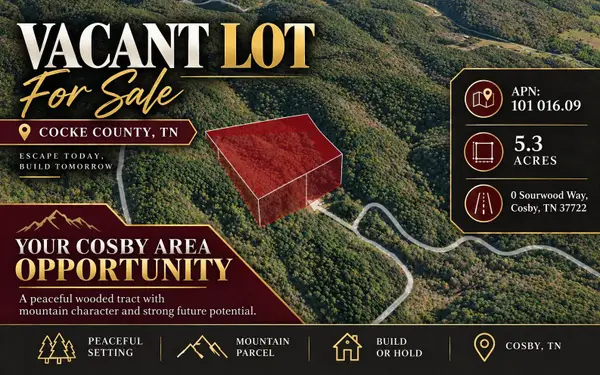 $44,000Active5.3 Acres
0 Sourwood Way, Cosby, TN 37722
MLS# 3594114Listed by: COLDWELL BANKER COMMERCIAL KINARD REALTY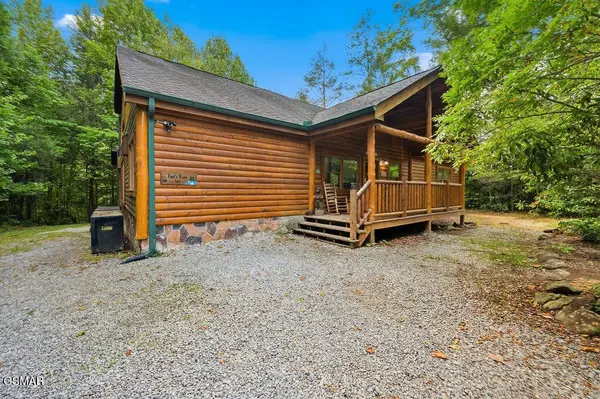 $849,000Active4 beds 5 baths3,780 sq. ft.
223 Amet Way #POOLSRUSHINN, Cosby, TN 37722
MLS# 3593975Listed by: PRIME MOUNTAIN PROPERTIES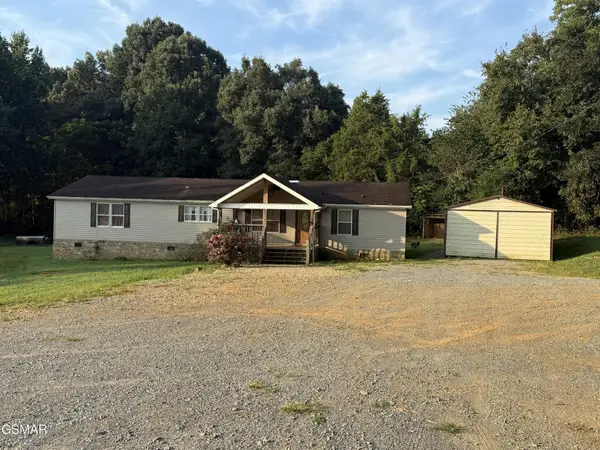 $279,900Active3 beds 2 baths1,848 sq. ft.
455 Mcgaha Chapel Road, Cosby, TN 37722
MLS# 3591689Listed by: KELLER WILLIAMS PROPERTIES


Protect your home and budget from life's surprises with an Assurant Home Warranty, backed by a partner that supports you through every step of homeownership. Explore Plans.
© 2023 - 2026 ERA Franchise Systems LLC. All rights reserved. ERA Franchise Systems LLC fully supports the principles of the Fair Housing Act and the Equal Opportunity Act. ERA, ERA Real Estate powered, and their respective logos are registered service marks of ERA Franchise Systems LLC. Each office is independently owned and operated.