
225 Maranatha Way, Cosby, TN 37722
Local realty services provided by:Reliant Realty ERA Powered
225 Maranatha Way,Cosby, TN 37722
$940,000
- 5 Beds
- 7 Baths
- 4,468 sq. ft.
- Single family
- Active
Listed by: janet e. ingram
Office: exp realty
MLS#:3521101
Source:NASHVILLE
Price summary
- Price:$940,000
- Price per sq. ft.:$210.38
About this home
Step into the experience of owning a true Smoky Mountain retreat--where spacious design, unforgettable amenities, and proven income come together in one exceptional property. This 4,400+ sq ft luxury cabin in Cosby is already setting the standard in its community, with $149K booked for 2026 and additional availability remaining for peak fall months, offering immediate income and future upside.
Designed to comfortably host up to 23 guests, this expansive lodge creates the perfect setting for large gatherings, family retreats, and repeat bookings. Five oversized king suites, each with a private en-suite bath and Smart TV, along with a dedicated bunk suite, provide both privacy and flexibility for multi-generational stays.
At the heart of the home, a private heated indoor pool maintained year-round delivers a true resort-style experience that guests actively seek. Evenings are filled with connection and entertainment, whether in the updated theater room or the arcade loft with pool table and gaming areas, offering multiple spaces to relax and unwind.
Outdoor living invites you to slow down and take in the Smoky Mountain setting, with expansive covered decks, a wide front porch, and a custom wood-burning fire pit creating the perfect backdrop for gatherings under the stars. Dual park-style grills and generous seating areas make hosting effortless.
Situated on a level 1.07-acre lot with ample parking, this property offers a rare level of accessibility and usability for a cabin of this size. Recent improvements--including new flooring, fresh paint, pool climate enhancements, a custom pool mural, and a new humidification system--ensure the home is well-maintained and ready for continued success.
Located just minutes from the Great Smoky Mountains National Park, Gatlinburg, Dollywood, and Pigeon Forge, this cabin offers the perfect balance of peaceful surroundings and proximity to the area's top attractions....
Contact an agent
Home facts
- Year built:2008
- Subdivision & Development:Other
- Listing ID #:3521101
- Added:12 day(s) ago
- Updated:September 05, 2026 at 02:48 PM
Rooms and interior
- Bedrooms:5
- Total bathrooms:7
- Full bathrooms:6
- Half bathrooms:1
- Kitchen Description:Dishwasher, Microwave, Refrigerator
- Basement:Yes
- Basement Description:Crawl Space
- Living area:4,468 sq. ft.
Heating and cooling
- Cooling:Ceiling Fan(s), Central Air
- Heating:Heating
- Central air:Yes
Structure and exterior
- Roof:Metal
- Year built:2008
- Building area:4,468 sq. ft.
- Lot area:1.07 Acres
- Architectural Style:Log
- Construction Materials:Frame, Wood Siding
- Exterior Features:Deck
- Levels:2 Story
Utilities
- Water:Public, Water Available
- Sewer:Septic Tank
Finances and disclosures
- Price:$940,000
- Price per sq. ft.:$210.38
- Tax amount:$3,013
Features and amenities
- Appliances:Dishwasher, Microwave, Refrigerator, Washer
- Laundry features:Dryer, Washer
- Amenities:Ceiling Fan(s)
- Pool features:Indoor, Private Pool
Parking
- Parking description:Driveway
 Copyright 2026 Realtracs Mls. All rights reserved. Realtracs Mls provides content displayed here (“provided content”) on an “as is” basis and makes no representations or warranties regarding the provided content, including, but not limited to those of non-infringement, timeliness, accuracy, or completeness. Individuals and companies using information presented are responsible for verification and validation of information they utilize and present to their customers and clients. Realtracs Mls will not be liable for any damage or loss resulting from use of the provided content or the products available through Portals, IDX, VOW, and/or Syndication. Recipients of this information shall not resell, redistribute, reproduce, modify, or otherwise copy any portion thereof without the expressed written consent of Realtracs Mls.
New listings near 225 Maranatha Way
- Coming Soon
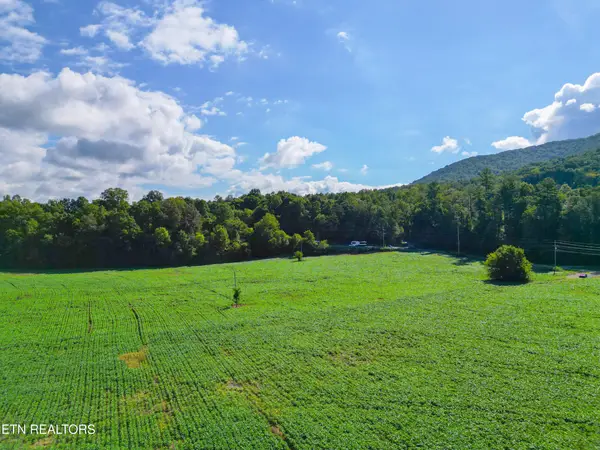 $3,650,000Coming Soon-- beds -- baths
61 Cosby Hwy, Cosby, TN 37722
MLS# 3536097Listed by: MOUNTAIN HOME REALTY - Coming Soon
 $3,650,000Coming Soon-- beds -- baths
60 Cosby Highway, Cosby, TN 37722
MLS# 3267568Listed by: MOUNTAIN HOME REALTY - Coming Soon
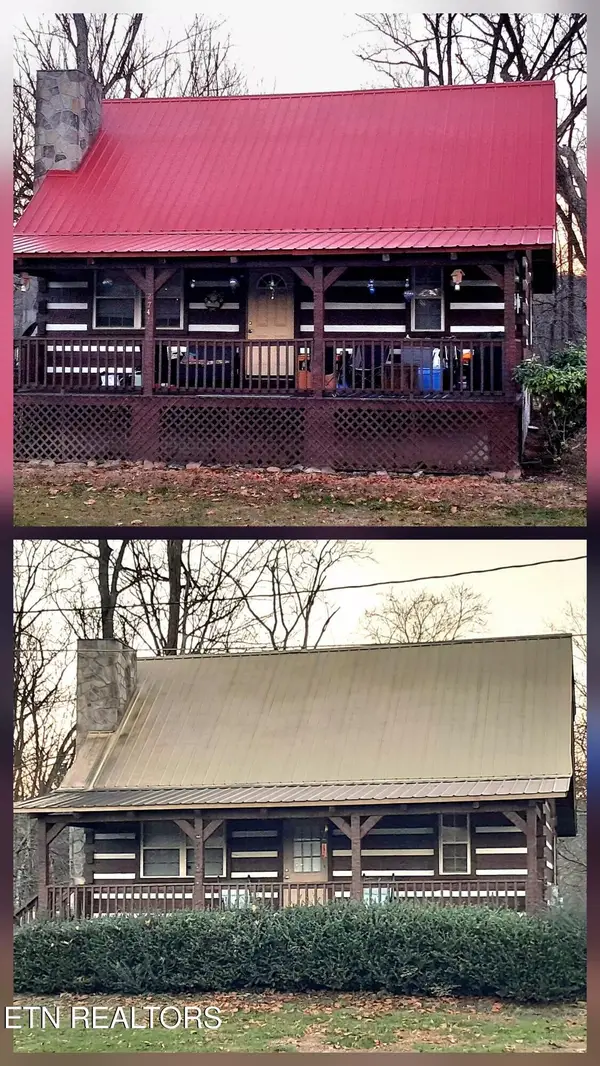 $450,000Coming Soon-- beds -- baths2,040 sq. ft.
27412743 Cosby Hwy, Cosby, TN 37722
MLS# 3233727Listed by: TENNESSEE LIFE REAL ESTATE PROFESSIONALS - Coming Soon
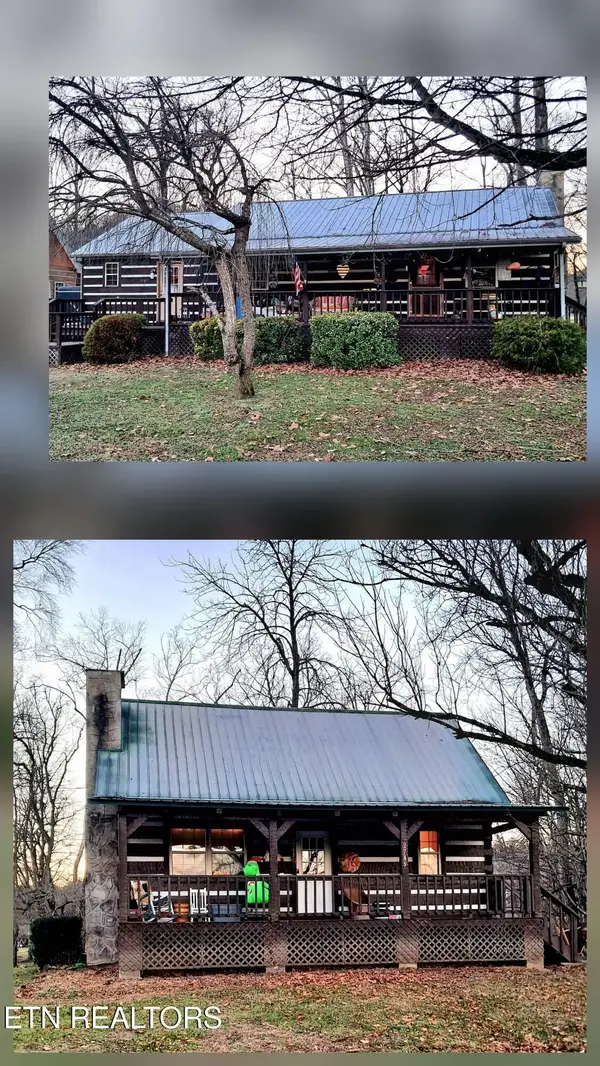 $450,000Coming Soon3 beds -- baths2,340 sq. ft.
27452747 Cosby Hwy, Cosby, TN 37722
MLS# 3233729Listed by: TENNESSEE LIFE REAL ESTATE PROFESSIONALS - New
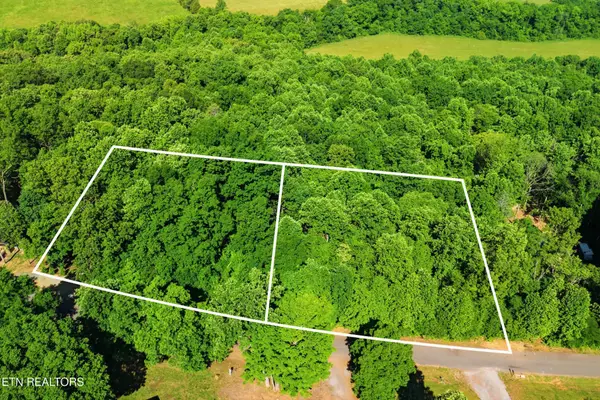 $94,999Active2.06 Acres
3233 Stevia Way, Cosby, TN 37722
MLS# 3540143Listed by: KELLER WILLIAMS SMOKY MOUNTAINS - New
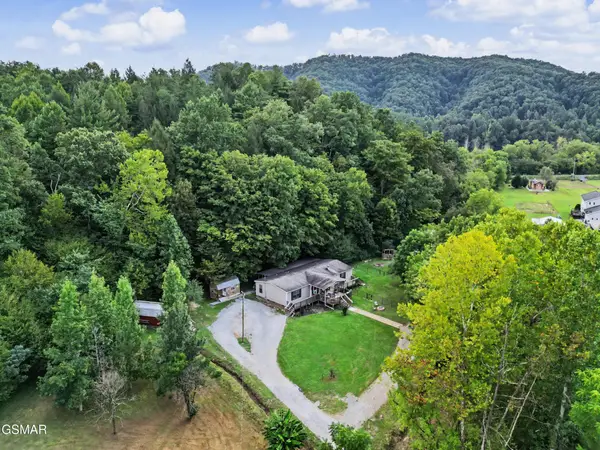 $389,000Active3 beds 2 baths1,640 sq. ft.
4748 Bogard Road, Cosby, TN 37722
MLS# 3531283Listed by: CENTURY 21 LEGACY - New
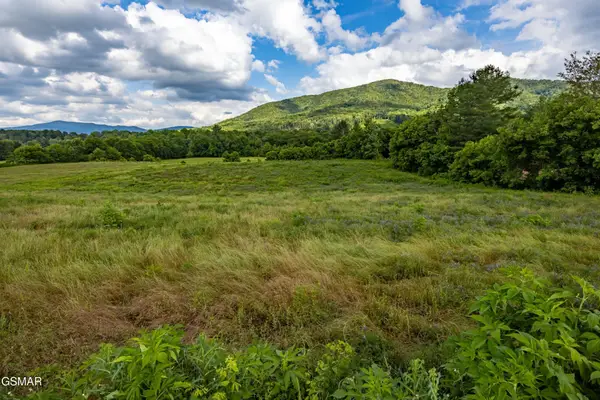 $322,900Active8.02 Acres
32 Holders Grove Rd, Cosby, TN 37722
MLS# 3528642Listed by: WALLACE - New
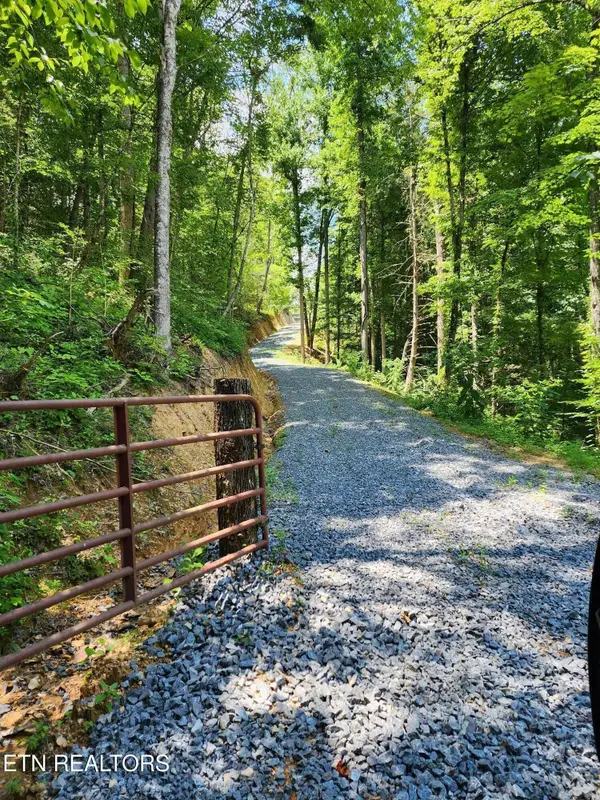 $845,000Active8.91 Acres
0 Tiger Lilly Drive, Cosby, TN 37722
MLS# 3528390Listed by: REALTY EXECUTIVES ASSOCIATES - New
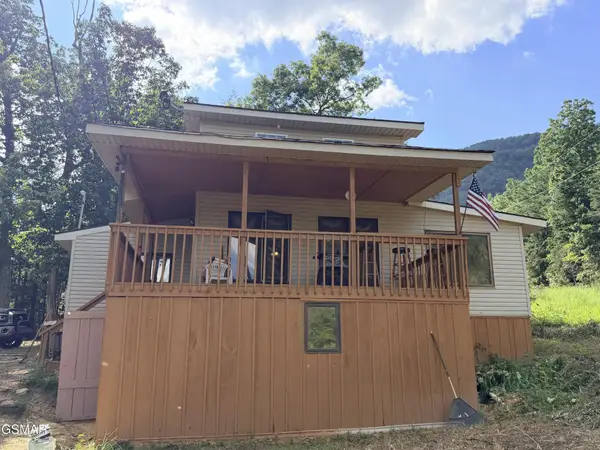 $369,000Active4 beds 3 baths1,656 sq. ft.
999 Manna Way, Cosby, TN 37722
MLS# 3528005Listed by: ASKEW REALTY GROUP - New
 $36,000Active1.02 Acres
742 White Dogwood Rd, Cosby, TN 37722
MLS# 3527533Listed by: INNOVATE REAL ESTATE


Protect your home and budget from life's surprises with an Assurant Home Warranty, backed by a partner that supports you through every step of homeownership. Explore Plans.
© 2023 - 2026 ERA Franchise Systems LLC. All rights reserved. ERA Franchise Systems LLC fully supports the principles of the Fair Housing Act and the Equal Opportunity Act. ERA, ERA Real Estate powered, and their respective logos are registered service marks of ERA Franchise Systems LLC. Each office is independently owned and operated.