
2799 Buckeye Drive, Cosby, TN 37722
Local realty services provided by:Reliant Realty ERA Powered
2799 Buckeye Drive,Cosby, TN 37722
$490,000
- 2 Beds
- 2 Baths
- 1,352 sq. ft.
- Single family
- Active
Listed by: jonathan minerick
Office: homecoin.com
MLS#:3548186
Source:NASHVILLE
Price summary
- Price:$490,000
- Price per sq. ft.:$362.43
About this home
Welcome to your private mountain escape. Nestled on 4.32 secluded acres at the end of the road and bordering Cherokee National Forest on two sides, this stunning new construction feels like a true modern treehouse retreat. Surrounded by nature and backing up to the Foothills Parkway, the property offers unmatched privacy, and peaceful wooded views. Designed with a sleek modern aesthetic, the home features expansive windows throughout that bring the outdoors in and flood the space with natural light. Every room feels immersed in the surrounding forest canopy, creating a one-of-a-kind experience. Hot/Cold tap already outside to set up your outdoor shower. The layout includes 2 zoned bedrooms and 2 bathrooms with thoughtfully designed living spaces perfect for a getaway. A wet weather creek adds to the natural beauty and tranquil setting. With plenty of land, there is excellent opportunity to expand by adding additional cabins or tiny homes.
Contact an agent
Home facts
- Year built:2026
- Subdivision & Development:N/A
- Listing ID #:3548186
- Added:5 day(s) ago
- Updated:September 20, 2026 at 02:26 PM
Rooms and interior
- Bedrooms:2
- Total bathrooms:2
- Full bathrooms:2
- Kitchen Description:Dishwasher, Microwave, Refrigerator
- Basement:Yes
- Basement Description:Crawl Space
- Living area:1,352 sq. ft.
Heating and cooling
- Cooling:Central Air
- Heating:Central, Electric, Heat Pump
- Central air:Yes
Structure and exterior
- Roof:Metal
- Year built:2026
- Building area:1,352 sq. ft.
- Lot area:4.32 Acres
- Lot Features:Wooded
- Architectural Style:Contemporary
- Exterior Features:Deck
- Levels:1 Story
Schools
- Elementary school:Cosby Elementary
Utilities
- Sewer:Septic Tank
Finances and disclosures
- Price:$490,000
- Price per sq. ft.:$362.43
- Tax amount:$272
Features and amenities
- Appliances:Dishwasher, Microwave, Refrigerator
- Amenities:Smoke Detector(s)
Parking
- Parking description:Gravel
 Copyright 2026 Realtracs Mls. All rights reserved. Realtracs Mls provides content displayed here (“provided content”) on an “as is” basis and makes no representations or warranties regarding the provided content, including, but not limited to those of non-infringement, timeliness, accuracy, or completeness. Individuals and companies using information presented are responsible for verification and validation of information they utilize and present to their customers and clients. Realtracs Mls will not be liable for any damage or loss resulting from use of the provided content or the products available through Portals, IDX, VOW, and/or Syndication. Recipients of this information shall not resell, redistribute, reproduce, modify, or otherwise copy any portion thereof without the expressed written consent of Realtracs Mls.
New listings near 2799 Buckeye Drive
- Coming Soon
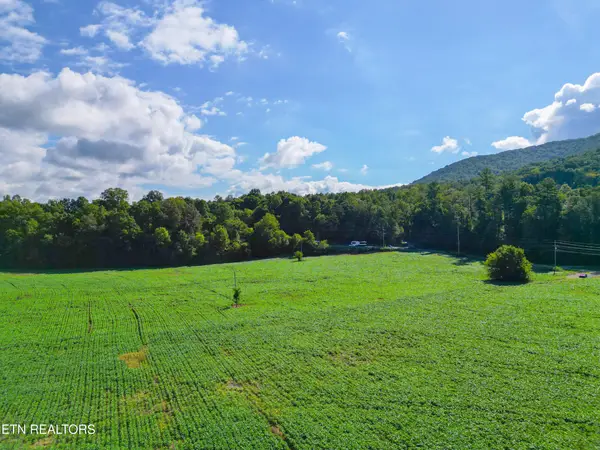 $3,650,000Coming Soon-- beds -- baths
61 Cosby Hwy, Cosby, TN 37722
MLS# 3536097Listed by: MOUNTAIN HOME REALTY - Coming Soon
 $3,650,000Coming Soon-- beds -- baths
60 Cosby Highway, Cosby, TN 37722
MLS# 3267568Listed by: MOUNTAIN HOME REALTY - Coming Soon
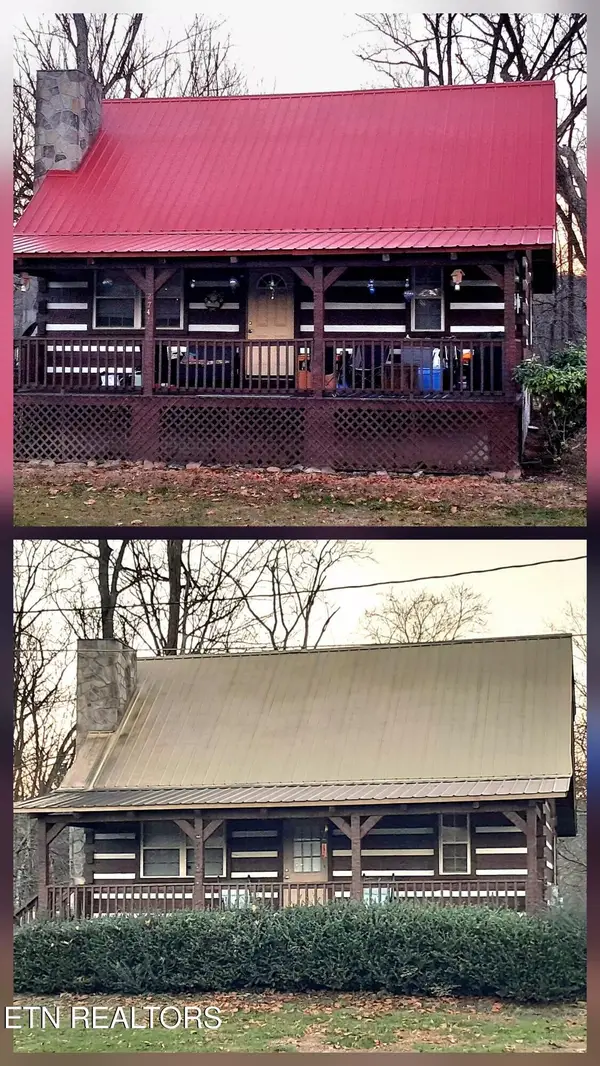 $450,000Coming Soon-- beds -- baths2,040 sq. ft.
27412743 Cosby Hwy, Cosby, TN 37722
MLS# 3233727Listed by: TENNESSEE LIFE REAL ESTATE PROFESSIONALS - Coming Soon
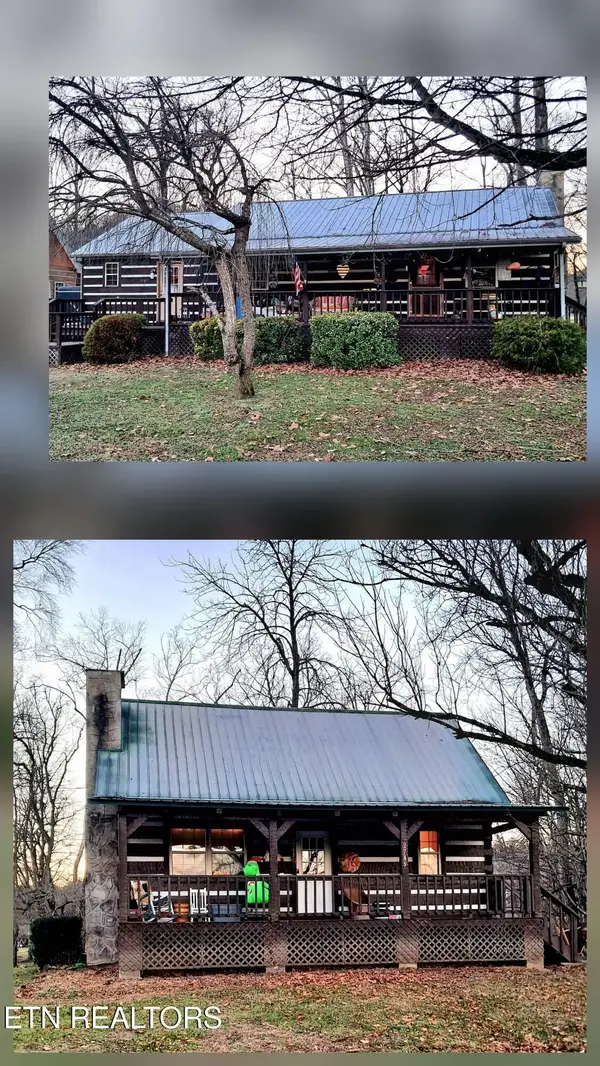 $450,000Coming Soon3 beds 2 baths2,340 sq. ft.
27452747 Cosby Hwy, Cosby, TN 37722
MLS# 3233729Listed by: TENNESSEE LIFE REAL ESTATE PROFESSIONALS - New
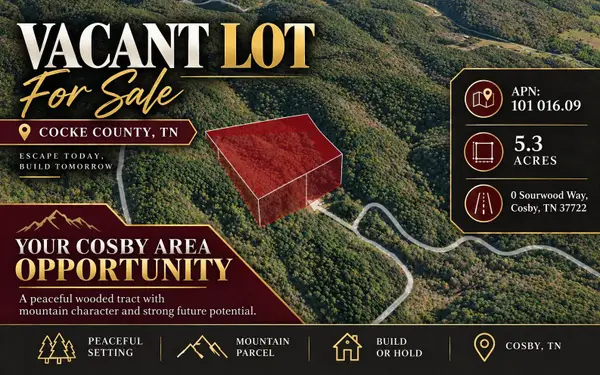 $45,000Active5.3 Acres
0 Sourwood Way, Cosby, TN 37722
MLS# 3594114Listed by: COLDWELL BANKER COMMERCIAL KINARD REALTY - New
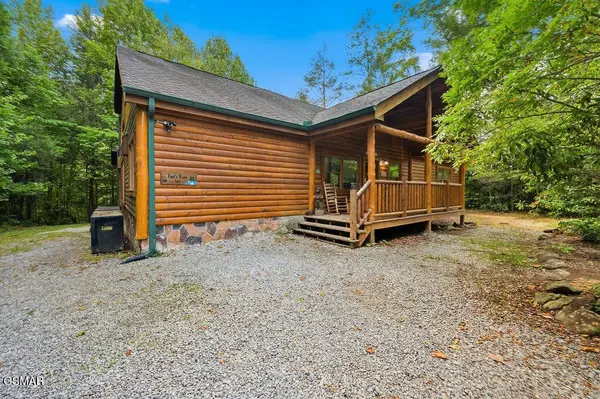 $849,000Active4 beds 5 baths3,780 sq. ft.
223 Amet Way #POOLSRUSHINN, Cosby, TN 37722
MLS# 3593975Listed by: PRIME MOUNTAIN PROPERTIES - New
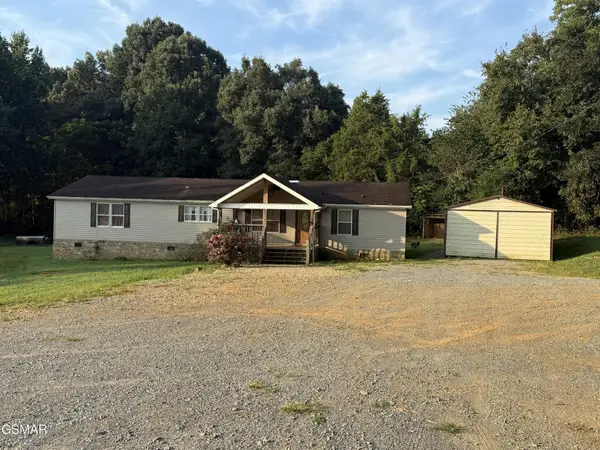 $379,900Active3 beds 2 baths1,848 sq. ft.
455 Mcgaha Chapel Road, Cosby, TN 37722
MLS# 3591689Listed by: KELLER WILLIAMS PROPERTIES - New
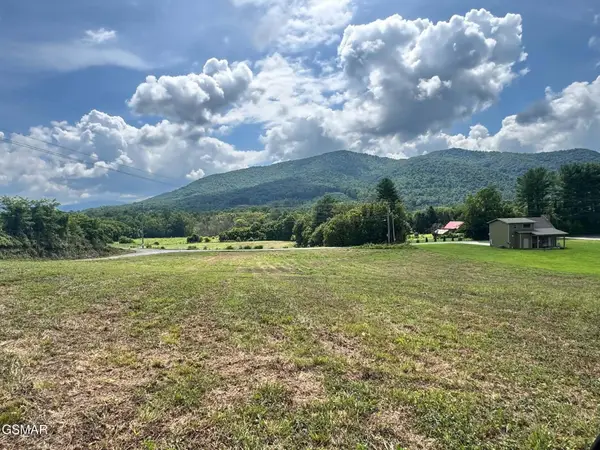 $150,000Active1.25 Acres
5420 Cocke County Line Road, Cosby, TN 37722
MLS# 3591720Listed by: LIVE IN THE SMOKYS - New
 $150,000Active1.14 Acres
5418 Cocke County Line Road, Cosby, TN 37722
MLS# 3591724Listed by: LIVE IN THE SMOKYS


Protect your home and budget from life's surprises with an Assurant Home Warranty, backed by a partner that supports you through every step of homeownership. Explore Plans.
© 2023 - 2026 ERA Franchise Systems LLC. All rights reserved. ERA Franchise Systems LLC fully supports the principles of the Fair Housing Act and the Equal Opportunity Act. ERA, ERA Real Estate powered, and their respective logos are registered service marks of ERA Franchise Systems LLC. Each office is independently owned and operated.