
457 Lunsford Way, Cosby, TN 37722
Local realty services provided by:Reliant Realty ERA Powered
457 Lunsford Way,Cosby, TN 37722
$249,000
- 2 Beds
- 2 Baths
- 2,112 sq. ft.
- Single family
- Active
Listed by: lisa askew
Office: askew realty group
MLS#:3623867
Source:NASHVILLE
Price summary
- Price:$249,000
- Price per sq. ft.:$117.9
About this home
REMARKABLE HOME NESTLED IN THE HEART OF THE GREAT SMOKY MOUNTAINS! This charming 2-bedroom, 1.5-bath home offers the perfect blend of privacy and peaceful mountain living. Tucked away among the trees, the property features a beautiful yard surrounded by nature and plenty of privacy. The full unfinished basement provides tons of potential for additional living space, storage, a workshop, or whatever your needs may be, and the 2-car garage adds even more convenience. If you're looking for a peaceful place to call home where you can enjoy the beauty of nature and plenty of wildlife right outside your door, this one is a must-see! Let us help you turn this house into your HOME!
Contact an agent
Home facts
- Year built:2007
- Subdivision & Development:None
- Listing ID #:3623867
- Added:1 day(s) ago
- Updated:October 23, 2026 at 03:18 PM
Rooms and interior
- Bedrooms:2
- Total bathrooms:2
- Full bathrooms:2
- Flooring:Carpet
- Kitchen Description:Dishwasher, Refrigerator
- Basement Description:Full, Unfinished
- Living area:2,112 sq. ft.
Heating and cooling
- Cooling:Ceiling Fan(s), Central Air, Electric
- Heating:Heat Pump
- Central air:Yes
Structure and exterior
- Roof:Shingle
- Year built:2007
- Building area:2,112 sq. ft.
- Lot area:2.95 Acres
- Architectural Style:Ranch
- Construction Materials:Frame
- Exterior Features:Porch
- Levels:1 Story
Schools
- High school:Cosby High School
- Middle school:Cosby Elementary
- Elementary school:Cosby Elementary
Utilities
- Water:Well
- Sewer:Septic Tank
Finances and disclosures
- Price:$249,000
- Price per sq. ft.:$117.9
- Tax amount:$976
Features and amenities
- Appliances:Dishwasher, Refrigerator
- Amenities:Ceiling Fan(s)
Parking
- Total parking spaces:2
- Parking description:Basement
- Garage:Yes
- Garage spaces:2
 Copyright 2026 Realtracs Mls. All rights reserved. Realtracs Mls provides content displayed here (“provided content”) on an “as is” basis and makes no representations or warranties regarding the provided content, including, but not limited to those of non-infringement, timeliness, accuracy, or completeness. Individuals and companies using information presented are responsible for verification and validation of information they utilize and present to their customers and clients. Realtracs Mls will not be liable for any damage or loss resulting from use of the provided content or the products available through Portals, IDX, VOW, and/or Syndication. Recipients of this information shall not resell, redistribute, reproduce, modify, or otherwise copy any portion thereof without the expressed written consent of Realtracs Mls.
New listings near 457 Lunsford Way
- Coming Soon
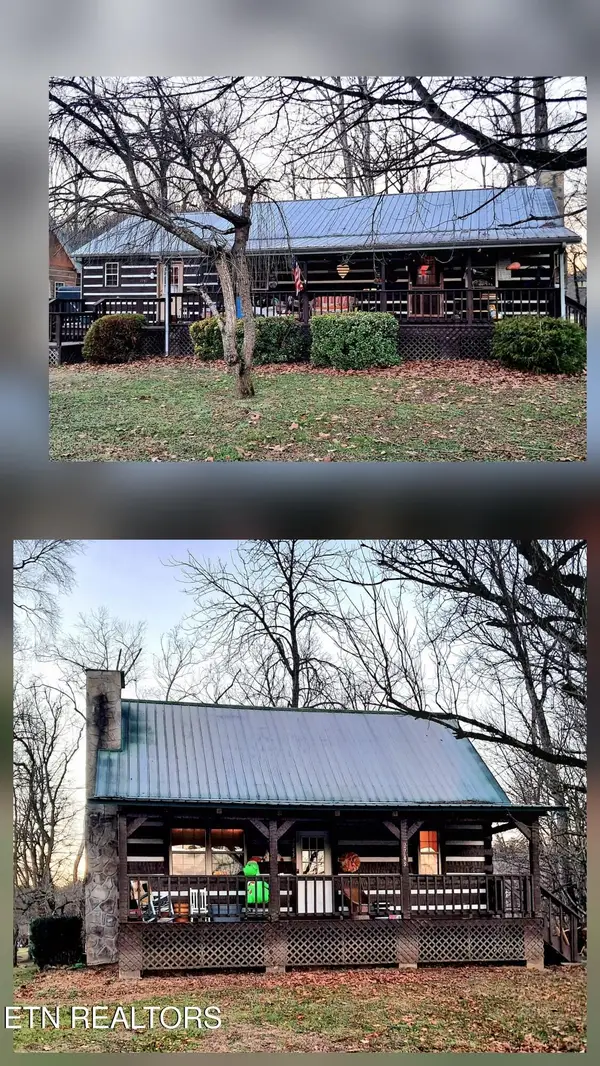 $450,000Coming Soon3 beds 2 baths2,340 sq. ft.
27452747 Cosby Hwy, Cosby, TN 37722
MLS# 3233729Listed by: TENNESSEE LIFE REAL ESTATE PROFESSIONALS - Coming Soon
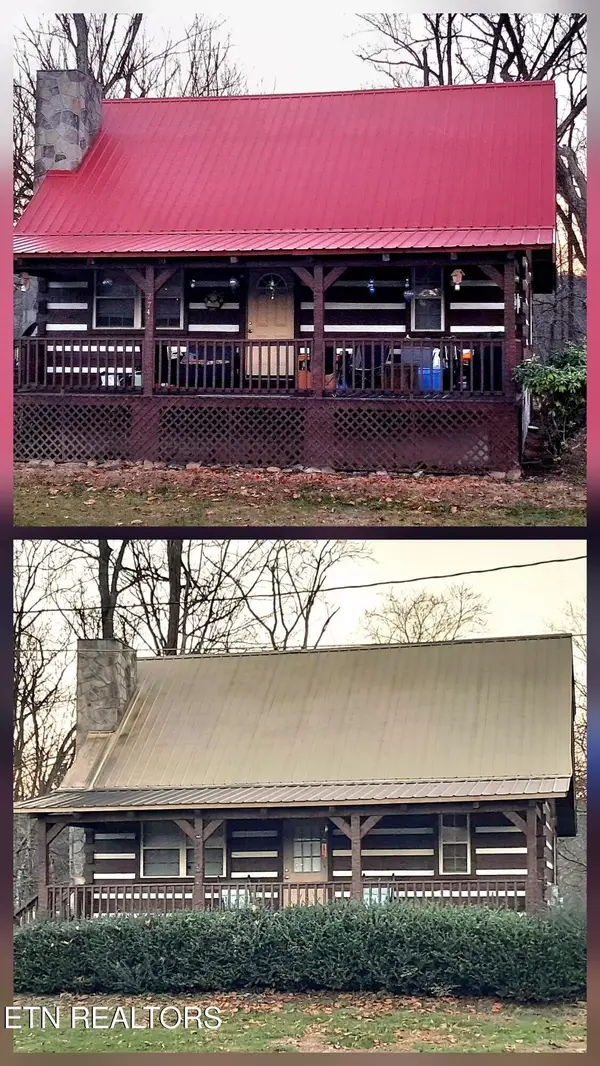 $450,000Coming Soon4 beds 4 baths2,040 sq. ft.
27412743 Cosby Hwy, Cosby, TN 37722
MLS# 3233730Listed by: TENNESSEE LIFE REAL ESTATE PROFESSIONALS - New
 $215,000Active3 beds 1 baths1,600 sq. ft.
3059 Bogard Rd, Cosby, TN 37722
MLS# 3624064Listed by: PRIME MOUNTAIN PROPERTIES - New
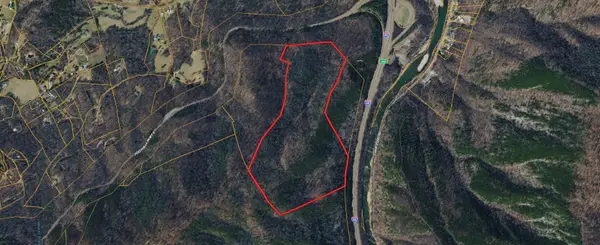 $699,000Active93.5 Acres
0 Foothills Parkway, Cosby, TN 37722
MLS# 3623621Listed by: COLDWELL BANKER COMMERCIAL KINARD REALTY - New
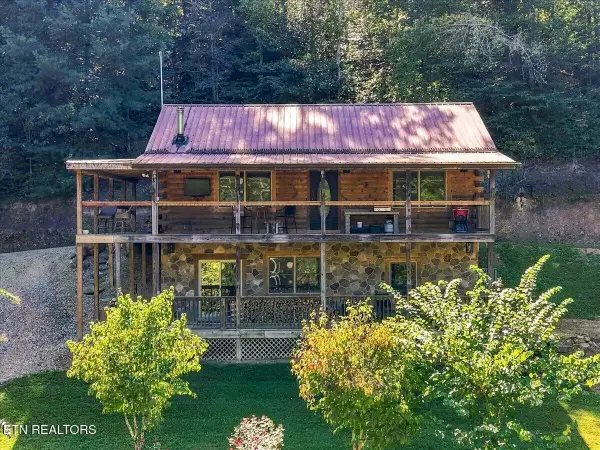 $1,750,000Active3 beds 2 baths1,728 sq. ft.
462 Middle Creek Rd, Cosby, TN 37722
MLS# 3623635Listed by: CENTURY 21 LEGACY - New
 $299,000Active2 beds 2 baths1,882 sq. ft.
4889 Wakeman Way, Cosby, TN 37722
MLS# 3622883Listed by: REAL BROKER - New
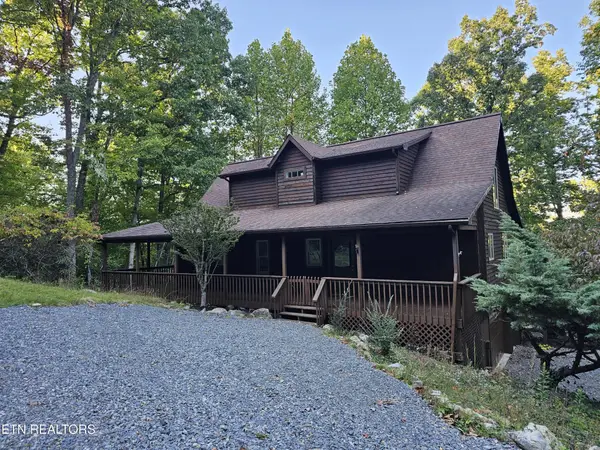 $499,900Active3 beds 4 baths2,224 sq. ft.
3505 Rocky Ridge Rd, Cosby, TN 37722
MLS# 3622127Listed by: REALTY EXECUTIVES ASSOCIATES - New
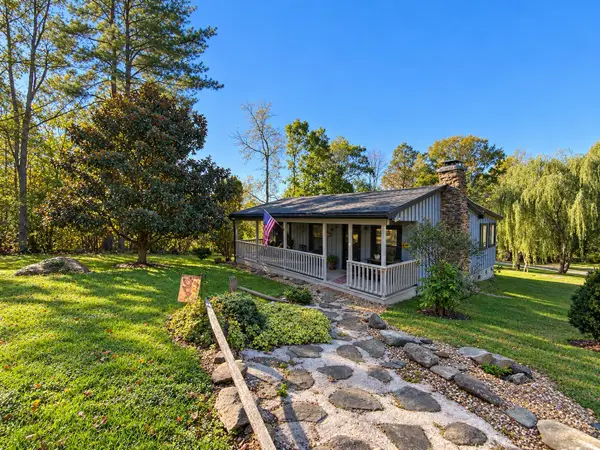 $224,000Active1 beds 2 baths792 sq. ft.
4455 Trail Hollow Rd, Cosby, TN 37722
MLS# 3621487Listed by: CENTURY 21 MVP - New
 $194,998Active3 beds 2 baths1,431 sq. ft.
335 Thompson Way, Cosby, TN 37722
MLS# 3620935Listed by: YOUR HOME SOLD GUARANTEED REALTY


Protect your home and budget from life's surprises with an Assurant Home Warranty, backed by a partner that supports you through every step of homeownership. Explore Plans.
© 2023 - 2026 ERA Franchise Systems LLC. All rights reserved. ERA Franchise Systems LLC fully supports the principles of the Fair Housing Act and the Equal Opportunity Act. ERA, ERA Real Estate powered, and their respective logos are registered service marks of ERA Franchise Systems LLC. Each office is independently owned and operated.