
4730 Indian Camp Creek Rd, Cosby, TN 37722
Local realty services provided by:ERA Chappell & Associates Realty & Rental
4730 Indian Camp Creek Rd,Cosby, TN 37722
$1,300,000
- 2 Beds
- 4 Baths
- 3,750 sq. ft.
- Single family
- Active
Listed by: kelli brewer
Office: exp realty
MLS#:3637047
Source:NASHVILLE
Price summary
- Price:$1,300,000
- Price per sq. ft.:$346.67
About this home
Rated 4.99 as an Airbnb Guest Favorite! Owner has put over $150,000 in upgrades! 2 bedrooms with 3 extra sleeping spaces on airbnb. Morning coffee on the wrap around deck comes with a full sweep of Smoky Mountain ridgeline, and evenings end around the fire pit as that same view turns golden. Just moments from multiple entrances to Great Smoky Mountains National Park, the private gated entry provides privacy as you approach problem-free with an easy road, well-lit for evening arrivals, with no steep climb at this private mountain lodge.
Inside, roughly 3,750 square feet spread across three separate living areas, so a full house never feels crowded. Four king bedrooms, including a massive master suite with its own private lounge area, and a six-bed bunkroom sleep 18. Each of the four full baths have custom tiled, rainfall showers. The gourmet kitchen handles big dinners, and a second kitchenette keeps the lower level self-contained. The lower game room has multiple arcade games, a poker table, darts, karaoke, and a 80-inch LG smart tv with premium sub and soundbar. The upstairs loft living sports a 25,000-game emulation system, games table, and twin trundle beds. Outside, a new swim 10-person party spa accommodates guests looking to relax while a plethora of chairs and tables provide outdoor dining and relaxation options. The custom fire pit with panoramic views gives guests a place to take it all in and enjoy crispy fall evenings. Smart TVs throughout and a dedicated workspace round it out.
The cabin already runs as a top-rated short-term rental and is ready for its next owner, whether that means taking over next month's bookings for immediate cash flow or keeping it as your own mountain getaway. Downtown Gatlinburg, Anakeesta, and Ober Mountain are about 20 minutes away, with ziplines, hiking adventures, and the Trailhead Wedding Venues right outside your door. The quiet side of the park is right at your doorstep. New A/C just installed....
Contact an agent
Home facts
- Year built:2009
- Subdivision & Development:Laurel Springs
- Listing ID #:3637047
- Added:2 day(s) ago
- Updated:November 19, 2026 at 03:28 PM
Rooms and interior
- Bedrooms:2
- Total bathrooms:4
- Full bathrooms:4
- Flooring:Tile
- Kitchen Description:Dishwasher, Disposal, Microwave, Oven, Refrigerator
- Basement Description:Finished
- Living area:3,750 sq. ft.
Heating and cooling
- Cooling:Ceiling Fan(s), Central Air
- Heating:Central, Electric, Heat Pump
- Central air:Yes
Structure and exterior
- Year built:2009
- Building area:3,750 sq. ft.
- Lot area:0.84 Acres
- Lot Features:Rolling Slope, Wooded
- Architectural Style:Log
- Construction Materials:Frame, Log
- Exterior Features:Deck, Patio, Porch
- Levels:3 Story
Utilities
- Water:Public, Water Available
- Sewer:Septic Tank
Finances and disclosures
- Price:$1,300,000
- Price per sq. ft.:$346.67
- Tax amount:$2,316
Features and amenities
- Appliances:Dishwasher, Disposal, Microwave, Refrigerator, Washer
- Laundry features:Dryer, Washer
- Amenities:Ceiling Fan(s), Smoke Detector(s), Walk-In Closet(s), appl_Oven
 Copyright 2026 Realtracs Mls. All rights reserved. Realtracs Mls provides content displayed here (“provided content”) on an “as is” basis and makes no representations or warranties regarding the provided content, including, but not limited to those of non-infringement, timeliness, accuracy, or completeness. Individuals and companies using information presented are responsible for verification and validation of information they utilize and present to their customers and clients. Realtracs Mls will not be liable for any damage or loss resulting from use of the provided content or the products available through Portals, IDX, VOW, and/or Syndication. Recipients of this information shall not resell, redistribute, reproduce, modify, or otherwise copy any portion thereof without the expressed written consent of Realtracs Mls.
New listings near 4730 Indian Camp Creek Rd
- Coming Soon
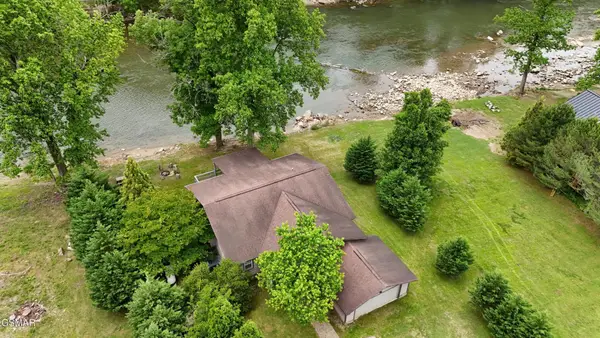 $500,000Coming Soon2 beds 2 baths1,520 sq. ft.
2259 Hartford Road, Cosby, TN 37722
MLS# 3302451Listed by: BROUGHAM PROPERTIES - Coming Soon
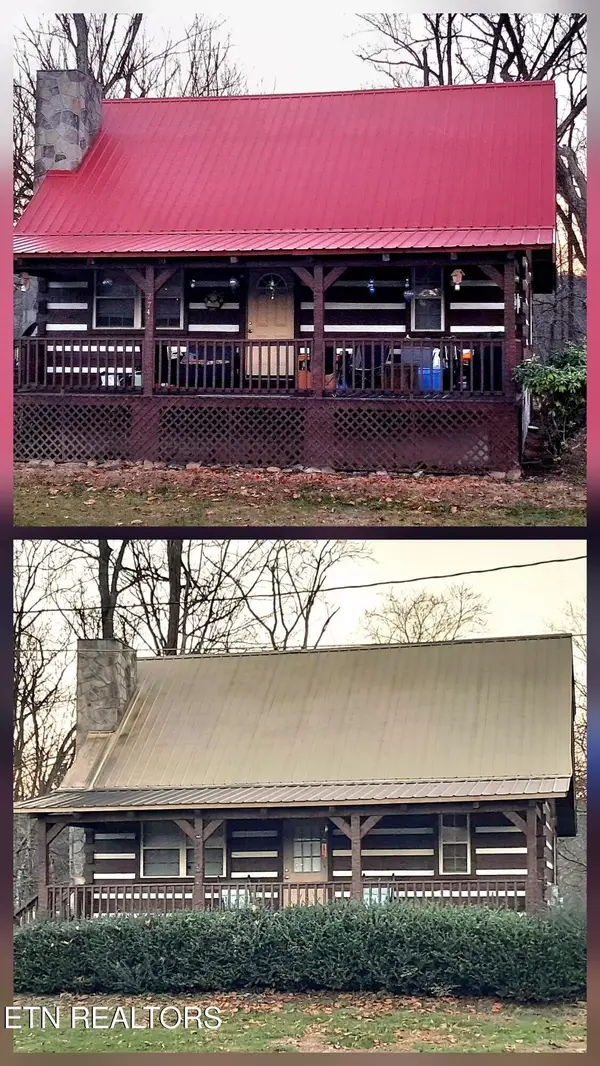 $450,000Coming Soon-- beds -- baths2,040 sq. ft.
27412743 Cosby Hwy, Cosby, TN 37722
MLS# 3233727Listed by: TENNESSEE LIFE REAL ESTATE PROFESSIONALS - Coming Soon
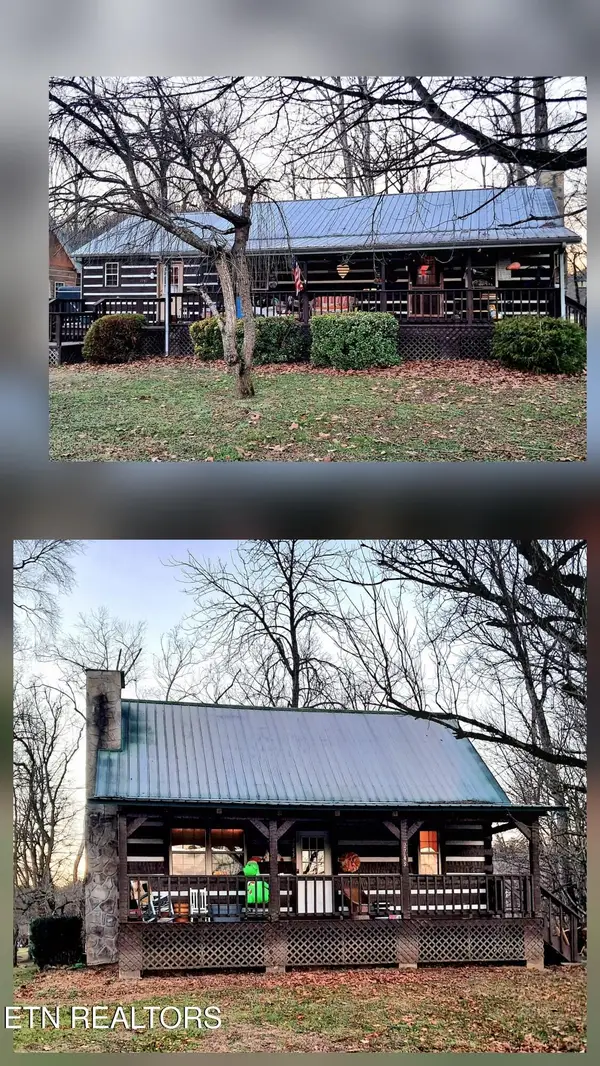 $450,000Coming Soon3 beds -- baths2,340 sq. ft.
27452747 Cosby Hwy, Cosby, TN 37722
MLS# 3233729Listed by: TENNESSEE LIFE REAL ESTATE PROFESSIONALS - New
 $124,900Active16.92 Acres
0 Yellow Springs Road, Cosby, TN 37722
MLS# 3636265Listed by: SPRING MOUNTAIN REALTY PLLC 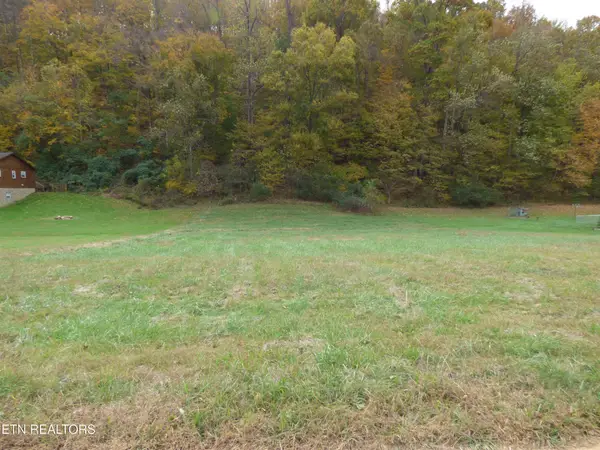 $79,900Active1.63 Acres
23 Perilla Drive, Cosby, TN 37722
MLS# 3633000Listed by: FRANKLIN REALTY INC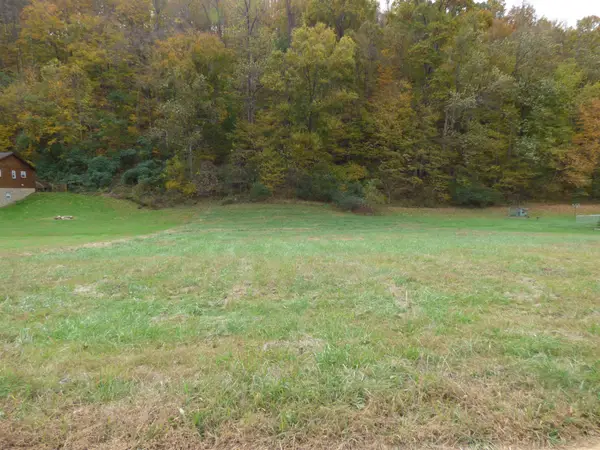 $79,900Active1.63 Acres
0 Perilla Drive, Cosby, TN 37722
MLS# 3632973Listed by: FRANKLIN REALTY INC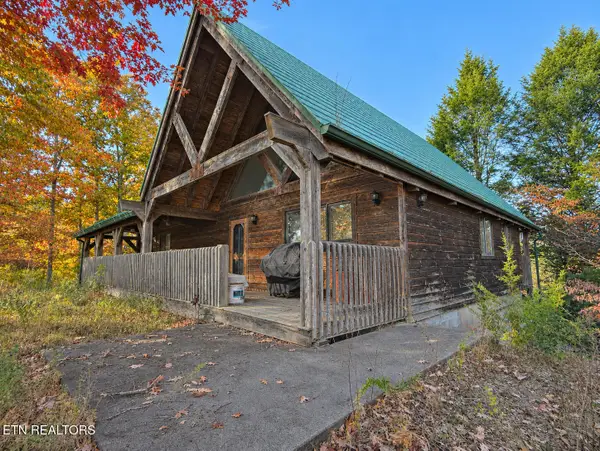 $520,000Active3 beds 3 baths2,319 sq. ft.
1019 Yellow Breeches Rd, Cosby, TN 37722
MLS# 3632113Listed by: COUNTRY LIVING REALTY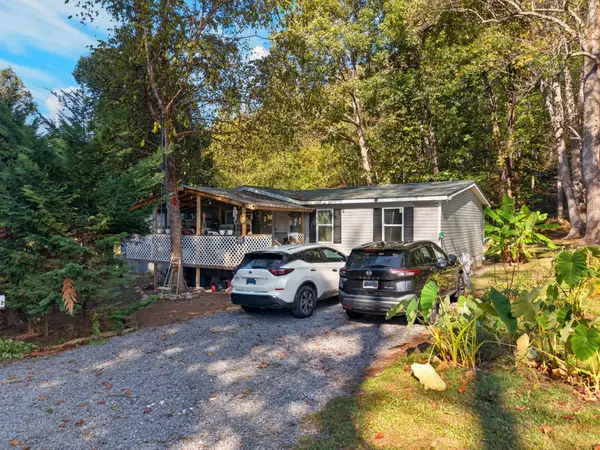 $199,900Active3 beds 2 baths1,550 sq. ft.
4221 Lindsey Gap Rd, Cosby, TN 37722
MLS# 3631459Listed by: SPRING MOUNTAIN REALTY PLLC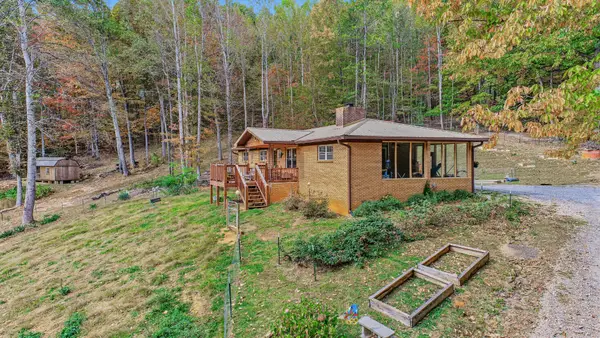 $369,000Active3 beds 2 baths1,398 sq. ft.
240 Greasy Cove Rd, Cosby, TN 37722
MLS# 3629790Listed by: MASSEY REALTY


Protect your home and budget from life's surprises with an Assurant Home Warranty, backed by a partner that supports you through every step of homeownership. Explore Plans.
© 2023 - 2026 ERA Franchise Systems LLC. All rights reserved. ERA Franchise Systems LLC fully supports the principles of the Fair Housing Act and the Equal Opportunity Act. ERA, ERA Real Estate powered, and their respective logos are registered service marks of ERA Franchise Systems LLC. Each office is independently owned and operated.