
389 Ben Albert Rd, Cottontown, TN 37048
Local realty services provided by:ERA Chappell & Associates Realty & Rental
389 Ben Albert Rd,Cottontown, TN 37048
$915,000
- 4 Beds
- 3 Baths
- 3,089 sq. ft.
- Single family
- Active
Listed by: kim biederman
Office: searcy realty & auction
MLS#:3610716
Source:NASHVILLE
Price summary
- Price:$915,000
- Price per sq. ft.:$296.21
About this home
Welcome to peaceful country living with modern comfort and convenience! Situated on 5.11 beautiful acres, this mostly brick home offers privacy, space and an inviting setting just minutes from I-65, Hendersonville, and White House. Professionally landscaped with a covered front porch that stretches the length of the home and overlooks a level front yard ideal to enjoy your morning coffee or unwind at the end of the day. Inside, the open floor plan creates a warm and welcoming atmosphere, with gorgeous hardwood floors, beautiful finishes, and an abundance of natural light. The spacious living area features a stone wood-burning fireplace and impressive 16' ceiling, creating a beautiful focal point for family gathering and entertaining. The staircase is accented by custom metal hand railing that continues to the loft landing. The loft provides additional living space that can be used for a small home office or reading area. The spacious kitchen is designed for both everyday living and entertaining, with plenty of room for family and guests to gather. It's open connection to the main living area makes hosting effortless. A major highlight of the property is the impressive 40' x 60' professionally installed shop with a 6 inch concrete floor, electrified and perfect for a workshop, hobbies, equipment, recreational vehicles, or other personal and professional needs. This home provides the privacy and freedom of a country setting while remaining conveniently close to the amenities of Hendersonville & White House with shopping at Indian Lake and Glenbrook areas. Shopping, dining, and entertainment all while nearby medical facilities providing added convenience. This property truly offers the best of peaceful country living, beautiful indoor & outdoor spaces, a great shop, easy access to major roadways and everyday amenities. A wonderful opportunity for families and anyone looking for room to spread out and enjoy the lifestyle that comes with owning property....
Contact an agent
Home facts
- Year built:2004
- Subdivision & Development:Billie Albert Prop
- Listing ID #:3610716
- Added:1 day(s) ago
- Updated:October 04, 2026 at 02:17 PM
Rooms and interior
- Bedrooms:4
- Total bathrooms:3
- Full bathrooms:3
- Flooring:Carpet, Tile
- Kitchen Description:Dishwasher, Microwave, Refrigerator
- Basement Description:Crawl Space
- Living area:3,089 sq. ft.
Heating and cooling
- Cooling:Central Air, Electric
- Heating:Central, Electric, Propane
- Central air:Yes
Structure and exterior
- Roof:Asphalt
- Year built:2004
- Building area:3,089 sq. ft.
- Lot area:5.11 Acres
- Lot Features:Level, Rolling Slope, Wooded
- Construction Materials:Brick, Vinyl Siding
- Exterior Features:Deck, Porch
- Levels:2 Story
Schools
- High school:White House High School
- Middle school:White House Middle School
- Elementary school:Harold B. Williams Elementary School
Utilities
- Water:Well
- Sewer:Septic Tank
Finances and disclosures
- Price:$915,000
- Price per sq. ft.:$296.21
- Tax amount:$2,723
Features and amenities
- Appliances:Dishwasher, Microwave, Refrigerator
- Amenities:Fire Alarm, High Speed Internet
Parking
- Total parking spaces:10
- Parking description:Attached, Concrete, Detached, Gravel
- Garage:Yes
- Garage spaces:2
- Carport spaces:2
 Copyright 2026 Realtracs Mls. All rights reserved. Realtracs Mls provides content displayed here (“provided content”) on an “as is” basis and makes no representations or warranties regarding the provided content, including, but not limited to those of non-infringement, timeliness, accuracy, or completeness. Individuals and companies using information presented are responsible for verification and validation of information they utilize and present to their customers and clients. Realtracs Mls will not be liable for any damage or loss resulting from use of the provided content or the products available through Portals, IDX, VOW, and/or Syndication. Recipients of this information shall not resell, redistribute, reproduce, modify, or otherwise copy any portion thereof without the expressed written consent of Realtracs Mls.
New listings near 389 Ben Albert Rd
- Coming Soon
 $574,999Coming Soon3 beds 2 baths2,000 sq. ft.
555 New Deal Potts Rd, Cottontown, TN 37048
MLS# 3602395Listed by: RELIANT REALTY ERA POWERED - Coming Soon
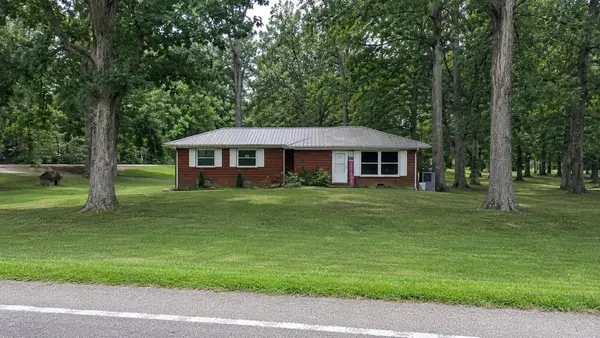 $525,000Coming Soon3 beds 2 baths1,310 sq. ft.
112 Shun Pike, Cottontown, TN 37048
MLS# 3512912Listed by: EXIT PRIME REALTY - Coming Soon
 Listed by ERA$129,900Coming Soon0.93 Acres
1120 Pee Dee Branch Rd, Cottontown, TN 37048
MLS# 2587578Listed by: RELIANT REALTY ERA POWERED - New
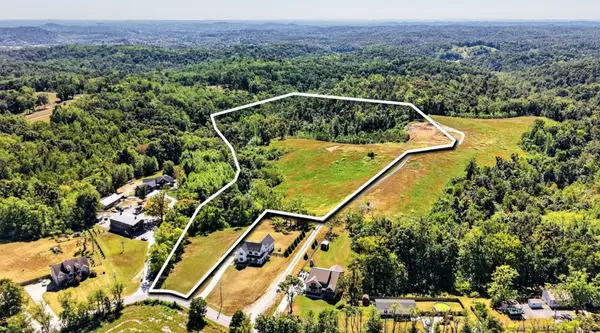 $725,000Active22 Acres
0 Hester Rd, Cottontown, TN 37048
MLS# 3610925Listed by: THE ASHTON REAL ESTATE GROUP OF RE/MAX ADVANTAGE - New
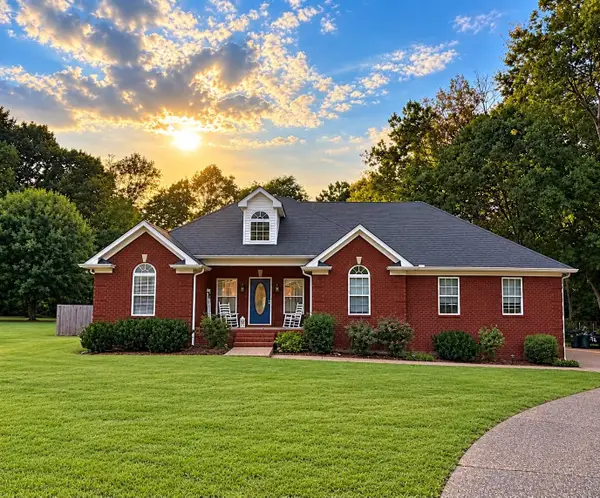 $485,000Active3 beds 2 baths2,079 sq. ft.
1002 Washington Dr, Cottontown, TN 37048
MLS# 3610146Listed by: EXIT REAL ESTATE SOLUTIONS - New
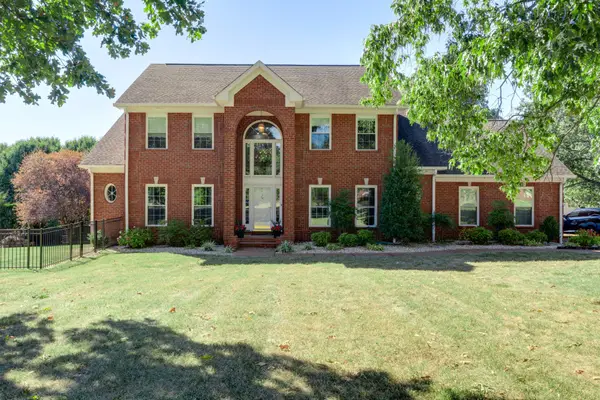 $625,900Active3 beds 3 baths3,045 sq. ft.
1024 Cherry Springs Dr, Cottontown, TN 37048
MLS# 3603702Listed by: ASSIST 2 SELL REAL ESTATE CONNECTION - New
 $429,000Active2 beds 2 baths1,669 sq. ft.
945 Bowling Branch Rd, Cottontown, TN 37048
MLS# 3602344Listed by: SIMPLIHOM - Open Sun, 11am to 2pmNew
 $750,000Active3 beds 2 baths3,136 sq. ft.
4210 Highway 76, Cottontown, TN 37048
MLS# 3599483Listed by: KELLER WILLIAMS REALTY NASHVILLE/FRANKLIN - New
 $2,000,000Active5 beds 7 baths4,500 sq. ft.
208 Shun Pike, Cottontown, TN 37048
MLS# 3599114Listed by: THE ADCOCK GROUP


Protect your home and budget from life's surprises with an Assurant Home Warranty, backed by a partner that supports you through every step of homeownership. Explore Plans.
© 2023 - 2026 ERA Franchise Systems LLC. All rights reserved. ERA Franchise Systems LLC fully supports the principles of the Fair Housing Act and the Equal Opportunity Act. ERA, ERA Real Estate powered, and their respective logos are registered service marks of ERA Franchise Systems LLC. Each office is independently owned and operated.