
4475 Highway 76, Cottontown, TN 37048
Local realty services provided by:ERA Chappell & Associates Realty & Rental
Listed by: jacob edgar
Office: haven real estate
MLS#:3333647
Source:NASHVILLE
Price summary
- Price:$289,000
- Price per sq. ft.:$182.45
About this home
**Investors, first-time buyers, or anyone looking for a great opportunity—this is your chance!** I can honestly say I haven't seen a deal like this in many years!
Located in beautiful **Cottontown, TN**, this all-one-level home features **3 bedrooms, 1 full bathroom**, and is just waiting for someone to give it a little TLC. The sellers had planned to complete the renovations themselves, but they found their dream home much sooner than expected and instructed me to price this property to sell!
This home has incredible potential and is ready to become someone's beautiful, newly remodeled home. Even better, the **kitchen and den have already been updated**, and the kitchen features **stainless steel appliances**.
Step outside and you'll love the spacious backyard, complete with a **large storage barn**. The property also backs up to a **stunning farm**, giving you peaceful country views instead of having another house just a few feet away—now that's hard to find these days!
Best of all, there's **NO HOA**, and you're just **minutes from White House** with easy access to shopping, dining, and schools.
Don't miss your chance to own this hidden gem sitting on almost a full acre. Properties with this kind of potential and location don't stay on the market long!
**Schedule your showing today!** *(Please note: No showings will be available on Saturday.)*...
Contact an agent
Home facts
- Year built:1960
- Subdivision & Development:N/A
- Listing ID #:3333647
- Added:2 day(s) ago
- Updated:August 20, 2026 at 09:03 PM
Rooms and interior
- Bedrooms:3
- Total bathrooms:1
- Full bathrooms:1
- Flooring:Carpet, Laminate
- Kitchen Description:Dishwasher, Refrigerator
- Basement:Yes
- Basement Description:Crawl Space
- Living area:1,584 sq. ft.
Heating and cooling
- Cooling:Central Air
- Heating:Central
- Central air:Yes
Structure and exterior
- Roof:Asphalt
- Year built:1960
- Building area:1,584 sq. ft.
- Lot area:0.92 Acres
- Architectural Style:Ranch
- Construction Materials:Vinyl Siding
- Levels:1 Story
Schools
- High school:White House High School
- Middle school:White House Middle School
- Elementary school:Harold B. Williams Elementary School
Utilities
- Water:Public, Water Available
- Sewer:Septic Tank
Finances and disclosures
- Price:$289,000
- Price per sq. ft.:$182.45
- Tax amount:$947
Features and amenities
- Appliances:Dishwasher, Refrigerator
Parking
- Parking description:Driveway
 Copyright 2026 Realtracs Mls. All rights reserved. Realtracs Mls provides content displayed here (“provided content”) on an “as is” basis and makes no representations or warranties regarding the provided content, including, but not limited to those of non-infringement, timeliness, accuracy, or completeness. Individuals and companies using information presented are responsible for verification and validation of information they utilize and present to their customers and clients. Realtracs Mls will not be liable for any damage or loss resulting from use of the provided content or the products available through Portals, IDX, VOW, and/or Syndication. Recipients of this information shall not resell, redistribute, reproduce, modify, or otherwise copy any portion thereof without the expressed written consent of Realtracs Mls.
New listings near 4475 Highway 76
- Coming Soon
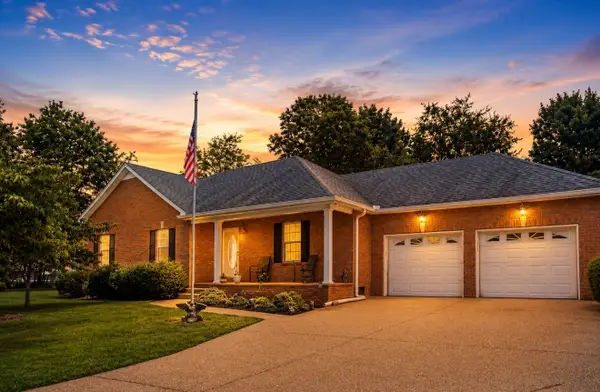 $419,900Coming Soon3 beds 2 baths1,689 sq. ft.
1004 Deann Ct, Cottontown, TN 37048
MLS# 3505985Listed by: EXIT REALTY REFINED - Coming Soon
 Listed by ERA$129,900Coming Soon0.93 Acres
1120 Pee Dee Branch Rd, Cottontown, TN 37048
MLS# 2587578Listed by: RELIANT REALTY ERA POWERED - New
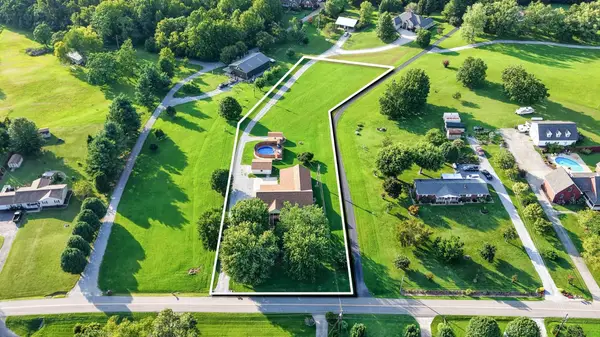 Active6 beds 4 baths3,098 sq. ft.
364 Ben Albert Rd, Cottontown, TN 37048
MLS# 3516294Listed by: BLUEGRASS REALTY & PROPERTY MANAGEMENT, INC - New
 Active3 beds 3 baths2,826 sq. ft.
4210 Highway 76, Cottontown, TN 37048
MLS# 3513846Listed by: APEX REALTY & AUCTION, LLC - New
 $375,000Active5.36 Acres
3021 Highway 25, Cottontown, TN 37048
MLS# 3513850Listed by: BENCHMARK REALTY, LLC - New
 $375,000Active5.73 Acres
3017 Highway 25, Cottontown, TN 37048
MLS# 3513851Listed by: BENCHMARK REALTY, LLC - New
 $799,900Active4 beds 4 baths3,370 sq. ft.
1447 Maxwell Branch Rd, Cottontown, TN 37048
MLS# 3320037Listed by: CRYE-LEIKE, INC., REALTORS - New
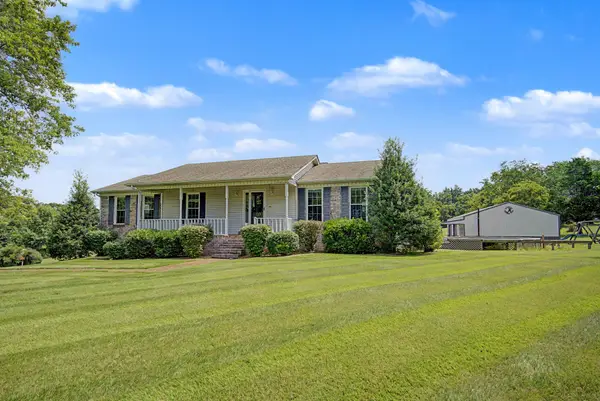 $550,000Active3 beds 3 baths2,650 sq. ft.
356 Lee Rd, Cottontown, TN 37048
MLS# 3510962Listed by: ZEHR REALTY  $625,000Active4 beds 3 baths3,203 sq. ft.
116 Cassandra Dr, Cottontown, TN 37048
MLS# 3499656Listed by: REAL BROKER


Protect your home and budget from life's surprises with an Assurant Home Warranty, backed by a partner that supports you through every step of homeownership. Explore Plans.
© 2023 - 2026 ERA Franchise Systems LLC. All rights reserved. ERA Franchise Systems LLC fully supports the principles of the Fair Housing Act and the Equal Opportunity Act. ERA, ERA Real Estate powered, and their respective logos are registered service marks of ERA Franchise Systems LLC. Each office is independently owned and operated.