
493 South Rd, Cottontown, TN 37048
Local realty services provided by:Reliant Realty ERA Powered
493 South Rd,Cottontown, TN 37048
$879,900
- 3 Beds
- 4 Baths
- 3,212 sq. ft.
- Single family
- Active
Listed by: megan dotson
Office: adaro realty
MLS#:3626748
Source:NASHVILLE
Price summary
- Price:$879,900
- Price per sq. ft.:$273.94
About this home
Beautiful custom brick home situated on an acre lot with room to build a shop and add a pool. This 3 bedroom, 3.5-bath home features soaring 20-ft ceilings, LVP flooring, an oversized flex room upstairs as well as a bonus room. The kitchen offers café appliances and quartz countertops. The spacious primary suite includes a 20ft ceiling, large walk-in closet, oversized bathroom with a soaking tub and separate tiled shower. Additional highlights include a formal office, covered front and back porches, epoxy garage floor, and encapsulated crawlspace. Conveniently located just 15 minutes to I-65 and 40 minutes to Nashville. Buyer/ Buyers Agent to verify any pertinent information. Professional photos coming soon!
Contact an agent
Home facts
- Year built:2026
- Subdivision & Development:Mary Jernigan
- Listing ID #:3626748
- Added:1 day(s) ago
- Updated:October 27, 2026 at 03:30 PM
Rooms and interior
- Bedrooms:3
- Total bathrooms:4
- Full bathrooms:3
- Half bathrooms:1
- Kitchen Description:Dishwasher, Ice Maker, Microwave, Refrigerator
- Basement Description:Crawl Space
- Living area:3,212 sq. ft.
Heating and cooling
- Cooling:Central Air
- Heating:Central
- Central air:Yes
Structure and exterior
- Year built:2026
- Building area:3,212 sq. ft.
- Lot area:1 Acres
- Construction Materials:Brick
- Levels:2 Story
Schools
- High school:Portland High School
- Middle school:Portland West Middle School
- Elementary school:Portland Gateview Elementary School
Utilities
- Water:Public, Water Available
- Sewer:Septic Tank
Finances and disclosures
- Price:$879,900
- Price per sq. ft.:$273.94
- Tax amount:$1
Features and amenities
- Appliances:Dishwasher, Ice Maker, Microwave, Refrigerator
Parking
- Total parking spaces:2
- Garage:Yes
- Garage spaces:2
 Copyright 2026 Realtracs Mls. All rights reserved. Realtracs Mls provides content displayed here (“provided content”) on an “as is” basis and makes no representations or warranties regarding the provided content, including, but not limited to those of non-infringement, timeliness, accuracy, or completeness. Individuals and companies using information presented are responsible for verification and validation of information they utilize and present to their customers and clients. Realtracs Mls will not be liable for any damage or loss resulting from use of the provided content or the products available through Portals, IDX, VOW, and/or Syndication. Recipients of this information shall not resell, redistribute, reproduce, modify, or otherwise copy any portion thereof without the expressed written consent of Realtracs Mls.
New listings near 493 South Rd
- Coming Soon
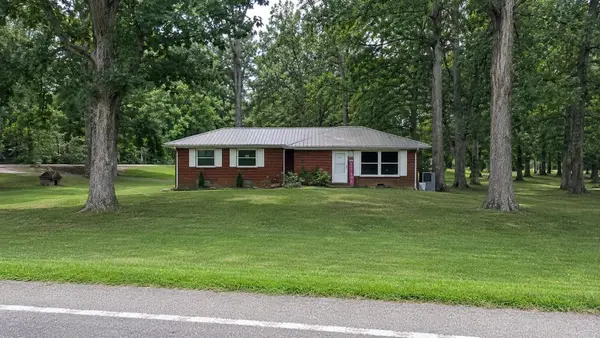 $525,000Coming Soon3 beds 2 baths1,310 sq. ft.
112 Shun Pike, Cottontown, TN 37048
MLS# 3512912Listed by: EXIT PRIME REALTY - Coming Soon
 Listed by ERA$129,900Coming Soon0.93 Acres
1120 Pee Dee Branch Rd, Cottontown, TN 37048
MLS# 2587578Listed by: RELIANT REALTY ERA POWERED - New
 $335,000Active3 beds 2 baths1,540 sq. ft.
4636 Highway 31 W, Cottontown, TN 37048
MLS# 3627333Listed by: EXIT PRIME REALTY - New
 $348,000Active3 beds 2 baths2,000 sq. ft.
946 Clearview Rd, Cottontown, TN 37048
MLS# 3627245Listed by: ONE CLICK REALTY - New
 $779,900Active3 beds 3 baths2,754 sq. ft.
495 South Rd, Cottontown, TN 37048
MLS# 3626746Listed by: ADARO REALTY - New
 $159,900Active3.47 Acres
116 Belcher Hollow Rd, Cottontown, TN 37048
MLS# 3626450Listed by: ONE CLICK REALTY - New
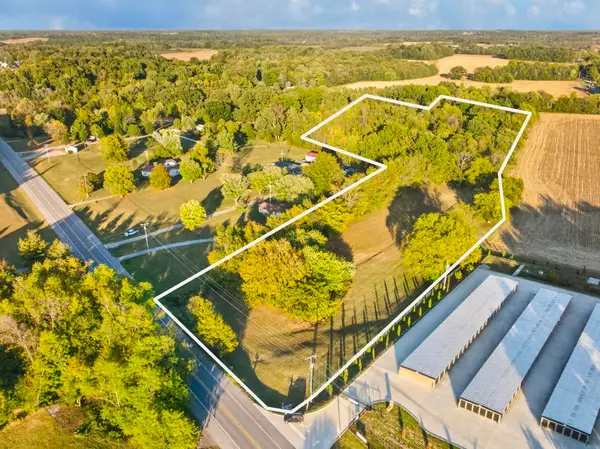 $475,000Active11.34 Acres
4628 Hwy 31 W, Cottontown, TN 37048
MLS# 3624327Listed by: YOUR DESTINATION FINDERS LLC - New
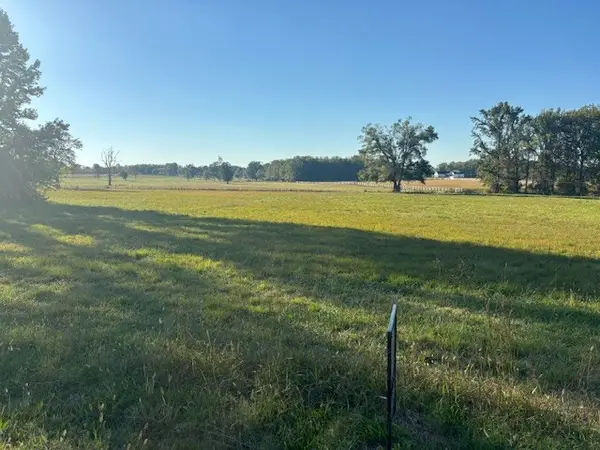 $234,900Active2.75 Acres
0 Halltown Rd, Cottontown, TN 37048
MLS# 3622193Listed by: ONE CLICK REALTY 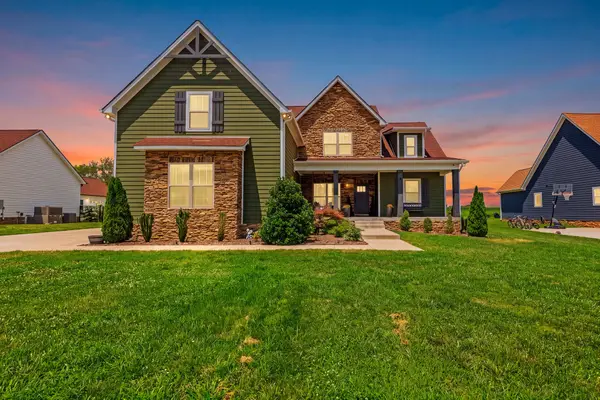 $654,900Active3 beds 4 baths2,791 sq. ft.
529 Clearview Rd, Cottontown, TN 37048
MLS# 3621212Listed by: EXIT REAL ESTATE SOLUTIONS


Protect your home and budget from life's surprises with an Assurant Home Warranty, backed by a partner that supports you through every step of homeownership. Explore Plans.
© 2023 - 2026 ERA Franchise Systems LLC. All rights reserved. ERA Franchise Systems LLC fully supports the principles of the Fair Housing Act and the Equal Opportunity Act. ERA, ERA Real Estate powered, and their respective logos are registered service marks of ERA Franchise Systems LLC. Each office is independently owned and operated.