
8220 Cedar Grove Rd, Cross Plains, TN 37049
Local realty services provided by:ERA Chappell & Associates Realty & Rental
8220 Cedar Grove Rd,Cross Plains, TN 37049
$1,200,000
- 3 Beds
- 3 Baths
- 3,985 sq. ft.
- Single family
- Coming Soon
Listed by: maribeth felts
Office: benchmark realty, llc.
MLS#:3624408
Source:NASHVILLE
Price summary
- Price:$1,200,000
- Price per sq. ft.:$301.13
About this home
SOME HOMES ARE BEAUTIFUL. OTHERS ARE UNFORGETTABLE. Welcome to a truly rare find in the heart of Cross Plains, where breathtaking countryside views, timeless beauty, and peaceful living come together in one extraordinary property. Nestled on 3.67 acres overlooking rolling farmland, this stunning custom-built home offers nearly 4,000 square feet of beautifully updated living space designed for both everyday comfort and unforgettable entertaining. From the moment you enter, the gorgeous foyer and striking stairwell set the tone for everything this home has to offer. The gourmet kitchen is the heart of the home, while spacious gathering areas, three bedrooms, three beautifully renovated bathrooms, and versatile flex spaces provide endless possibilities. Step outside and discover your own private oasis featuring a spectacular 22,000-gallon saltwater pool, expansive decks, inviting porches, and a screened-in retreat. Imagine slow mornings with coffee on the front porch, watching deer and wild turkeys wander across the countryside, or evenings spent entertaining beneath the Tennessee sky. Extensive updates include new flooring, fresh interior paint and trim, beautifully renovated bathrooms, newer appliances, roof, ductwork, and water heater. Every corner of this property offers something special, from the peaceful surroundings to the incredible outdoor living spaces. Conveniently situated between Nashville and Bowling Green, KY, and just minutes from I-65, this exceptional property offers the best of both worlds—peaceful country living with easy access to city conveniences. This isn't simply a place to live. It's a place to slow down, take it all in, and fall in love with being home. Pictures can only tell part of the story. This is one you truly must experience in person! Owner/Agent...
Contact an agent
Home facts
- Year built:1999
- Subdivision & Development:Barry Baker
- Listing ID #:3624408
- Updated:October 23, 2026 at 06:00 PM
Rooms and interior
- Bedrooms:3
- Total bathrooms:3
- Full bathrooms:3
- Flooring:Marble
- Kitchen Description:Dishwasher, Disposal, Microwave, Refrigerator
- Living area:3,985 sq. ft.
Heating and cooling
- Cooling:Ceiling Fan(s), Central Air, Electric, Wall/Window Unit(s)
- Heating:Central, Electric, Heat Pump, Natural Gas
- Central air:Yes
Structure and exterior
- Roof:Shingle
- Year built:1999
- Building area:3,985 sq. ft.
- Lot area:3.68 Acres
- Lot Features:Rolling Slope
- Architectural Style:Cape Cod
- Construction Materials:Vinyl Siding
- Exterior Features:Deck, Patio, Porch, Screened, Smart Camera(s)/Recording
- Levels:2 Story
Schools
- High school:East Robertson High School
- Middle school:East Robertson High School
- Elementary school:East Robertson Elementary
Utilities
- Water:Private, Water Available
- Sewer:Septic Tank
Finances and disclosures
- Price:$1,200,000
- Price per sq. ft.:$301.13
- Tax amount:$3,126
Features and amenities
- Appliances:Dishwasher, Disposal, Microwave, Refrigerator, Washer
- Laundry features:Dryer, Washer
- Amenities:Ceiling Fan(s), Extra Closets, Fire Alarm, High Speed Internet, Smart Light(s), Smoke Detector(s), Walk-In Closet(s)
- Pool features:In Ground, Private Pool
Parking
- Total parking spaces:2
- Parking description:Attached, Concrete, Driveway
- Garage:Yes
- Garage spaces:2
 Copyright 2026 Realtracs Mls. All rights reserved. Realtracs Mls provides content displayed here (“provided content”) on an “as is” basis and makes no representations or warranties regarding the provided content, including, but not limited to those of non-infringement, timeliness, accuracy, or completeness. Individuals and companies using information presented are responsible for verification and validation of information they utilize and present to their customers and clients. Realtracs Mls will not be liable for any damage or loss resulting from use of the provided content or the products available through Portals, IDX, VOW, and/or Syndication. Recipients of this information shall not resell, redistribute, reproduce, modify, or otherwise copy any portion thereof without the expressed written consent of Realtracs Mls.
New listings near 8220 Cedar Grove Rd
- New
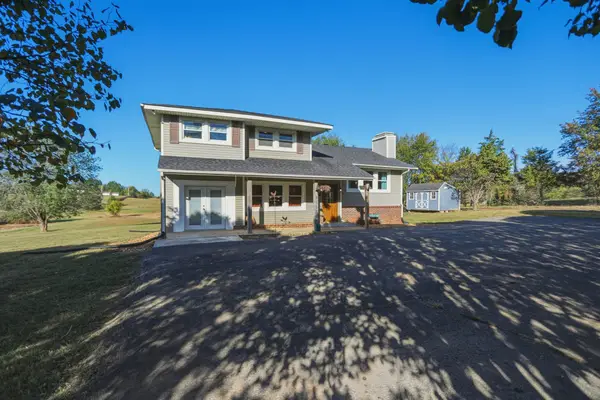 $579,615Active4 beds 2 baths2,040 sq. ft.
5430 Wills Rd, Cross Plains, TN 37049
MLS# 3624212Listed by: EXIT PRIME REALTY - New
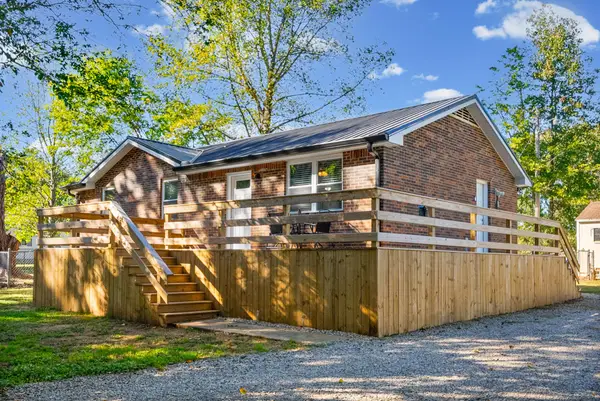 $297,500Active3 beds 1 baths1,054 sq. ft.
8102 Pleasant Hill Rd, Cross Plains, TN 37049
MLS# 3621961Listed by: WHAT ABOUT THAT HOUSE REAL ESTATE SERVICES 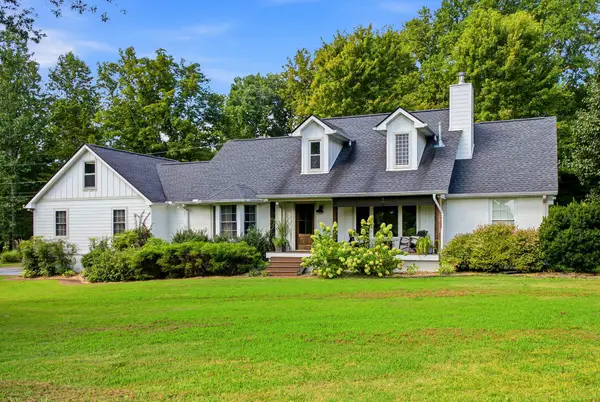 $949,000Active4 beds 3 baths3,124 sq. ft.
7128 Dogwood Ln, Cross Plains, TN 37049
MLS# 3619130Listed by: LEGACY SIGNATURE PROPERTIES, LLC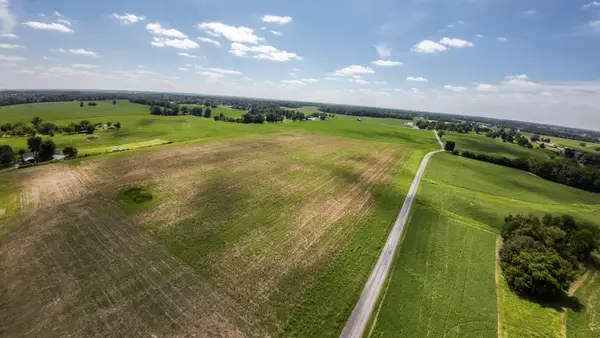 $249,999Active5 Acres
0 Jimson Road, Cross Plains, TN 37049
MLS# 3619107Listed by: COLDWELL BANKER SOUTHERN REALTY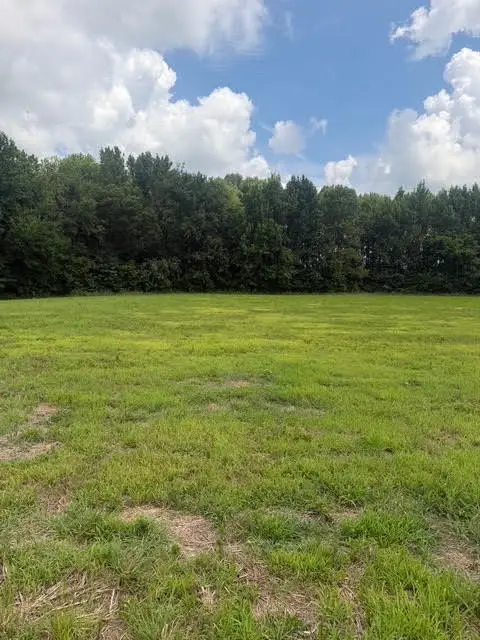 $234,900Active5.65 Acres
0 Friendhip Road, Cross Plains, TN 37049
MLS# 3618674Listed by: ONE CLICK REALTY $234,900Active5.08 Acres
3 Friendship Road, Cross Plains, TN 37049
MLS# 3618697Listed by: ONE CLICK REALTY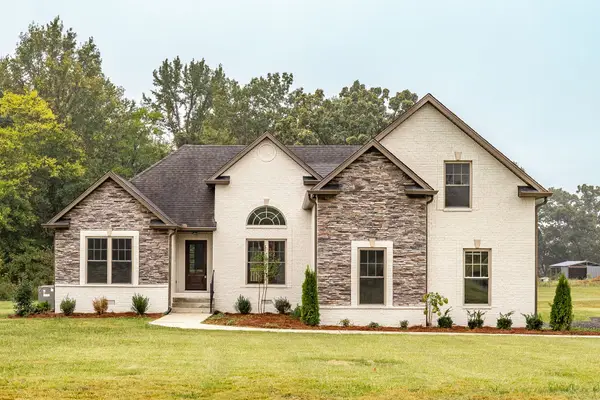 $689,900Active3 beds 3 baths2,272 sq. ft.
3143 Friendship Rd, Cross Plains, TN 37049
MLS# 3602563Listed by: THE TATE BROKERAGE $1,429,900Active5 beds 5 baths7,106 sq. ft.
8288 Guthrie Rd, Cross Plains, TN 37049
MLS# 3603487Listed by: BENCHMARK REALTY, LLC $90,000Active1.9 Acres
8465 Cedar Grove Rd, Cross Plains, TN 37049
MLS# 3597340Listed by: LOCAL REALTY PARTNERS


Protect your home and budget from life's surprises with an Assurant Home Warranty, backed by a partner that supports you through every step of homeownership. Explore Plans.
© 2023 - 2026 ERA Franchise Systems LLC. All rights reserved. ERA Franchise Systems LLC fully supports the principles of the Fair Housing Act and the Equal Opportunity Act. ERA, ERA Real Estate powered, and their respective logos are registered service marks of ERA Franchise Systems LLC. Each office is independently owned and operated.