
1003 Kaw Circle, Crossville, TN 38572
Local realty services provided by:Reliant Realty ERA Powered
1003 Kaw Circle,Crossville, TN 38572
$389,900
- 2 Beds
- 3 Baths
- 2,418 sq. ft.
- Single family
- Active
Listed by: victoria eberhart
Office: wallace
MLS#:3624645
Source:NASHVILLE
Price summary
- Price:$389,900
- Price per sq. ft.:$161.25
- Monthly HOA dues:$25.83
About this home
The 90s called... and honestly, we might let them have this one. Before open-concept everything and fifty shades of gray, homes had formal dining rooms, grand staircases, actual studies, and a little personality. Built in 1995, this Colonial-inspired Lake Tansi home is a refreshing reminder of just how good traditional design can be. Offering 2,418 square feet, 2 bedrooms with a bonus room, and 2.5 baths on three lots totaling approximately 0.66 acres, there's plenty to appreciate here beyond the nostalgia. A welcoming staircase greets you at the entrance, with a formal dining room on one side and a dedicated study on the other. The living room features a classic white-mantel gas fireplace and double doors opening to a private brick patio with a built-in firepit. Upstairs, the split-bedroom layout includes a spacious primary suite with its own fireplace, private bath, and newly rebuilt balcony overlooking the wooded golf course setting. One of the additional bedrooms is impressively large, complete with vaulted ceilings and an arched window. Add in golf course frontage, a circular driveway, side-entry two-car garage, detached storage shed, and a roof approximately two years old, and you've got a home with plenty going for it. Is there room to bring your own style? Absolutely. But some things, like good bones, classic architecture, and a little 90s charm, deserve an encore....
Contact an agent
Home facts
- Year built:1995
- Subdivision & Development:Hiawatha
- Listing ID #:3624645
- Added:1 day(s) ago
- Updated:October 24, 2026 at 12:38 AM
Rooms and interior
- Bedrooms:2
- Total bathrooms:3
- Full bathrooms:2
- Half bathrooms:1
- Flooring:Laminate, Tile
- Kitchen Description:Dishwasher, Microwave, Oven, Refrigerator
- Basement Description:Crawl Space
- Living area:2,418 sq. ft.
Heating and cooling
- Cooling:Ceiling Fan(s), Central Air
- Heating:Central, Electric, Natural Gas
- Central air:Yes
Structure and exterior
- Year built:1995
- Building area:2,418 sq. ft.
- Lot area:0.66 Acres
- Lot Features:Level
- Architectural Style:Colonial
- Construction Materials:Frame, Vinyl Siding
- Exterior Features:Patio
- Levels:2 Story
Schools
- High school:Cumberland County High School
- Middle school:Frank P. Brown Elementary
- Elementary school:Frank P. Brown Elementary
Utilities
- Water:Public, Water Available
- Sewer:Septic Tank
Finances and disclosures
- Price:$389,900
- Price per sq. ft.:$161.25
- Tax amount:$950
Features and amenities
- Appliances:Dishwasher, Microwave, Refrigerator, Washer
- Laundry features:Dryer, Washer
- Amenities:Ceiling Fan(s), Golf Course, Walk-In Closet(s), appl_Oven
- Pool features:Pool
Parking
- Total parking spaces:2
- Garage:Yes
- Garage spaces:2
 Copyright 2026 Realtracs Mls. All rights reserved. Realtracs Mls provides content displayed here (“provided content”) on an “as is” basis and makes no representations or warranties regarding the provided content, including, but not limited to those of non-infringement, timeliness, accuracy, or completeness. Individuals and companies using information presented are responsible for verification and validation of information they utilize and present to their customers and clients. Realtracs Mls will not be liable for any damage or loss resulting from use of the provided content or the products available through Portals, IDX, VOW, and/or Syndication. Recipients of this information shall not resell, redistribute, reproduce, modify, or otherwise copy any portion thereof without the expressed written consent of Realtracs Mls.
New listings near 1003 Kaw Circle
- Coming Soon
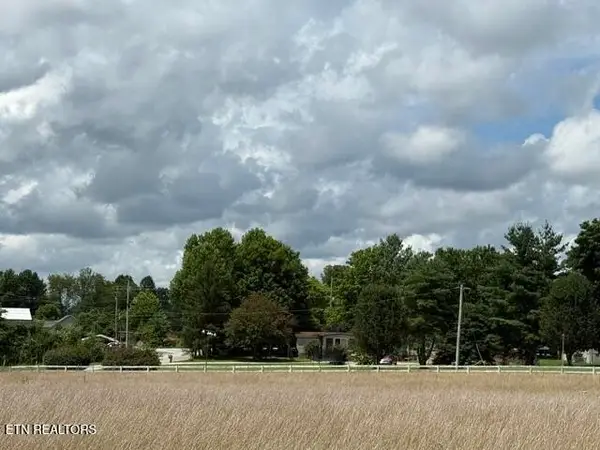 $460,000Coming Soon3 beds 2 baths2,700 sq. ft.
139 S Sycamore Lane, Crossville, TN 38572
MLS# 3611123Listed by: FATHOM REALTY TN LLC - Coming Soon
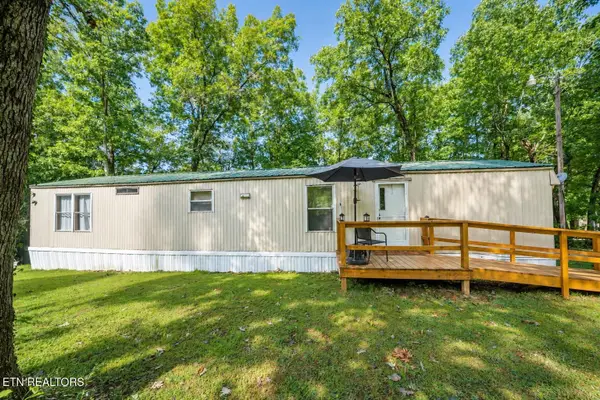 $95,000Coming Soon2 beds 1 baths896 sq. ft.
917 Nameoki Circle, Crossville, TN 38572
MLS# 3598572Listed by: ISHAM JONES REALTY - Coming Soon
 $210,000Coming Soon2 beds 2 baths1,269 sq. ft.
124 Foxwood Drive, Crossville, TN 38571
MLS# 3149289Listed by: ISHAM JONES REALTY - Coming Soon
 $559,900Coming Soon7.77 Acres
144 Enterprise Drive, Crossville, TN 38571
MLS# 3216214Listed by: CRYE-LEIKE BROWN REALTY - Coming Soon
 $185,000Coming Soon2 beds 1 baths1,020 sq. ft.
1136 Highway 70 E, Crossville, TN 38555
MLS# 3182952Listed by: HIGHLANDS ELITE REAL ESTATE - New
 $349,900Active3 beds 2 baths1,801 sq. ft.
23 Redeye Drive, Crossville, TN 38571
MLS# 3626262Listed by: KELLER WILLIAMS CLEVELAND  $105,000Active8.38 Acres
4243 Adams Creek Rd, Crossville, TN 38571
MLS# 3605480Listed by: CRYE-LEIKE BROWN REALTY- New
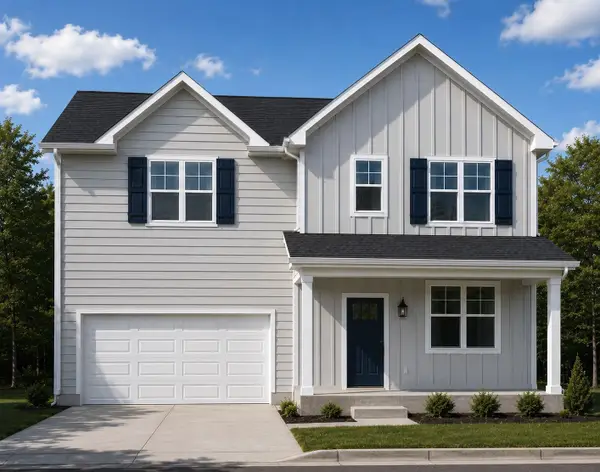 $280,300Active3 beds 2 baths1,428 sq. ft.
201 Stoneview Dr, Crossville, TN 38571
MLS# 3626085Listed by: LEGACY SOUTH BROKERAGE - New
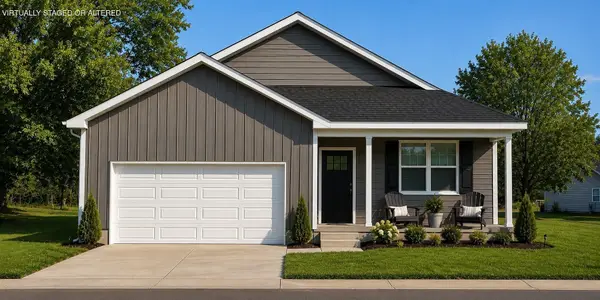 $341,600Active3 beds 2 baths1,810 sq. ft.
102 Stoneview Dr, Crossville, TN 38571
MLS# 3626086Listed by: LEGACY SOUTH BROKERAGE - New
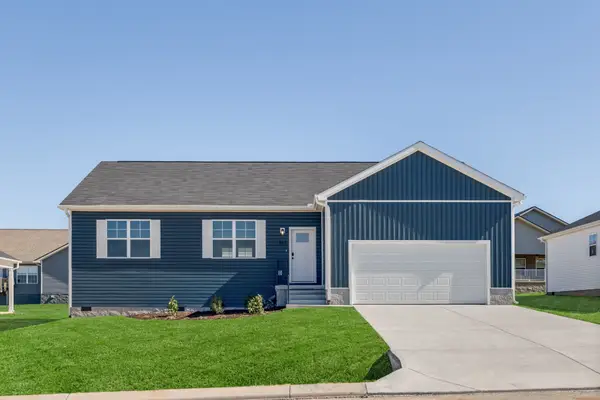 $299,800Active3 beds 2 baths1,713 sq. ft.
262 Stoneview Drive, Crossville, TN 38571
MLS# 3626089Listed by: LEGACY SOUTH BROKERAGE


Protect your home and budget from life's surprises with an Assurant Home Warranty, backed by a partner that supports you through every step of homeownership. Explore Plans.
© 2023 - 2026 ERA Franchise Systems LLC. All rights reserved. ERA Franchise Systems LLC fully supports the principles of the Fair Housing Act and the Equal Opportunity Act. ERA, ERA Real Estate powered, and their respective logos are registered service marks of ERA Franchise Systems LLC. Each office is independently owned and operated.