
1008 Natchez Trace, Crossville, TN 38572
Local realty services provided by:Reliant Realty ERA Powered
1008 Natchez Trace,Crossville, TN 38572
$330,000
- 2 Beds
- 2 Baths
- 1,550 sq. ft.
- Single family
- Active
Listed by: karen kindrick, andy m. kindrick
Office: berkshire hathaway homeservices southern realty
MLS#:3262617
Source:NASHVILLE
Price summary
- Price:$330,000
- Price per sq. ft.:$212.9
- Monthly HOA dues:$25.83
About this home
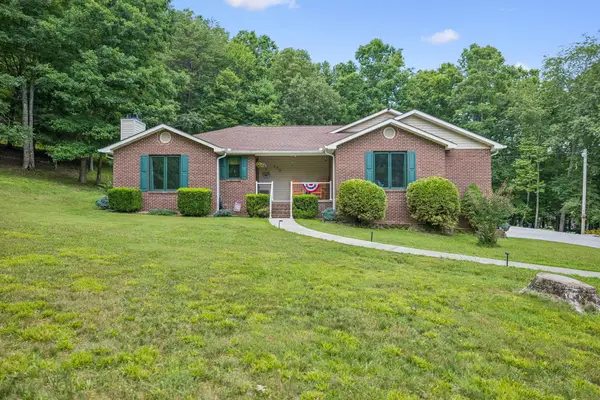
Timeless cabin charm meets today's modern comforts! This beautifully remodeled 2-bedroom, 1.5-bath cabin in Lake Tansi Village has been thoughtfully updated from top to bottom. Improvements including new windows, custom cabinetry, granite countertops, textured backsplach, new upgraded Whirlpool appliances, all-new flooring, solid-core doors, natural gas fireplace, custom trim throughout, new PEX plumbing and drain lines, new HVAC trunk and supply lines, and a professionally lined & lighted crawl space. Step outside to enjoy a new back deck, concrete driveway, carport, beautifully landscaped yard with added lighting, a storage shed, and a cozy fire pit--perfect for relaxing or entertaining. Master and guest room on main level, bonus room with closet and half bath plus loft located upstairs. This move-in-ready home is ready to enjoy.
Contact an agent
Home facts
- Year built:1986
- Listing ID #:3262617
- Added:2 day(s) ago
- Updated:July 10, 2026 at 02:32 PM
Rooms and interior
- Bedrooms:2
- Total bathrooms:2
- Full bathrooms:1
- Half bathrooms:1
- Flooring:Tile
- Kitchen Description:Dishwasher, Microwave, Oven, Refrigerator
- Basement:Yes
- Basement Description:Crawl Space
- Living area:1,550 sq. ft.
Heating and cooling
- Cooling:Central Air
- Heating:Central, Natural Gas
- Central air:Yes
Structure and exterior
- Year built:1986
- Building area:1,550 sq. ft.
- Lot area:0.25 Acres
- Lot Features:Level
- Architectural Style:Log
- Construction Materials:Frame, Log
- Exterior Features:Deck, Porch
- Levels:2 Story
Schools
- High school:Cumberland County High School
- Elementary school:Frank P. Brown Elementary
Utilities
- Water:Public, Water Available
- Sewer:Septic Tank
Finances and disclosures
- Price:$330,000
- Price per sq. ft.:$212.9
- Tax amount:$361
Features and amenities
- Appliances:Dishwasher, Microwave, Refrigerator, Washer
- Laundry features:Dryer, Washer
- Amenities:Golf Course, Walk-In Closet(s), appl_Oven
- Pool features:Pool
Parking
- Total parking spaces:1
- Carport spaces:1
 Copyright 2026 Realtracs Mls. All rights reserved. Realtracs Mls provides content displayed here (“provided content”) on an “as is” basis and makes no representations or warranties regarding the provided content, including, but not limited to those of non-infringement, timeliness, accuracy, or completeness. Individuals and companies using information presented are responsible for verification and validation of information they utilize and present to their customers and clients. Realtracs Mls will not be liable for any damage or loss resulting from use of the provided content or the products available through Portals, IDX, VOW, and/or Syndication. Recipients of this information shall not resell, redistribute, reproduce, modify, or otherwise copy any portion thereof without the expressed written consent of Realtracs Mls.
New listings near 1008 Natchez Trace
- New
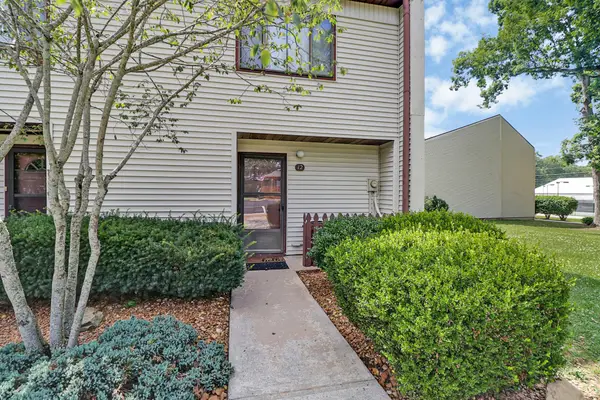 $182,000Active2 beds 2 baths908 sq. ft.
12 Wilshire Heights Dr, Crossville, TN 38558
MLS# 3269393Listed by: EXIT TRULY HOME REALTY - New
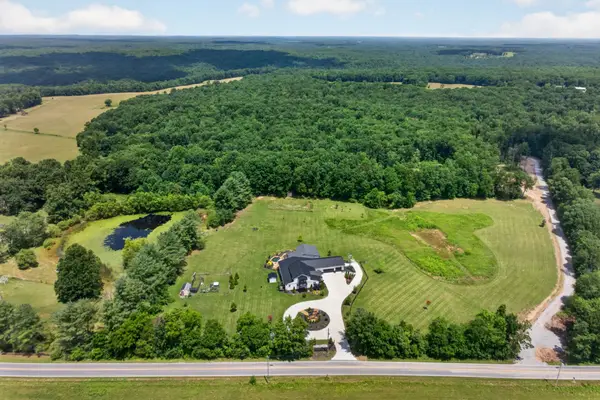 $1,499,000Active3 beds 4 baths4,935 sq. ft.
3358 Plateau Rd, Crossville, TN 38571
MLS# 3263953Listed by: SKENDER-NEWTON REALTY - New
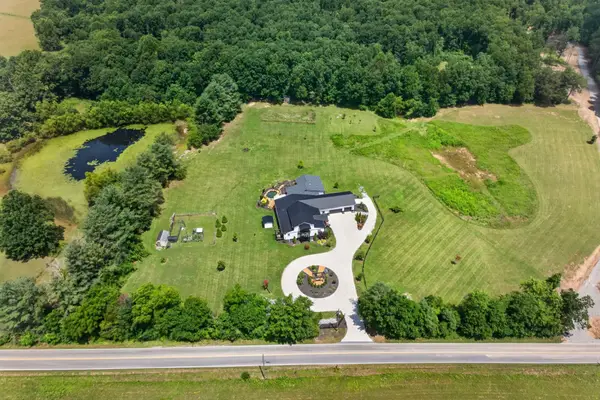 $1,265,000Active3 beds 4 baths4,935 sq. ft.
3358 Plateau Rd, Crossville, TN 38571
MLS# 3263963Listed by: SKENDER-NEWTON REALTY - New
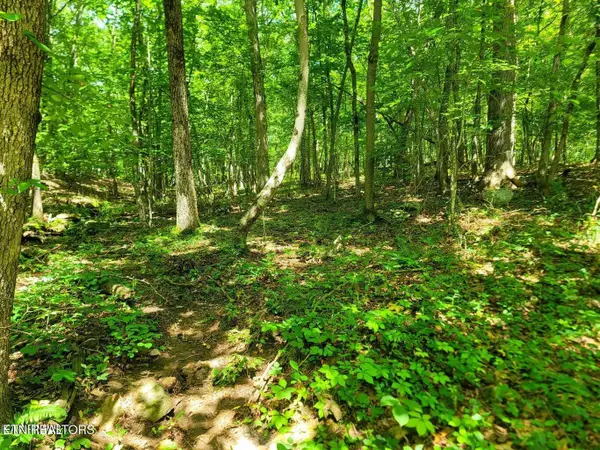 $2,800Active0.34 Acres
161 Sugarbush Circle, Crossville, TN 38558
MLS# 3262781Listed by: RE/MAX FINEST - New
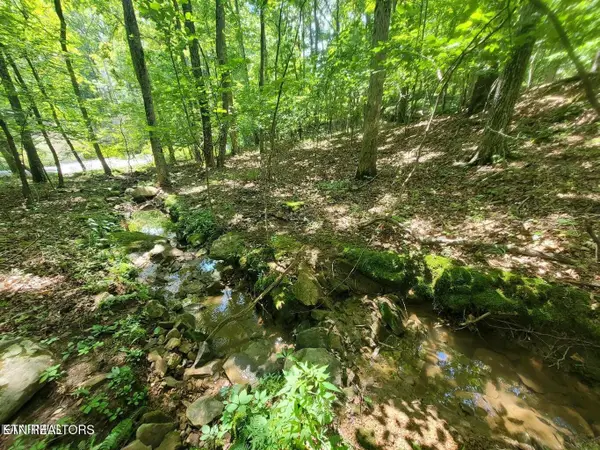 $2,800Active0.27 Acres
159 Sugarbush Circle, Crossville, TN 38558
MLS# 3262801Listed by: RE/MAX FINEST - New
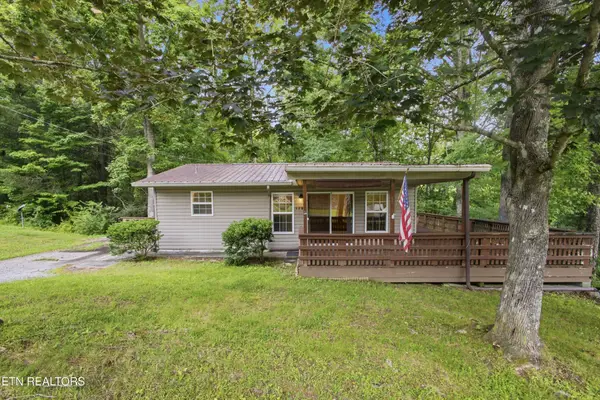 $189,900Active2 beds 1 baths768 sq. ft.
578 Retreat Drive, Crossville, TN 38572
MLS# 3262954Listed by: COLDWELL BANKER JIM HENRY & ASSOC. - New
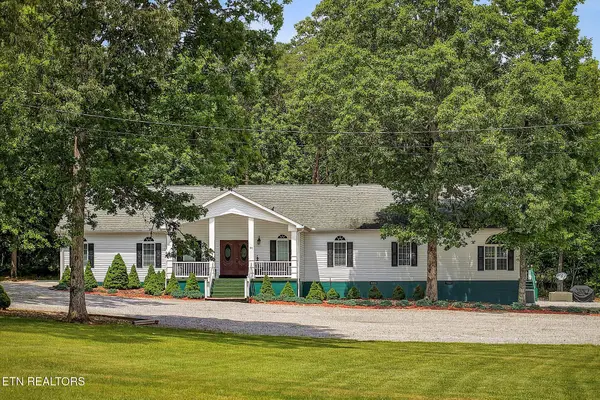 $495,000Active1 beds 3 baths3,968 sq. ft.
67 Woodlands Court-lot 60 Court, Crossville, TN 38571
MLS# 3262655Listed by: EXIT CROSS ROADS REALTY COOKEVILLE - New
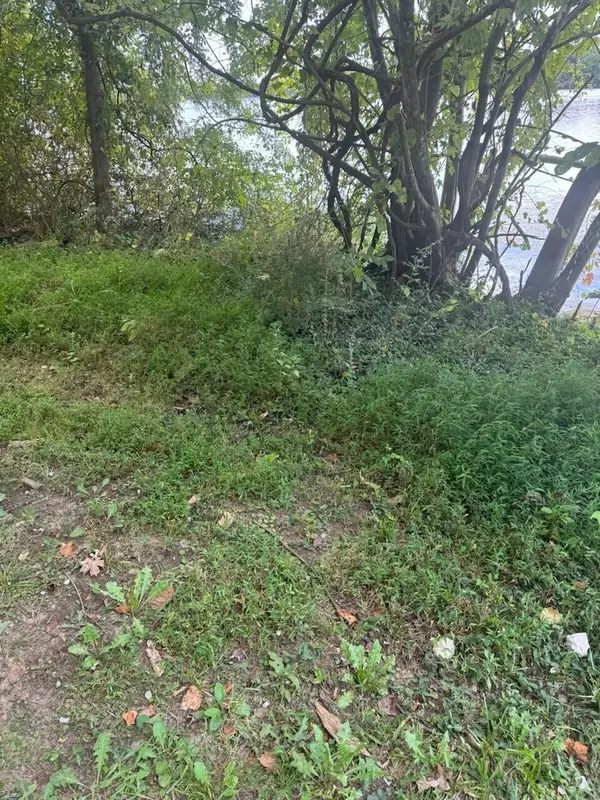 $29,500Active0.4 Acres
0 Circle Road, Crossville, TN 38572
MLS# 3262033Listed by: CRYE-LEIKE REALTORS - New
 $599,000Active3 beds 3 baths2,458 sq. ft.
290 Goodstock Road, Crossville, TN 38555
MLS# 3261904Listed by: THE SOURCE REAL ESTATE GROUP


Protect your home and budget from life's surprises with an Assurant Home Warranty, backed by a partner that supports you through every step of homeownership. Explore Plans.
© 2023 - 2026 ERA Franchise Systems LLC. All rights reserved. ERA Franchise Systems LLC fully supports the principles of the Fair Housing Act and the Equal Opportunity Act. ERA, ERA Real Estate powered, and their respective logos are registered service marks of ERA Franchise Systems LLC. Each office is independently owned and operated.