
115 Eagle Ln, Crossville, TN 38558
Local realty services provided by:Reliant Realty ERA Powered
115 Eagle Ln,Crossville, TN 38558
$279,900
- 3 Beds
- 2 Baths
- 1,424 sq. ft.
- Single family
- Active
Listed by: amber bringier, brandon hawkins
Office: simplihom
MLS#:3628553
Source:NASHVILLE
Price summary
- Price:$279,900
- Price per sq. ft.:$196.56
- Monthly HOA dues:$137
About this home
Are you looking for the perfect blend of comfort, style, and community living in Fairfield Glade? This inviting, move-in-ready home features 3 bedrooms, 2 full baths, an oversized one-car garage, and thoughtful updates throughout.
Upon walking into the home you will notice the renovated kitchen featuring gorgeous quartz countertops, a new backsplash, freshly painted cabinets, updated cabinet hardware and lighting, plus LED lighting inside and beneath the cabinets for a beautiful modern glow.(You can change the colors to whatever you would like). A stylish wooden pantry shelves and cabinets. Good size, dedicated laundry room provide the extra storage and functionality. updated windows.
Relax in the sunroom, enjoy outdoor living on the deck. Comfortable living spaces, an updated kitchen, and an oversized garage offering additional room for storage, this home is ready for its next owner to move in and enjoy!
The lifestyle is just as impressive as the home! Fairfield Glade is a sought-after recreational community nestled on Tennessee's scenic Cumberland Plateau, offering an incredible variety of amenities and activities. Enjoy five championship golf courses totaling 90 holes, 11 lakes for fishing and water recreation, two marinas, beaches, miles of walking and hiking trails, indoor and outdoor swimming pools, tennis and pickleball courts, fitness facilities, clubhouses, and a vibrant calendar of clubs and social activities. With recreational opportunities, dining, and community events all around you, there is always something to enjoy!
Whether you're looking for a full-time residence, a relaxing retreat, or a home where you can embrace an active lifestyle, this property offers an exciting opportunity to experience all that Fairfield Glade has to offer just a couple minutes away. Don't miss your chance to own a beautifully updated home in this exceptional community—schedule your showing today!...
Contact an agent
Home facts
- Year built:1982
- Subdivision & Development:Lake Catherine
- Listing ID #:3628553
- Added:3 day(s) ago
- Updated:November 02, 2026 at 10:20 AM
Rooms and interior
- Bedrooms:3
- Total bathrooms:2
- Full bathrooms:2
- Flooring:Laminate, Tile
- Kitchen Description:Dishwasher, Disposal, Microwave
- Basement Description:Crawl Space
- Living area:1,424 sq. ft.
Heating and cooling
- Cooling:Electric
- Heating:Electric
Structure and exterior
- Year built:1982
- Building area:1,424 sq. ft.
- Lot area:0.35 Acres
- Lot Features:Level
- Construction Materials:Hardboard Siding
- Exterior Features:Deck
- Levels:1 Story
Schools
- High school:Stone Memorial High School
- Middle school:Crab Orchard Elementary
- Elementary school:Crab Orchard Elementary
Utilities
- Water:Public, Water Available
- Sewer:Public Sewer
Finances and disclosures
- Price:$279,900
- Price per sq. ft.:$196.56
- Tax amount:$519
Features and amenities
- Appliances:Dishwasher, Disposal, Microwave
- Amenities:Clubhouse, Fitness Center, Golf Course, Tennis Court(s), Trail(s)
- Pool features:Pool
Parking
- Total parking spaces:1
- Garage:Yes
- Garage spaces:1
 Copyright 2026 Realtracs Mls. All rights reserved. Realtracs Mls provides content displayed here (“provided content”) on an “as is” basis and makes no representations or warranties regarding the provided content, including, but not limited to those of non-infringement, timeliness, accuracy, or completeness. Individuals and companies using information presented are responsible for verification and validation of information they utilize and present to their customers and clients. Realtracs Mls will not be liable for any damage or loss resulting from use of the provided content or the products available through Portals, IDX, VOW, and/or Syndication. Recipients of this information shall not resell, redistribute, reproduce, modify, or otherwise copy any portion thereof without the expressed written consent of Realtracs Mls.
New listings near 115 Eagle Ln
- Coming Soon
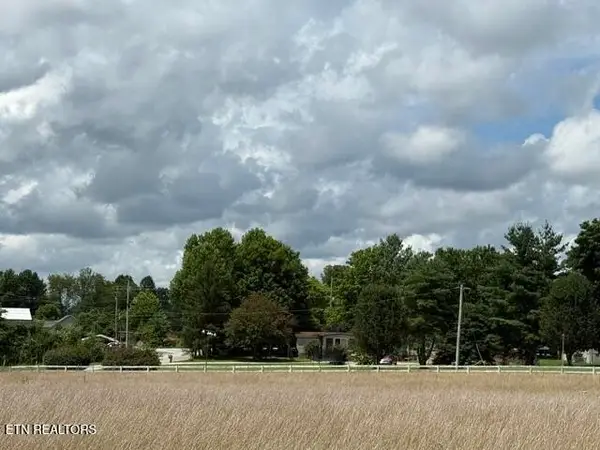 $460,000Coming Soon3 beds 2 baths2,700 sq. ft.
139 S Sycamore Lane, Crossville, TN 38572
MLS# 3611123Listed by: FATHOM REALTY TN LLC - Coming Soon
 $210,000Coming Soon2 beds 2 baths1,269 sq. ft.
124 Foxwood Drive, Crossville, TN 38571
MLS# 3149289Listed by: ISHAM JONES REALTY - Coming Soon
 $559,900Coming Soon7.77 Acres
144 Enterprise Drive, Crossville, TN 38571
MLS# 3216214Listed by: CRYE-LEIKE BROWN REALTY - New
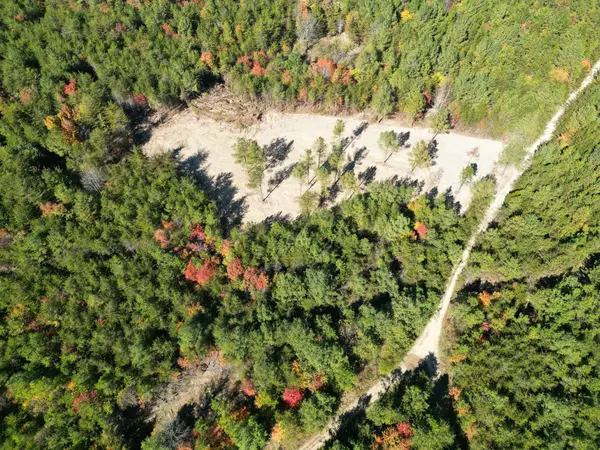 $217,700Active19.67 Acres
0 Freedom Ridge Ln, Crossville, TN 38572
MLS# 3630638Listed by: FIRST REALTY CO. - New
 $14,500Active1.03 Acres
1 Long Drive, Crossville, TN 38555
MLS# 3630642Listed by: THE HOMESTEAD GROUP - New
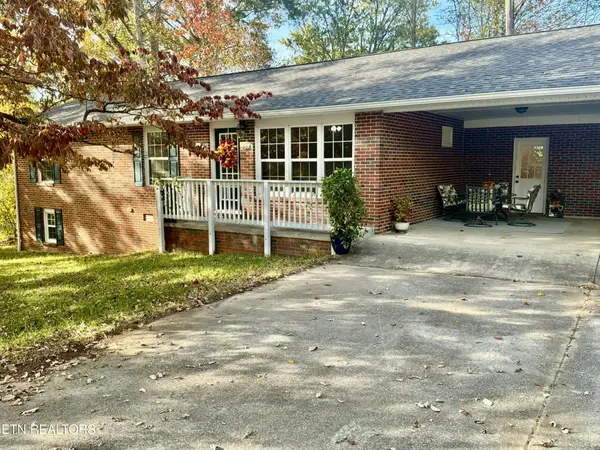 $325,000Active3 beds 2 baths1,910 sq. ft.
55 Sunset Lane, Crossville, TN 38555
MLS# 3630303Listed by: 1 SOURCE REALTY PROS - New
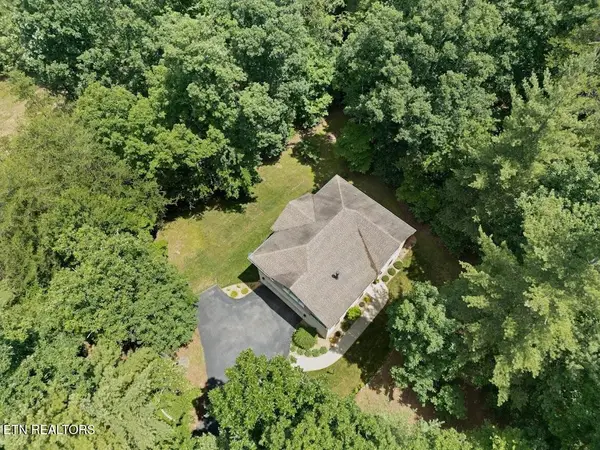 Active1 beds 2 baths1,636 sq. ft.
618 Katherine Drive, Crossville, TN 38555
MLS# 3629843Listed by: CRYE-LEIKE BROWN REALTY - New
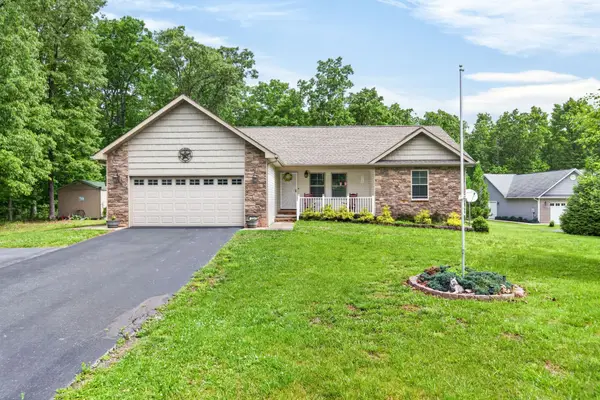 $424,900Active3 beds 2 baths1,858 sq. ft.
234 Stonecrest Ave, Crossville, TN 38571
MLS# 3629855Listed by: BENCHMARK REALTY, LLC - New
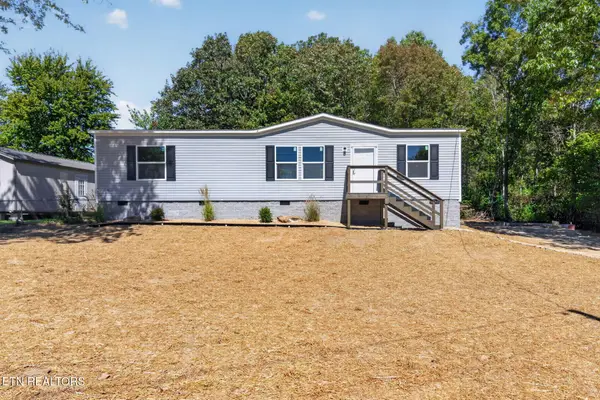 $199,999Active3 beds 2 baths1,264 sq. ft.
736 Shadberry Drive, Crossville, TN 38572
MLS# 3629808Listed by: LPT REALTY LLC - New
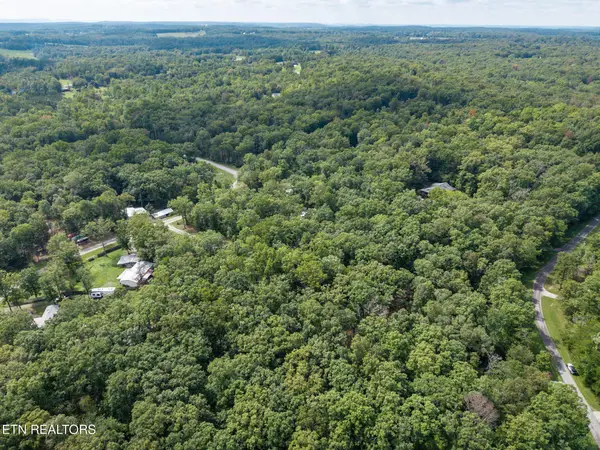 $29,999Active1.16 Acres
0 Killary Rd, Crossville, TN 38572
MLS# 3629813Listed by: LPT REALTY LLC


Protect your home and budget from life's surprises with an Assurant Home Warranty, backed by a partner that supports you through every step of homeownership. Explore Plans.
© 2023 - 2026 ERA Franchise Systems LLC. All rights reserved. ERA Franchise Systems LLC fully supports the principles of the Fair Housing Act and the Equal Opportunity Act. ERA, ERA Real Estate powered, and their respective logos are registered service marks of ERA Franchise Systems LLC. Each office is independently owned and operated.